
2601 Meade Court, Ann Arbor, MI 48105
Local realty services provided by:Better Homes and Gardens Real Estate Connections
2601 Meade Court,Ann Arbor, MI 48105
$419,900
- 3 Beds
- 4 Baths
- 1,927 sq. ft.
- Condominium
- Coming Soon
Upcoming open houses
- Sun, Oct 0402:00 pm - 04:00 pm
Listed by: julie picknell
Office: the charles reinhart company
MLS#:26051554
Source:MI_MICHRIC
Price summary
- Price:$419,900
- Price per sq. ft.:$279.93
- Monthly HOA dues:$285
About this home
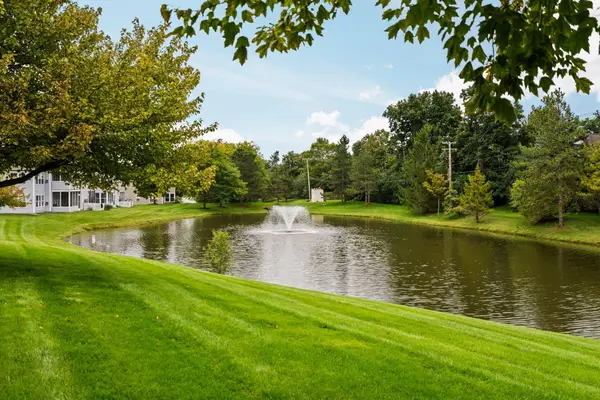
Seldom available 3 bedroom, 2 full and 2 half bath end-unit townhome in desirable Traver Lakes condominium community--offering a carefree lifestyle with true residential privacy! Step through a private gate to an inviting two-tiered deck and courtyard that also opens to the 2.5 garage with workshop area. The front foyer leads to a true gourmet kitchen which features high-end custom cabinetry, Fisher & Paykel double dishwasher, a pro-style Dacor 6 burner gas cooktop with warming drawer, ample storage and countertop space, and a peninsula overlooking the designated dining room with an open living concept. The sunlit family room opens to a private deck with peaceful views of mature trees and landscaping, while a sleek contemporary half bath with a countertop-mounted sink and floating wood vanity completes the main level. Upstairs, the spacious primary suite features an impressive walk-in closet with wall to wall custom built-ins and a private bath with an oversized shower with a multi- function body spray system. Two additional bedrooms share a full bath with tile flooring and a tub/shower combo with tiled surround and a partial tiled accent wall. The lower level adds valuable living space to include a living/flex room with two egress windows, a office with built-in desk and shelving, a half bath, and large utility room with a full sized stackable washer and dryer, utility sink, and built in cabinetry. Traver Lakes is truly a one-of-a-kind community with approximately two miles of paved paths and walking trails weaving through the neighborhood's ponds, creeks, and 17 acres of common green space--a nature lovers dream! Residents also enjoy a clubhouse, outdoor in-ground swimming pool, and tennis courts--all for just $285/month (this also includes lawn care, snow removal, and exterior building maintenance). Just minutes from Downtown Ann Arbor, this rarely offered end unit combines privacy, distintive living spaces, natural surroundings, and outstanding community amenities!...
Contact an agent
Home facts
- Year built:1973
- Subdivision & Development:Traver Lakes
- Listing ID #:26051554
- Updated:September 28, 2026 at 06:57 PM
Rooms and interior
- Bedrooms:3
- Total bathrooms:4
- Full bathrooms:2
- Half bathrooms:2
- Rooms Total:7
- Kitchen Description:Dishwasher, Disposal, Microwave, Oven, Range, Refrigerator
- Basement:Yes
- Living area:1,927 sq. ft.
Heating and cooling
- Heating:Forced Air
- Central air:Yes
Structure and exterior
- Year built:1973
- Building area:1,927 sq. ft.
- Lot area:0.05 Acres
- Lot Features:Wooded
- Construction Materials:Wood Siding
Schools
- High school:Skyline High School
- Middle school:Clague Middle School
- Elementary school:Logan Elementary School
Utilities
- Water:Public
Finances and disclosures
- Price:$419,900
- Price per sq. ft.:$279.93
- Tax amount:$6,031 (2025)
Features and amenities
- Laundry features:Washer
Parking
- Garage:Yes
- Garage spaces:2
New listings near 2601 Meade Court
- Coming Soon
 $599,000Coming Soon3 beds 2 baths2,125 sq. ft.
1410 E Stadium Boulevard, Ann Arbor, MI 48104
MLS# 26051564Listed by: KELLER WILLIAMS ANN ARBOR MRKT - Coming Soon
 $299,500Coming Soon2 beds 2 baths1,376 sq. ft.
1729 Weatherstone Drive, Ann Arbor, MI 48108
MLS# 26051525Listed by: THE CHARLES REINHART COMPANY - Coming Soon
 $425,000Coming Soon4 beds 2 baths1,788 sq. ft.
2820 Hollywood Drive, Ann Arbor, MI 48103
MLS# 26051242Listed by: THE CHARLES REINHART COMPANY - New
 $179,500Active2 beds 1 baths896 sq. ft.
2407 Packard Road #43E, Ann Arbor, MI 48104
MLS# 26051609Listed by: THE CHARLES REINHART COMPANY - New
 $1,900,000Active4 beds 4 baths3,743 sq. ft.
3265 N Maple Road, Ann Arbor, MI 48105
MLS# 26051470Listed by: THE CHARLES REINHART COMPANY - New
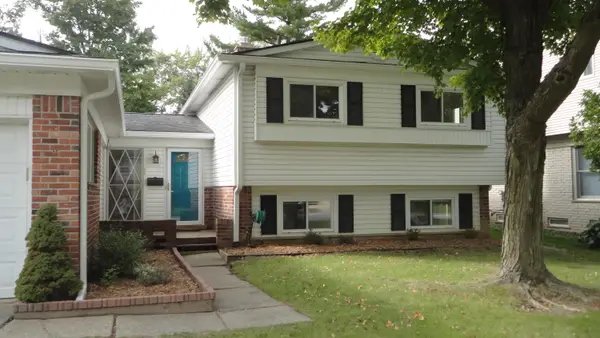 $459,000Active3 beds 3 baths1,764 sq. ft.
2543 Antietam Drive, Ann Arbor, MI 48105
MLS# 26051453Listed by: EDEN REALTY - New
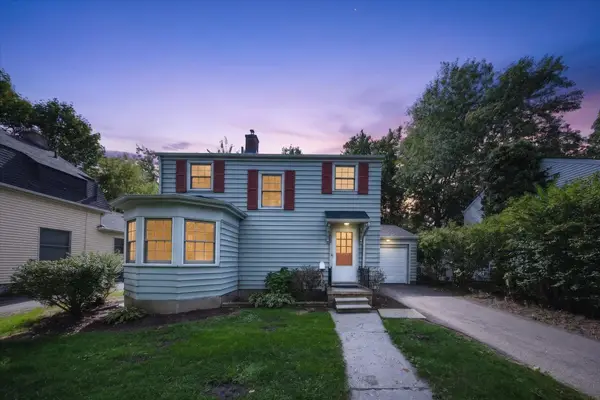 $449,900Active2 beds 1 baths1,052 sq. ft.
501 W Hoover Avenue, Ann Arbor, MI 48103
MLS# 26051358Listed by: REAL ESTATE ONE INC RANDOLPH - New
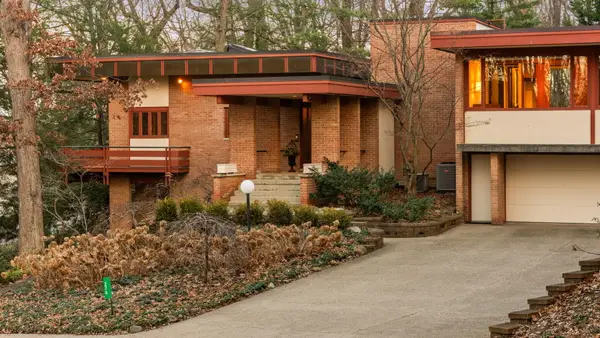 $3,500,000Active6 beds 7 baths8,118 sq. ft.
276 Indian River Place, Ann Arbor, MI 48104
MLS# 26051311Listed by: HOWARD HANNA REAL ESTATE - New
 $299,900Active2 beds 2 baths1,152 sq. ft.
718 Peninsula Court, Ann Arbor, MI 48105
MLS# 26051207Listed by: THE CHARLES REINHART COMPANY


Protect your home and budget from life's surprises with an Assurant Home Warranty, backed by a partner that supports you through every step of homeownership. Explore Plans.
© 2026 Better Homes and Gardens Real Estate LLC. An Anywhere Real Estate company. All rights reserved. Better Homes and Gardens® Real Estate is a registered trademark owned by Meredith Operations Corporation, licensed to Better Homes and Gardens Real Estate LLC and used with permission. Better Homes and Gardens Real Estate LLC fully supports the principles of the Fair Housing Act and the Equal Opportunity Act. Listing information is deemed reliable but is not guaranteed accurate.
Each office is independently owned and operated.
Any services or products provided by third parties are not provided by, affiliated with or related to Better Homes and Gardens Real Estate LLC, or its affiliated companies.