
2608 Nadia Court, Ann Arbor, MI 48105
Local realty services provided by:Better Homes and Gardens Real Estate Connections
2608 Nadia Court,Ann Arbor, MI 48105
$799,900
- 4 Beds
- 4 Baths
- 3,654 sq. ft.
- Single family
- Active
Listed by: richard taylor
Office: the charles reinhart company
MLS#:26046585
Source:MI_MICHRIC
Price summary
- Price:$799,900
- Price per sq. ft.:$301.39
- Monthly HOA dues:$50
About this home
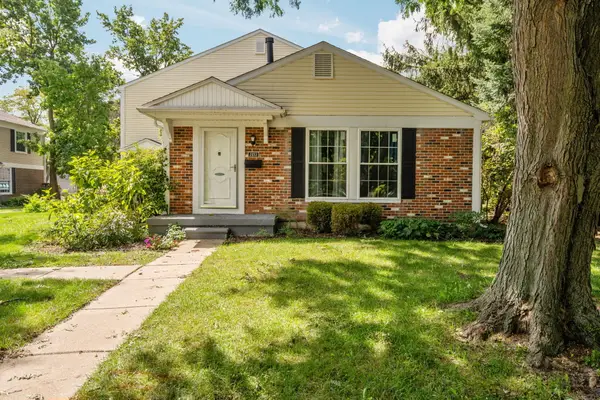
Welcome to Nadia Court, an exceptional custom residence ideally situated in the heart of the highly coveted Thurston Elementary neighborhood. Exquisitely appointed and impeccably maintained, this breathtaking two-story brick colonial offers 2,654 square feet of luxurious living space, complemented by a professionally finished lower level, four spacious bedrooms, three-and-a-half beautifully appointed bathrooms, and an attached two-car garage. Designed with uncompromising attention to detail, this remarkable home showcases the finest custom finishes and thoughtful updates throughout. Every element has been carefully curated to create an atmosphere of timeless elegance, sophisticated comfort, and effortless luxury. A grand foyer welcomes you into a home graced with gleaming hardwood flooring, exquisite millwork, and refined architectural details. The expansive formal living room is filled with natural light and enhanced by elegant crown molding, creating a warm yet sophisticated space for entertaining or quiet relaxation. Designer lighting, recessed illumination, and premium ceiling fans throughout the home elevate every room with style and ambiance. A private main-floor office provides the ideal executive workspace or can easily serve as a flexible living area to suit your lifestyle. At the heart of the home is a truly exceptional chef's kitchen, thoughtfully designed with premium stainless steel appliances, a professional exhaust hood, granite countertops, glass tile backsplash, an oversized center island, and an inviting casual dining area. The adjoining formal dining room offers an elegant setting for memorable dinners and special occasions. The spectacular family room is equally impressive, featuring custom built-in cabinetry, a beautiful gas fireplace, and expansive windows that bathe the space in natural light, creating an inviting atmosphere for everyday living and entertaining alike. Retreat to the luxurious primary suite, where soaring vaulted ceilings create a dramatic sense of space. An oversized custom walk-in closet with premium built-in organizers complements the spa-inspired ensuite, beautifully renovated with a dual granite vanity, an indulgent soaking tub, and a stunning glass-enclosed walk-in shower. The second level also features the convenience of a well-appointed laundry room complete with washer, dryer, utility sink, and custom cabinetry. The professionally finished lower level expands the home's exceptional living space with an elegant full bath, generous recreation area, and abundant storage. Outside, enjoy a premium maintenance-free composite deck overlooking the beautifully landscaped backyard—perfect for summer entertaining or peaceful evenings outdoors. A thoughtfully designed custom mudroom provides both style and everyday functionality for today's active lifestyle. Ideally located just minutes from premier shopping, restaurants, parks, bus lines, Thurston Nature Center, Orchard Hills Athletic Club, the University of Michigan's North Campus, and top-rated Ann Arbor schools, this extraordinary residence offers an exceptional blend of luxury, convenience, and timeless appeal. Home Energy Score of 5. Download report at osi.a2gov.org/herd....
Contact an agent
Home facts
- Year built:2009
- Listing ID #:26046585
- Added:20 day(s) ago
- Updated:September 22, 2026 at 03:30 PM
Rooms and interior
- Bedrooms:4
- Total bathrooms:4
- Full bathrooms:3
- Half bathrooms:1
- Rooms Total:14
- Kitchen Description:Dishwasher, Disposal, Microwave, Oven, Range, Refrigerator
- Basement:Yes
- Living area:3,654 sq. ft.
Heating and cooling
- Heating:Forced Air
- Central air:Yes
Structure and exterior
- Year built:2009
- Building area:3,654 sq. ft.
- Lot area:0.15 Acres
- Construction Materials:Brick, Vinyl Siding
Schools
- High school:Huron High School
- Middle school:Clague Middle School
- Elementary school:Thurston Elementary School
Utilities
- Water:Public
Finances and disclosures
- Price:$799,900
- Price per sq. ft.:$301.39
- Tax amount:$11,321 (2026)
Features and amenities
- Laundry features:Washer
Parking
- Garage:Yes
- Garage spaces:2
New listings near 2608 Nadia Court
- Coming SoonOpen Sat, 11am to 1pm
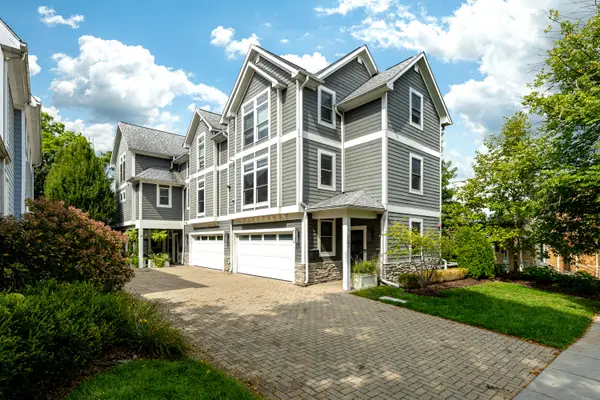 $525,000Coming Soon2 beds 2 baths903 sq. ft.
515 N 5th Avenue #Unit 3, Ann Arbor, MI 48104
MLS# 26050416Listed by: THE CHARLES REINHART COMPANY - Coming SoonOpen Sun, 2 to 4pm
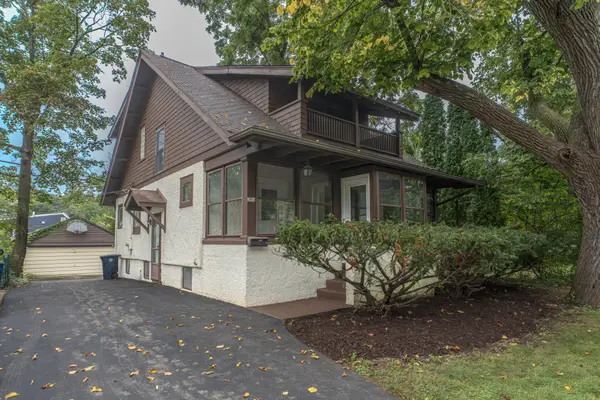 $825,000Coming Soon3 beds 3 baths1,700 sq. ft.
1078 Ferdon Road, Ann Arbor, MI 48104
MLS# 26050369Listed by: THE CHARLES REINHART COMPANY - Coming Soon
 $575,000Coming Soon4 beds 3 baths2,267 sq. ft.
3375 Bluett Road, Ann Arbor, MI 48105
MLS# 26050363Listed by: THE CHARLES REINHART COMPANY - Coming Soon
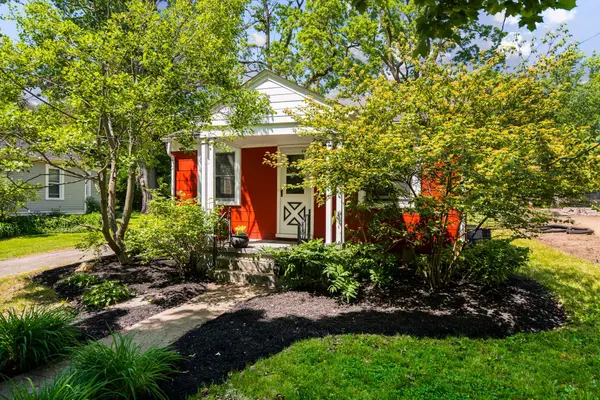 $425,000Coming Soon2 beds 1 baths1,214 sq. ft.
901 Gott Street, Ann Arbor, MI 48103
MLS# 26050355Listed by: HOWARD HANNA REAL ESTATE - Coming Soon
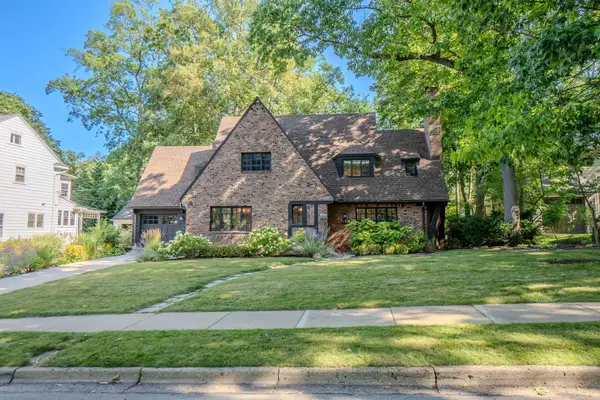 $1,225,000Coming Soon4 beds 3 baths2,557 sq. ft.
1805 Hermitage Road, Ann Arbor, MI 48104
MLS# 26050301Listed by: THE CHARLES REINHART COMPANY - Coming SoonOpen Sun, 1 to 3pm
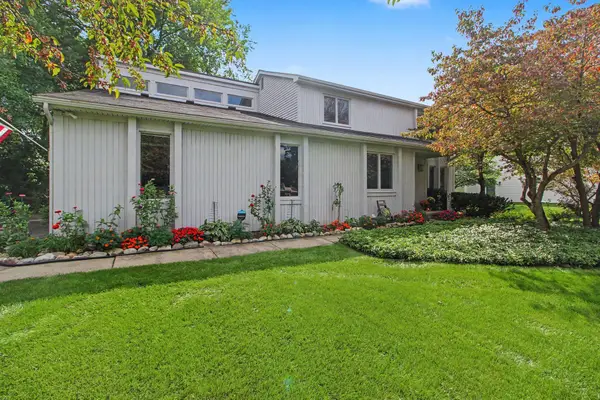 $499,800Coming Soon3 beds 3 baths2,668 sq. ft.
1471 N Silo Ridge Drive, Ann Arbor, MI 48108
MLS# 26050234Listed by: REAL BROKER LLC ANN ARBOR - Coming Soon
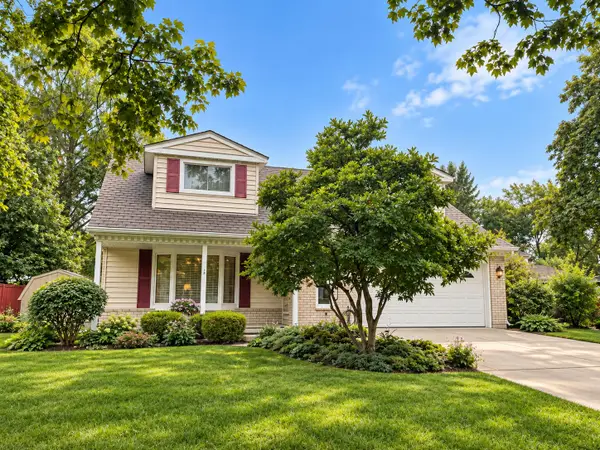 $509,900Coming Soon4 beds 2 baths1,887 sq. ft.
3225 Lockridge Drive, Ann Arbor, MI 48108
MLS# 26050135Listed by: CORNERSTONE REAL ESTATE - Coming SoonOpen Sun, 1 to 3pm
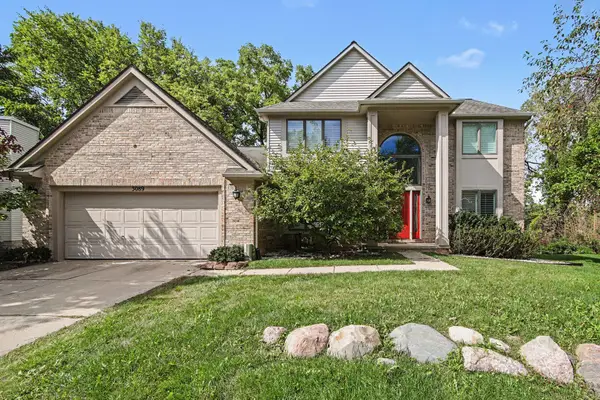 $709,000Coming Soon4 beds 3 baths4,208 sq. ft.
3089 N Foxridge Court, Ann Arbor, MI 48105
MLS# 26050108Listed by: THE CHARLES REINHART COMPANY - Coming Soon
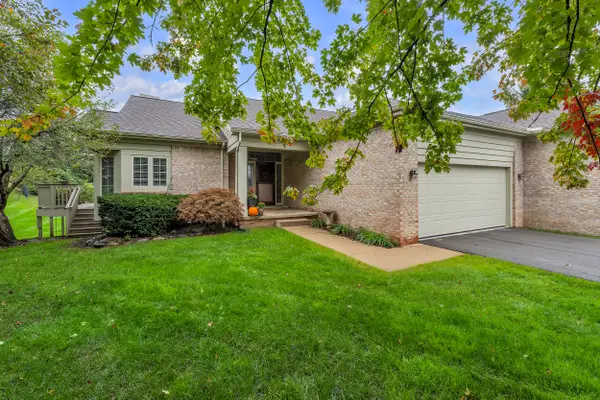 $450,000Coming Soon2 beds 2 baths1,669 sq. ft.
3742 Bridle Pass Court, Ann Arbor, MI 48108
MLS# 26049545Listed by: THE CHARLES REINHART COMPANY - New
 $229,900Active2 beds 2 baths780 sq. ft.
2653 Fenwick Court, Ann Arbor, MI 48104
MLS# 26050175Listed by: HOWARD HANNA REAL ESTATE


Protect your home and budget from life's surprises with an Assurant Home Warranty, backed by a partner that supports you through every step of homeownership. Explore Plans.
© 2026 Better Homes and Gardens Real Estate LLC. An Anywhere Real Estate company. All rights reserved. Better Homes and Gardens® Real Estate is a registered trademark owned by Meredith Operations Corporation, licensed to Better Homes and Gardens Real Estate LLC and used with permission. Better Homes and Gardens Real Estate LLC fully supports the principles of the Fair Housing Act and the Equal Opportunity Act. Listing information is deemed reliable but is not guaranteed accurate.
Each office is independently owned and operated.
Any services or products provided by third parties are not provided by, affiliated with or related to Better Homes and Gardens Real Estate LLC, or its affiliated companies.