
273 Scio Village Court #123, Ann Arbor, MI 48103
Local realty services provided by:Better Homes and Gardens Real Estate Connections
273 Scio Village Court #123,Ann Arbor, MI 48103
$379,900
- 3 Beds
- 3 Baths
- 2,586 sq. ft.
- Condominium
- Active
Listed by: justine anthony, reece dolezsar
Office: the charles reinhart company
MLS#:26056697
Source:MI_MICHRIC
Price summary
- Price:$379,900
- Price per sq. ft.:$240.29
- Monthly HOA dues:$330
About this home
This ranch style end-unit at Scio Village is perfectly turnkey and ready for it's next owner. Boasting all new windows throughout, the open kitchen, living room and dining area is flooded with natural light. The living area is flanked by two sizable bedrooms with walk in closets, each with direct access to a full, ensuite bathroom, giving the option to use either as a primary suite. Find access to the sunny patio from both the main living area, and the front bedroom. The main floor laundry room is spacious and offers lots of extra storage space. The finished basement almost doubles the square footage of this home, offering a large finished rec area with bamboo flooring, a 3rd bedroom with walk in closet and a 3rd full bathroom. The unfinished portion of the basement is clean and dry, offers ample storage space, and houses a furnace that was replaced only 3 years ago. The 1.5 car garage is also an excellent place to tinker on your vehicle! Scio Village is a lovely complex with friendly neighborhood energy, township taxes, Ann Arbor mailing and schools and walkability to White Lotus Cafe right next door, as well and numerous eating establishments and a Meijer just across the street! Easy access to 94 & 14 just north of the complex, and a quick turn down Jackson or Liberty gets you downtown in less than 15 minutes!...
Contact an agent
Home facts
- Year built:2003
- Listing ID #:26056697
- Added:16 day(s) ago
- Updated:November 09, 2026 at 05:02 PM
Rooms and interior
- Bedrooms:3
- Total bathrooms:3
- Full bathrooms:3
- Rooms Total:6
- Kitchen Description:Dishwasher, Disposal, Microwave, Oven, Range, Refrigerator
- Basement:Yes
- Basement Description:Daylight
- Living area:2,586 sq. ft.
Heating and cooling
- Heating:Forced Air
- Central air:Yes
Structure and exterior
- Year built:2003
- Building area:2,586 sq. ft.
- Construction Materials:Brick, Vinyl Siding
Schools
- High school:Skyline High School
- Middle school:Forsythe Middle School
- Elementary school:Haisley Elementary School
Utilities
- Water:Public
Finances and disclosures
- Price:$379,900
- Price per sq. ft.:$240.29
- Tax amount:$6,604 (2025)
Features and amenities
- Laundry features:Washer
Parking
- Garage:Yes
- Garage spaces:1
New listings near 273 Scio Village Court #123
- Coming Soon
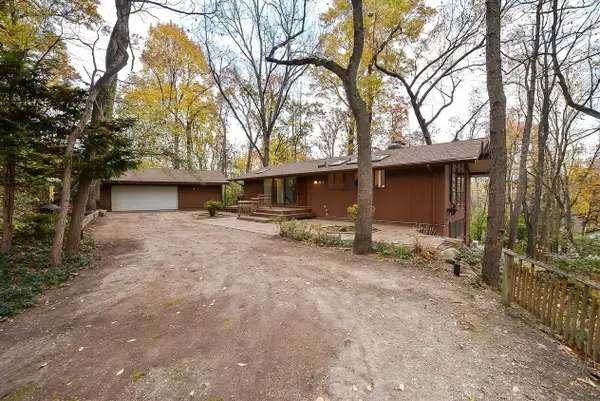 $830,000Coming Soon5 beds 2 baths2,650 sq. ft.
2814 Glazier Way, Ann Arbor, MI 48105
MLS# 26059247Listed by: KELLER WILLIAMS ANN ARBOR MRKT - Coming SoonOpen Sun, 1 to 3pm
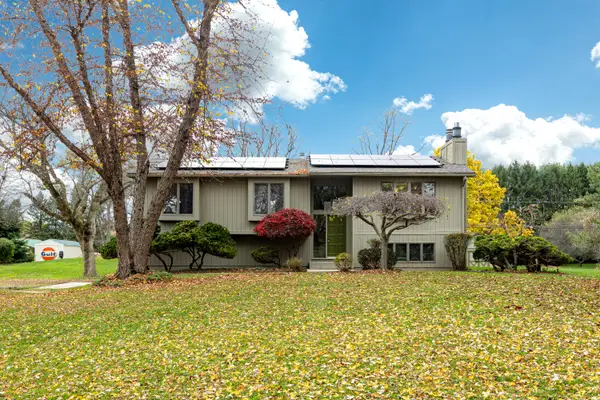 $399,000Coming Soon3 beds 2 baths1,716 sq. ft.
3421 E Joy Road, Ann Arbor, MI 48105
MLS# 26059076Listed by: KEY REALTY ONE LLC - New
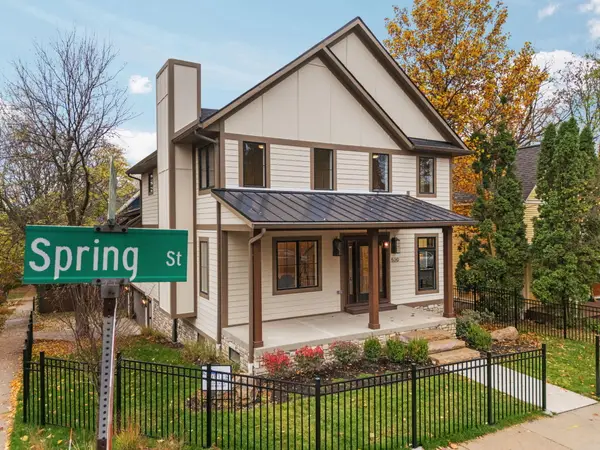 $1,895,000Active5 beds 4 baths3,639 sq. ft.
520 Spring Street, Ann Arbor, MI 48103
MLS# 26058952Listed by: THE CHARLES REINHART COMPANY - New
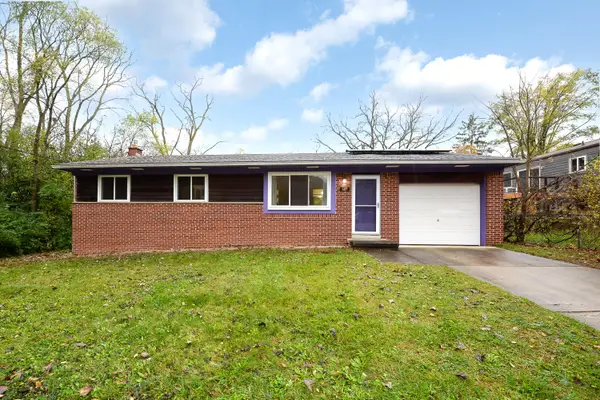 $350,000Active3 beds 2 baths1,482 sq. ft.
609 Cloverdale Street, Ann Arbor, MI 48105
MLS# 26058917Listed by: THE CHARLES REINHART COMPANY - New
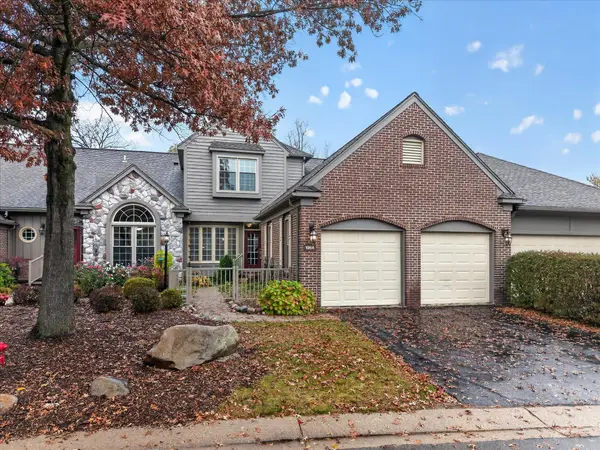 $575,000Active2 beds 3 baths2,290 sq. ft.
1964 Boulder Drive, Ann Arbor, MI 48104
MLS# 26058925Listed by: THE CHARLES REINHART COMPANY - New
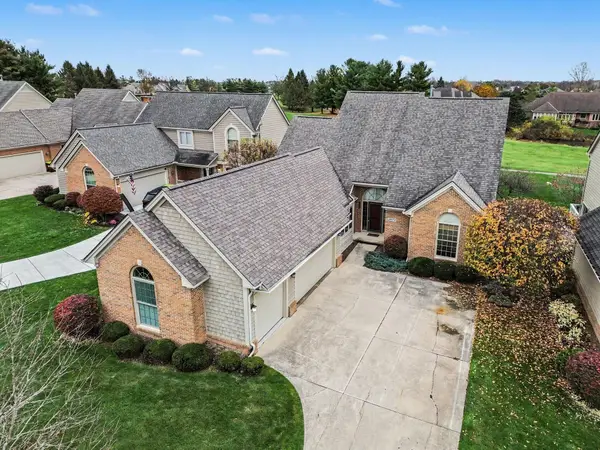 $699,900Active3 beds 3 baths3,782 sq. ft.
1977 Stonebridge Drive N, Ann Arbor, MI 48108
MLS# 26058907Listed by: REAL ESTATE ONE INC - New
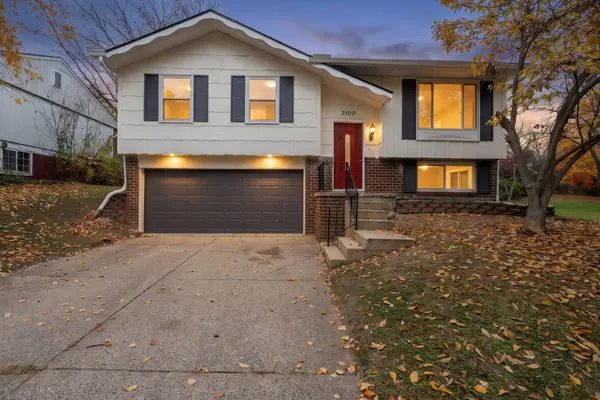 $449,000Active4 beds 3 baths1,367 sq. ft.
2100 Thaler Avenue, Ann Arbor, MI 48103
MLS# 26058885Listed by: THE CHARLES REINHART COMPANY - New
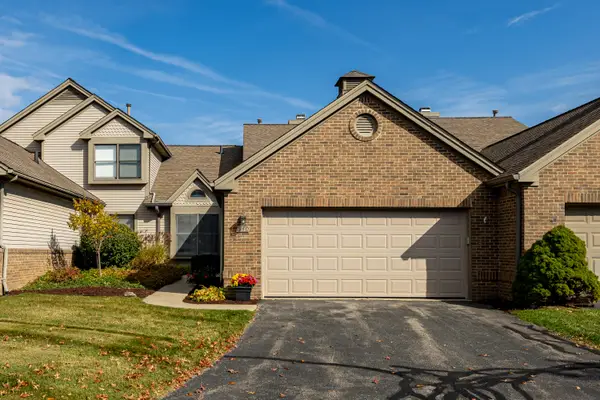 $449,900Active2 beds 3 baths2,081 sq. ft.
540 Galen Circle #20, Ann Arbor, MI 48103
MLS# 26058846Listed by: SAVARINO PROPERTIES INC - New
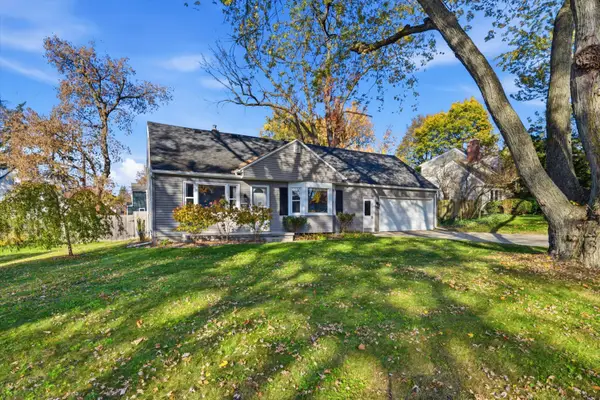 $550,000Active3 beds 3 baths1,857 sq. ft.
1607 Anderson Avenue, Ann Arbor, MI 48104
MLS# 26058722Listed by: THE CHARLES REINHART COMPANY - New
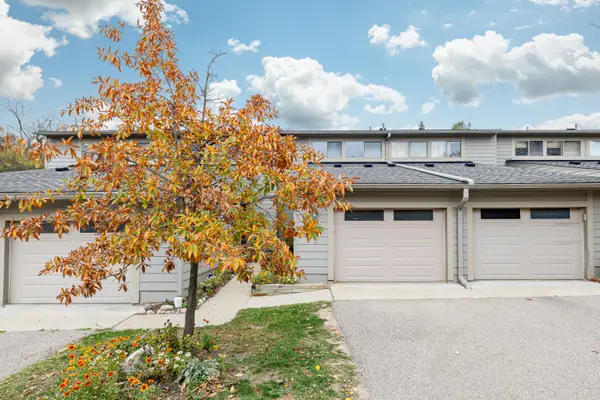 $255,000Active2 beds 2 baths1,152 sq. ft.
3165 Lakehaven Drive, Ann Arbor, MI 48105
MLS# 26058744Listed by: HOWARD HANNA REAL ESTATE


Protect your home and budget from life's surprises with an Assurant Home Warranty, backed by a partner that supports you through every step of homeownership. Explore Plans.
© 2026 Better Homes and Gardens Real Estate LLC. An Anywhere Real Estate company. All rights reserved. Better Homes and Gardens® Real Estate is a registered trademark owned by Meredith Operations Corporation, licensed to Better Homes and Gardens Real Estate LLC and used with permission. Better Homes and Gardens Real Estate LLC fully supports the principles of the Fair Housing Act and the Equal Opportunity Act. Listing information is deemed reliable but is not guaranteed accurate.
Each office is independently owned and operated.
Any services or products provided by third parties are not provided by, affiliated with or related to Better Homes and Gardens Real Estate LLC, or its affiliated companies.