
2730 Silver Spring Drive, Ann Arbor, MI 48103
Local realty services provided by:Better Homes and Gardens Real Estate Connections
Listed by: kirsten williams
Office: the charles reinhart company
MLS#:26051198
Source:MI_MICHRIC
Price summary
- Price:$484,800
- Price per sq. ft.:$329.8
- Monthly HOA dues:$22.92
About this home
Welcome home to one of the few 3 BR/2 Full Bath ranch homes in Boulder Ridge! Enjoy sunrises on the east-facing front porch, Ann Arbor Schools, low Pittsfield Township taxes, proximity to the Pittsfield Branch Library, your soccer match at the Wide World of Sports, figure skating or physical therapy at the Ann Arbor Ice Cube, and renovated Grewal Park (2026), convenient access to daily provisions for you and your pets, restaurants, and highway access for commuters and adventurers alike all just moments from home. Location, location, location doesn't get much more convenient than this. From the entry, step into the spacious living room that has a vaulted ceiling and invites cozy evening with friends and family around the gas fireplace. The beautifully remodeled eat-in kitchen has bamboo flooring, Euro-styled maple cabinets with pull-out shelving, vertical tray storage, a blind corner optimizer, leathered Silestone quartz counters with glass subway tile backsplash, Bosch dishwasher, and glass-top electric range oven with storage drawer and exterior vented hood fan. A first-floor laundry closet with storage cabinetry and direct access to the garage add to the kitchen layout conveniences. The formal dining area also flows into the living room or through French doors onto the back deck for gameday celebrations. The light-filled primary ensuite has a vaulted ceiling, a shower with bench seating in the full bath, and a walk-in closet. Two additional bedrooms on this main floor share a second full bath. The full and unfinished basement is your opportunity to create additional living, recreation, exercise, or home office space...or to learn how to roller skate in private without a critical audience! Additional updates and features include GE Electric washer & dryer (2026) and Aprilaire dehumidifier (2026), Bryant Furnace with condenser & coil replacement (2025), AC (2019), roof with 40-yr shingle (2009, repaired 2015), front storm door with integrated screen (2019), new concrete driveway, and patio doors (2018), secondary electric back-up sump pump, and an easy maintenance composite deck....
Contact an agent
Home facts
- Year built:1995
- Subdivision & Development:Boulder Ridge Co
- Listing ID #:26051198
- Added:2 day(s) ago
- Updated:September 28, 2026 at 12:58 PM
Rooms and interior
- Bedrooms:3
- Total bathrooms:2
- Full bathrooms:2
- Rooms Total:6
- Kitchen Description:Built-In Electric Oven, Dishwasher, Disposal, Refrigerator
- Basement:Yes
- Living area:1,470 sq. ft.
Heating and cooling
- Heating:Forced Air
- Central air:Yes
Structure and exterior
- Year built:1995
- Building area:1,470 sq. ft.
- Lot area:0.24 Acres
- Lot Features:Site Condo
- Construction Materials:Vinyl Siding
Schools
- High school:Pioneer High School
- Middle school:Slauson Middle School
- Elementary school:Lawton Elementary School
Utilities
- Water:Public
Finances and disclosures
- Price:$484,800
- Price per sq. ft.:$329.8
- Tax amount:$5,966 (2025)
Features and amenities
- Laundry features:Washer
Parking
- Garage:Yes
- Garage spaces:2
New listings near 2730 Silver Spring Drive
- Coming Soon
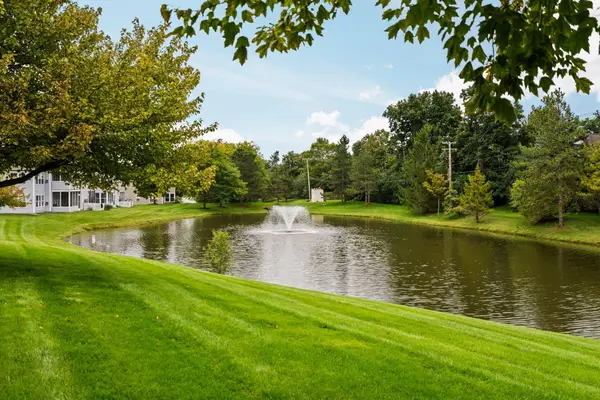 $299,500Coming Soon2 beds 2 baths1,376 sq. ft.
1729 Weatherstone Drive, Ann Arbor, MI 48108
MLS# 26051525Listed by: THE CHARLES REINHART COMPANY - Coming Soon
 $425,000Coming Soon4 beds 2 baths1,788 sq. ft.
2820 Hollywood Drive, Ann Arbor, MI 48103
MLS# 26051242Listed by: THE CHARLES REINHART COMPANY - New
 $1,900,000Active4 beds 4 baths3,743 sq. ft.
3265 N Maple Road, Ann Arbor, MI 48105
MLS# 26051470Listed by: THE CHARLES REINHART COMPANY - New
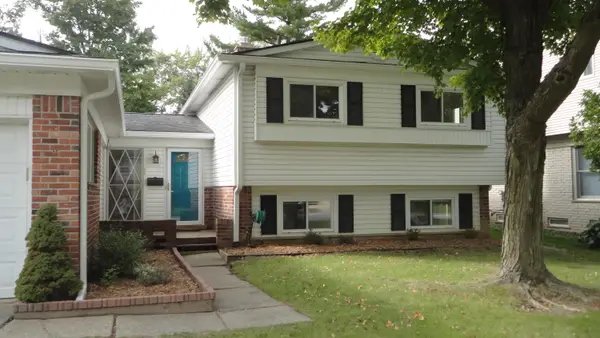 $459,000Active3 beds 3 baths1,764 sq. ft.
2543 Antietam Drive, Ann Arbor, MI 48105
MLS# 26051453Listed by: EDEN REALTY - New
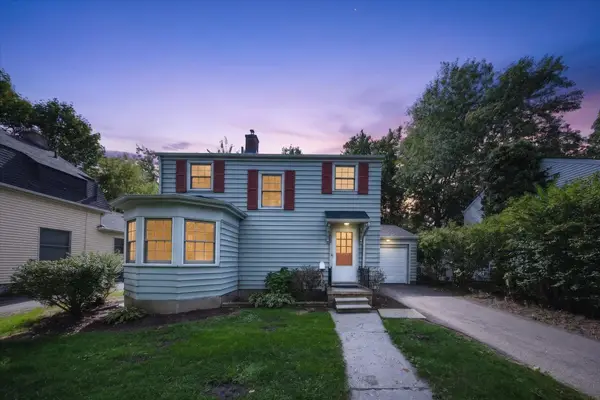 $449,900Active2 beds 1 baths1,052 sq. ft.
501 W Hoover Avenue, Ann Arbor, MI 48103
MLS# 26051358Listed by: REAL ESTATE ONE INC RANDOLPH - New
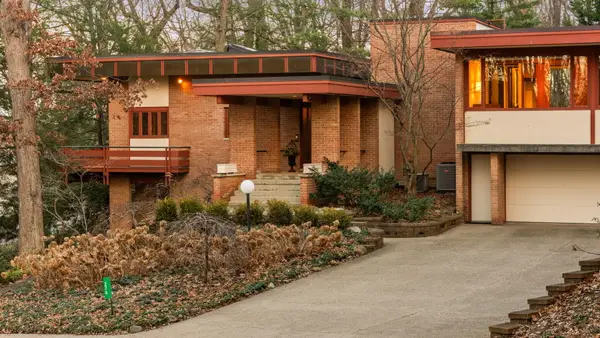 $3,500,000Active6 beds 7 baths8,118 sq. ft.
276 Indian River Place, Ann Arbor, MI 48104
MLS# 26051311Listed by: HOWARD HANNA REAL ESTATE - New
 $299,900Active2 beds 2 baths1,152 sq. ft.
718 Peninsula Court, Ann Arbor, MI 48105
MLS# 26051207Listed by: THE CHARLES REINHART COMPANY - New
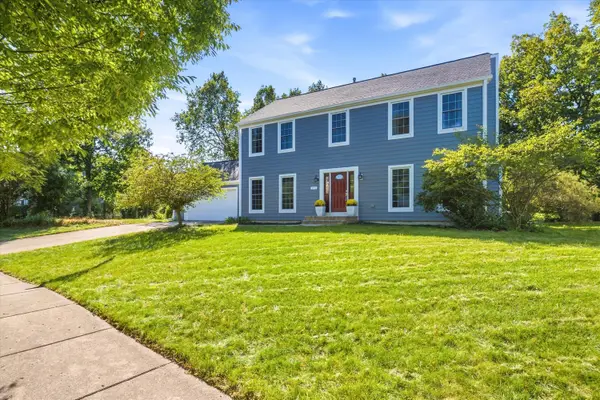 $585,000Active4 beds 4 baths2,968 sq. ft.
3572 Whispering Oaks Drive, Ann Arbor, MI 48108
MLS# 26051159Listed by: THE CHARLES REINHART COMPANY - New
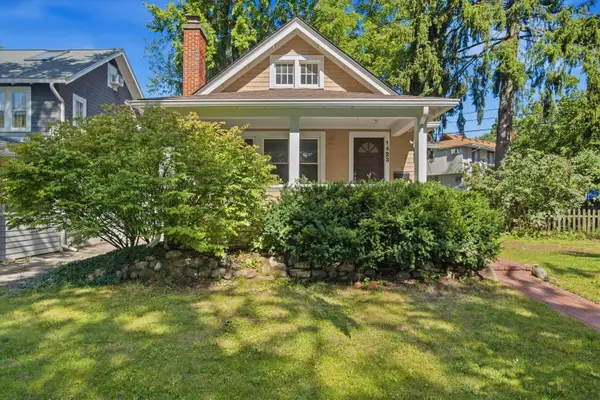 $450,000Active2 beds 1 baths1,271 sq. ft.
1423 Henry Street, Ann Arbor, MI 48104
MLS# 26051139Listed by: THE CHARLES REINHART COMPANY


Protect your home and budget from life's surprises with an Assurant Home Warranty, backed by a partner that supports you through every step of homeownership. Explore Plans.
© 2026 Better Homes and Gardens Real Estate LLC. An Anywhere Real Estate company. All rights reserved. Better Homes and Gardens® Real Estate is a registered trademark owned by Meredith Operations Corporation, licensed to Better Homes and Gardens Real Estate LLC and used with permission. Better Homes and Gardens Real Estate LLC fully supports the principles of the Fair Housing Act and the Equal Opportunity Act. Listing information is deemed reliable but is not guaranteed accurate.
Each office is independently owned and operated.
Any services or products provided by third parties are not provided by, affiliated with or related to Better Homes and Gardens Real Estate LLC, or its affiliated companies.