
4105 W Liberty Road, Ann Arbor, MI 48103
Local realty services provided by:Better Homes and Gardens Real Estate Connections
Listed by: patricia mueller
Office: associates in real estate
MLS#:26059301
Source:MI_MICHRIC
Price summary
- Price:$1,200,000
- Price per sq. ft.:$530.97
About this home
A one-of-a-kind property located minutes from everything, with two and a half acres of outstanding views! This special property consists of a charming, well-maintained, and enhanced farmhouse with 4 bedrooms and 3.1 baths. The large primary suite is upstairs with generous closets and a spa bathroom. The first-floor 'suite' is accessible. Then there is The Barn, a beautifully finished open-beam "barn" with a massive stone fireplace, a stage, a kitchen, a full bath, a spiral staircase leading to a sleeping area, a large storage area, and an attached garage. The floors are wide plank and tile. The Barn is heated by radiant heat in the tile floor and baseboard heat and cooled by central air. A large Trex deck abuts paver walkways. Both buildings have spectacular views of the rolling landscape and gardens showcased by the Ann Arbor Farm and Garden's Garden Walk. The south-facing walls are mostly door walls or large windows to take full advantage of the view. The first building you notice is the small barn with the cupola. It has served as an office in its day. There are wall heaters, but we are not saying they are working. This building has been used as storage for the thousands of books the professor has. Another building is the "M" building. It is used strictly for storing large equipment and wood. The shed is close to the main house for convenience. The well is located in this area also....
Contact an agent
Home facts
- Year built:1860
- Subdivision & Development:none
- Listing ID #:26059301
- Added:3 day(s) ago
- Updated:November 12, 2026 at 09:56 PM
Rooms and interior
- Bedrooms:4
- Total bathrooms:4
- Full bathrooms:3
- Half bathrooms:1
- Rooms Total:13
- Kitchen Description:Dishwasher, Microwave, Range, Refrigerator
- Basement:Yes
- Basement Description:Crawl Space
- Living area:3,120 sq. ft.
Heating and cooling
- Heating:Baseboard, Forced Air, Hot Water, Radiant
- Central air:Yes
Structure and exterior
- Year built:1860
- Building area:3,120 sq. ft.
- Lot area:2.5 Acres
- Lot Features:Wooded
- Construction Materials:Stone, Wood Siding
Schools
- High school:Pioneer High School
- Middle school:Slauson Middle School
- Elementary school:Lakewood Elementary School
Utilities
- Water:Well
Finances and disclosures
- Price:$1,200,000
- Price per sq. ft.:$530.97
- Tax amount:$12,352 (2025)
Features and amenities
- Laundry features:Washer
Parking
- Garage:Yes
- Garage spaces:4
New listings near 4105 W Liberty Road
- Coming SoonOpen Sun, 2 to 4pm
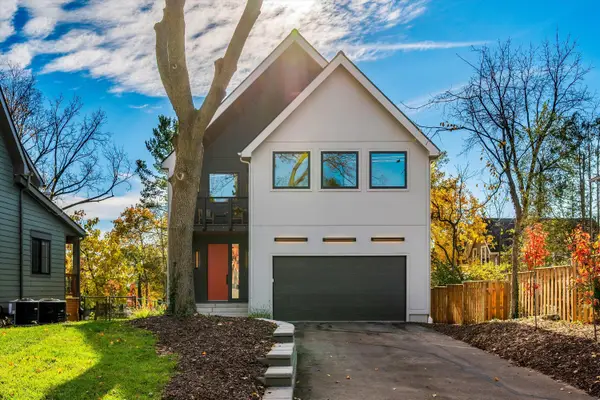 $1,595,000Coming Soon5 beds 4 baths2,980 sq. ft.
627 W Summit Street, Ann Arbor, MI 48103
MLS# 26059771Listed by: THE CHARLES REINHART COMPANY - Coming Soon
 $1,070,000Coming Soon4 beds 4 baths2,105 sq. ft.
2245 Trillium Lane, Ann Arbor, MI 48104
MLS# 26059510Listed by: COLDWELL BANKER PROFESSIONALS - New
 $755,000Active2 beds 2 baths1,130 sq. ft.
218 W Kingsley Street #303, Ann Arbor, MI 48103
MLS# 26059899Listed by: THE PROMANAS GROUP - Open Sun, 1 to 3pmNew
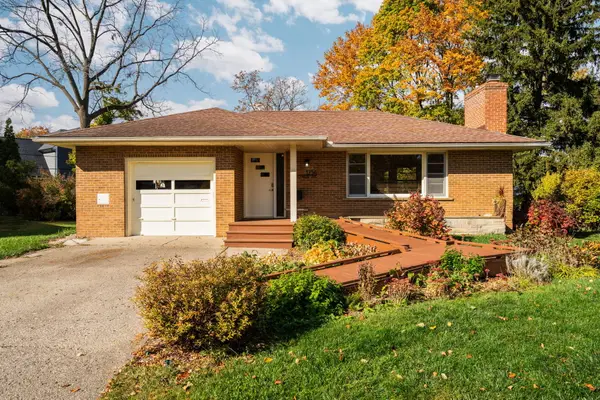 $485,000Active2 beds 3 baths1,262 sq. ft.
1234 Clague Avenue, Ann Arbor, MI 48103
MLS# 26059770Listed by: RE/MAX PLATINUM - New
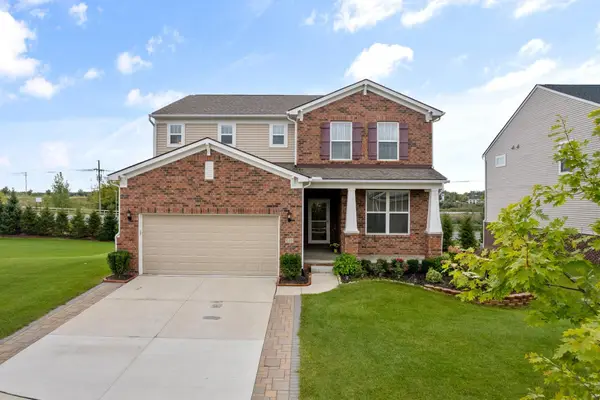 $535,000Active3 beds 3 baths2,742 sq. ft.
638 Holmdale Way, Ann Arbor, MI 48108
MLS# 26059713Listed by: HOWARD HANNA REAL ESTATE - Open Sat, 12 to 1:30pmNew
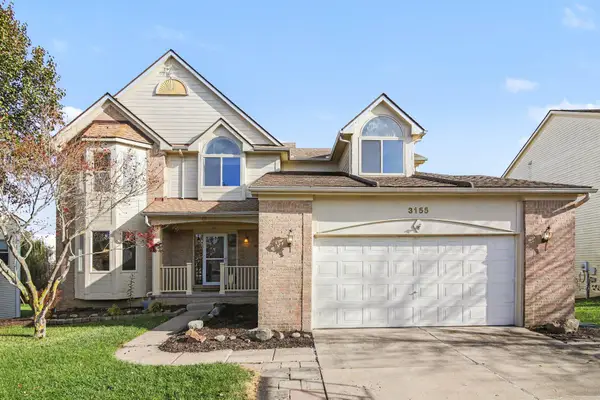 $539,000Active5 beds 3 baths3,280 sq. ft.
3155 Tiger Lily Court, Ann Arbor, MI 48103
MLS# 26059659Listed by: CHARLES BY REINHART - Open Sat, 1 to 3pmNew
 $400,000Active3 beds 2 baths1,160 sq. ft.
1522 Covington Drive, Ann Arbor, MI 48103
MLS# 26059466Listed by: THE CHARLES REINHART COMPANY - New
 $269,000Active1 beds 1 baths596 sq. ft.
555 E William Street #11C, Ann Arbor, MI 48104
MLS# 26059465Listed by: UNIVERSITY REALTY ASSOCIATES - New
 $800,000Active-- beds 2 baths
1420 Pear Street, Ann Arbor, MI 48105
MLS# 26059386Listed by: THE CHARLES REINHART COMPANY - New
 $800,000Active4 beds 2 baths1,800 sq. ft.
1420 Pear Street, Ann Arbor, MI 48105
MLS# 26059388Listed by: THE CHARLES REINHART COMPANY


Protect your home and budget from life's surprises with an Assurant Home Warranty, backed by a partner that supports you through every step of homeownership. Explore Plans.
© 2026 Better Homes and Gardens Real Estate LLC. An Anywhere Real Estate company. All rights reserved. Better Homes and Gardens® Real Estate is a registered trademark owned by Meredith Operations Corporation, licensed to Better Homes and Gardens Real Estate LLC and used with permission. Better Homes and Gardens Real Estate LLC fully supports the principles of the Fair Housing Act and the Equal Opportunity Act. Listing information is deemed reliable but is not guaranteed accurate.
Each office is independently owned and operated.
Any services or products provided by third parties are not provided by, affiliated with or related to Better Homes and Gardens Real Estate LLC, or its affiliated companies.