
3265 N Maple Road, Ann Arbor, MI 48105
Local realty services provided by:Better Homes and Gardens Real Estate Connections
Listed by: kirsten williams
Office: the charles reinhart company
MLS#:26051470
Source:MI_MICHRIC
Price summary
- Price:$1,900,000
- Price per sq. ft.:$507.61
About this home
A unicorn. A gem. A rare 5.79-acre slice of heaven overlooking the Huron River. Here, the Huron River is more than a view; it is the heart of the property and everyday life. Minutes from downtown Ann Arbor, the University of Michigan Hospital, main and north campuses. This stunning 1970 mid-mod residence was designed by an engineer to thoughtfully conform to the contours of the land, then later renovated with the addition of more natural wood, stone, and expansive windows in a style evocative of Northern/Central coastal California. On both the upper and lower levels, natural light streams through expanses of glass dissolving the boundary between indoors and out, bringing the mature trees, gardens and changing seasons along the river into the living space. Multi-tiered decks overlooking the river provide plenty of places for a quiet afternoon alone with a good book, an elegant wine tasting gathering, or a raucous invitation for the Michigan fan gameday party to spill outside to the yard and go long or go home! Featured on the upper level is an expansive living room with fieldstone fireplace and formal dining area, an eat-in kitchen with all new stainless appliances and plenty of cabinets surrounding a large center island, and a primary ensuite wing with an office. The ensuite showcases a primary bedroom with another fantastic view of the river, walk-in closet, full bath with skylights, bidet, jetted tub and fieldstone shower. There is a large deck accessible from both the primary bedroom and the adjacent office. The flexible lower level space has three additional bedrooms, one with kitchenette, three full baths, an exercise room, and a den with walk-out access to a winding, lighted path to an upper parking area. The den also has a fireplace ready for conversion to gas or electric. This lower level is a perfect space for family, a mother-in-law suite, visiting friends, or a home office with private entry. As evening falls, the home's expansive windows and warm interior light open toward the surrounding landscape, while mature trees, gardens, stone paths and subtle landscape lighting create an unusually private and inviting setting. Eagles and egrets, herons and hummingbirds, woodpeckers, warblers, and wood ducks are just some of the myriad visitors birdwatchers will enjoy. Bring your binoculars. The yard is perfect for the serious gardener and the budding enthusiast, the stargazer, the grill master, the entertainer, and the contemplative recluse. The solo canoeist will enjoy the beauty of an early morning paddle through the disappearing mist, while the engineering professor will tether two canoes together, gather the family, break out the picnic wine and cheese, and enjoy challenging the laws of motion and the vagaries of the current all while raising a toast to the mighty Huron. This is a once-in-a lifetime opportunity for the next generation of nature enthusiasts to preserve and enjoy a well-loved property a stone's throw from all area amenities and spiritually distant from all real-world obligations. Recent upgrades include: interior & exterior paint (2026), refinished wood floors in kitchen, living and dining rooms (2026), new carpet (2026), stainless kitchen appliances - Kitchenaid refrigerator with French doors and bottom freezer, Kitchenaid 5-burner electric double oven, Bosch dishwasher (2026), refinished kitchen cabinets with new hardware and birch butcher block island counter (2026), atomic light fixtures (2026), well (2019), pressure tank & control (2018), Iron Curtain water softening system (2026), AC (2022), generator (2021), 75-gallon water heater (2020), chimney cap (2026)....
Contact an agent
Home facts
- Year built:1970
- Subdivision & Development:Hawthorne Hills Sub.
- Listing ID #:26051470
- Added:1 day(s) ago
- Updated:September 28, 2026 at 12:58 PM
Rooms and interior
- Bedrooms:4
- Total bathrooms:4
- Full bathrooms:4
- Rooms Total:5
- Kitchen Description:Dishwasher, Disposal, Refrigerator
- Basement:Yes
- Basement Description:Daylight
- Living area:3,743 sq. ft.
Heating and cooling
- Heating:Forced Air
- Central air:Yes
Structure and exterior
- Year built:1970
- Building area:3,743 sq. ft.
- Lot area:5.79 Acres
- Lot Features:Wooded
- Construction Materials:Wood Siding
Schools
- High school:Skyline High School
- Middle school:Forsythe Middle School
- Elementary school:Wines Elementary School
Utilities
- Water:Well
Finances and disclosures
- Price:$1,900,000
- Price per sq. ft.:$507.61
- Tax amount:$20,212 (2025)
Features and amenities
- Laundry features:Washer
Parking
- Garage:Yes
- Garage spaces:2
New listings near 3265 N Maple Road
- Coming Soon
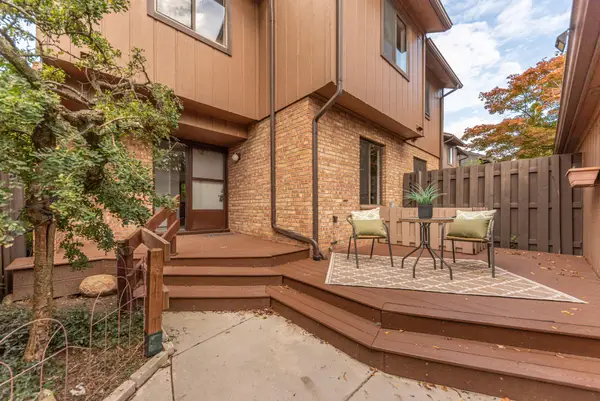 $419,900Coming Soon3 beds 4 baths1,927 sq. ft.
2601 Meade Court, Ann Arbor, MI 48105
MLS# 26051554Listed by: THE CHARLES REINHART COMPANY - Coming Soon
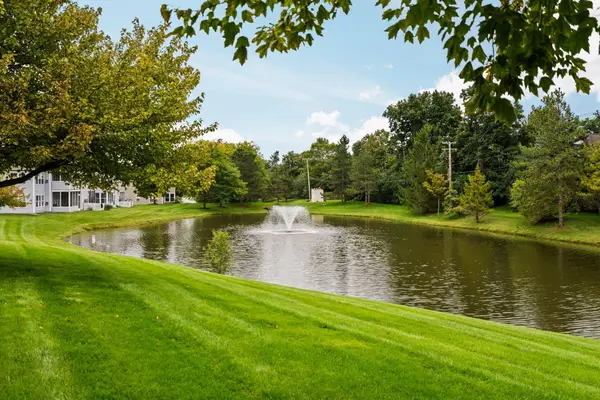 $299,500Coming Soon2 beds 2 baths1,376 sq. ft.
1729 Weatherstone Drive, Ann Arbor, MI 48108
MLS# 26051525Listed by: THE CHARLES REINHART COMPANY - Coming Soon
 $425,000Coming Soon4 beds 2 baths1,788 sq. ft.
2820 Hollywood Drive, Ann Arbor, MI 48103
MLS# 26051242Listed by: THE CHARLES REINHART COMPANY - New
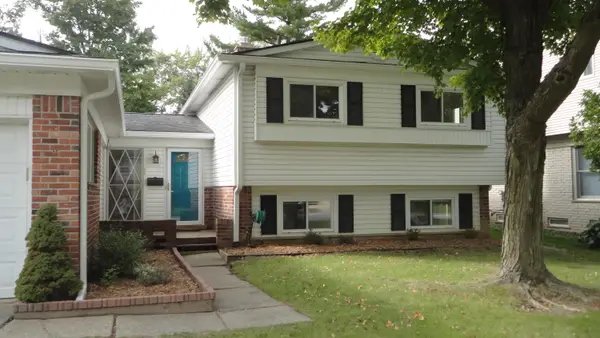 $459,000Active3 beds 3 baths1,764 sq. ft.
2543 Antietam Drive, Ann Arbor, MI 48105
MLS# 26051453Listed by: EDEN REALTY - New
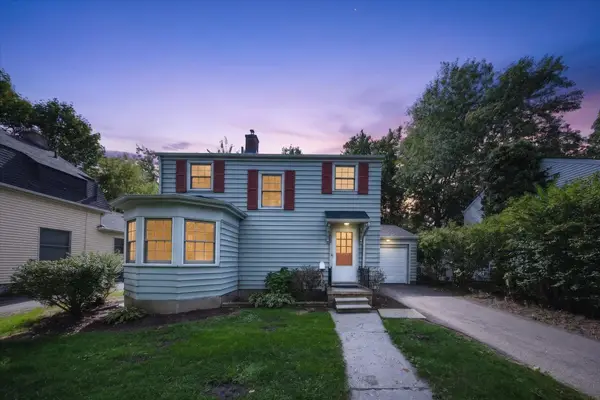 $449,900Active2 beds 1 baths1,052 sq. ft.
501 W Hoover Avenue, Ann Arbor, MI 48103
MLS# 26051358Listed by: REAL ESTATE ONE INC RANDOLPH - New
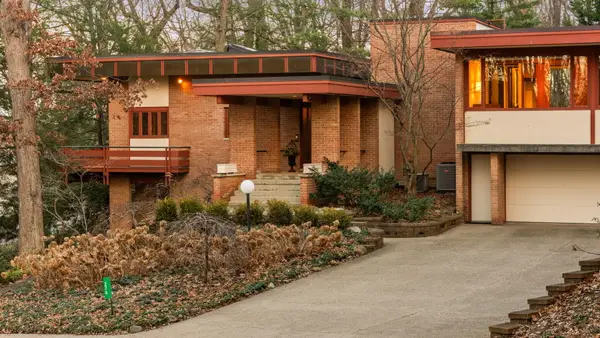 $3,500,000Active6 beds 7 baths8,118 sq. ft.
276 Indian River Place, Ann Arbor, MI 48104
MLS# 26051311Listed by: HOWARD HANNA REAL ESTATE - New
 $299,900Active2 beds 2 baths1,152 sq. ft.
718 Peninsula Court, Ann Arbor, MI 48105
MLS# 26051207Listed by: THE CHARLES REINHART COMPANY - New
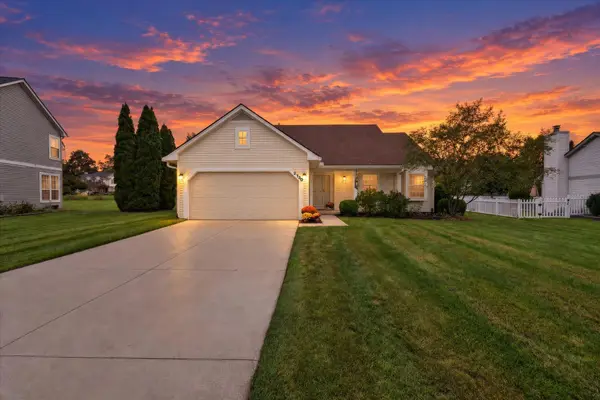 $484,800Active3 beds 2 baths1,470 sq. ft.
2730 Silver Spring Drive, Ann Arbor, MI 48103
MLS# 26051198Listed by: THE CHARLES REINHART COMPANY - New
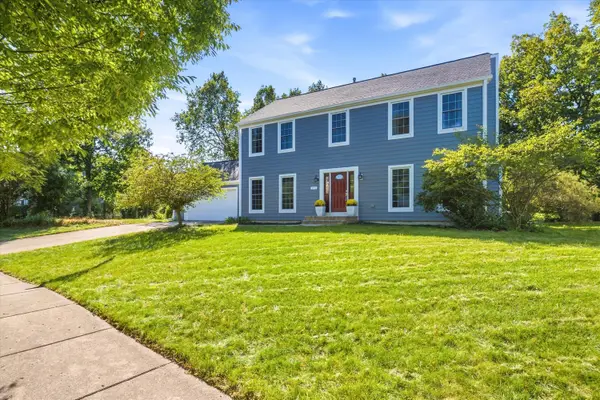 $585,000Active4 beds 4 baths2,968 sq. ft.
3572 Whispering Oaks Drive, Ann Arbor, MI 48108
MLS# 26051159Listed by: THE CHARLES REINHART COMPANY


Protect your home and budget from life's surprises with an Assurant Home Warranty, backed by a partner that supports you through every step of homeownership. Explore Plans.
© 2026 Better Homes and Gardens Real Estate LLC. An Anywhere Real Estate company. All rights reserved. Better Homes and Gardens® Real Estate is a registered trademark owned by Meredith Operations Corporation, licensed to Better Homes and Gardens Real Estate LLC and used with permission. Better Homes and Gardens Real Estate LLC fully supports the principles of the Fair Housing Act and the Equal Opportunity Act. Listing information is deemed reliable but is not guaranteed accurate.
Each office is independently owned and operated.
Any services or products provided by third parties are not provided by, affiliated with or related to Better Homes and Gardens Real Estate LLC, or its affiliated companies.