
3351 Burbank Drive, Ann Arbor, MI 48105
Local realty services provided by:Better Homes and Gardens Real Estate Connections
3351 Burbank Drive,Ann Arbor, MI 48105
$275,000
- 2 Beds
- 2 Baths
- 1,210 sq. ft.
- Condominium
- Active
Listed by: viviane shammas
Office: washtenaw realty
MLS#:26034332
Source:MI_MICHRIC
Price summary
- Price:$275,000
- Price per sq. ft.:$227.27
- Monthly HOA dues:$312
About this home
Premium location within Northeast Ann Arbor's Chapel Hill Condos! Lovely park view to the rear; walk across the grass to the clubhouse, pool or bus stop! Across from the Chapel Hill playground. Buffered from the freeway and Green Road traffic by expansive green spaces. Sparkling clean Villa condo features two bedrooms, full tile re-glazed bath, all new Wallside Windows and two new Doorwalls, all LED bulbs, new plumbing faucets, partially finished basement, first floor powder room. HVAC 2016, Water Heater recent; new refrigerator and washing machine. Breakfast nook with window. Galley kitchen. Living room with dining room. Bedroom balcony was replaced. Assigned parking. Very near outdoor pool, clubhouse, bus line. Near North Campus, Med Centers, walk to all amenities. Club House can be rented. Please remove shoes when viewing this home, carpet has been professionally cleaned. Home Energy Score of 7. Download report at Ann Arbor HERD map. Condo fee covers snow removal, lawn care, more. Premium location within Northeast Ann Arbor's Chapel Hill Condos! Lovely park view to the rear; walk across the grass to the clubhouse, pool or bus stop! Across from the Chapel Hill playground. Buffered from the freeway and Green Road traffic by expansive green spaces. Sparkling clean Villa condo features two bedrooms, full tile re-glazed bath, all new Wallside Windows and two new Doorwalls, all LED bulbs, new plumbing faucets, partially finished basement, first floor powder room. HVAC 2016, Water Heater recent; new refrigerator and washing machine. Breakfast nook with window. Galley kitchen. Living room with dining room. Bedroom balcony was replaced. Assigned parking. Very near outdoor pool, clubhouse, bus line. Near North Campus, Med Centers, walk to all amenities. Club House can be rented. Please remove shoes when viewing this home, carpet has been professionally cleaned. Home Energy Score of 7. Download report at Ann Arbor HERD map. Condo fee covers snow removal, lawn care, more....
Contact an agent
Home facts
- Year built:1970
- Subdivision & Development:Chapel Hill Condominium Association
- Listing ID #:26034332
- Added:93 day(s) ago
- Updated:October 09, 2026 at 03:52 PM
Rooms and interior
- Bedrooms:2
- Total bathrooms:2
- Full bathrooms:1
- Half bathrooms:1
- Rooms Total:4
- Kitchen Description:Dishwasher, Oven, Range, Refrigerator
- Basement:Yes
- Living area:1,210 sq. ft.
Heating and cooling
- Heating:Forced Air
- Central air:Yes
Structure and exterior
- Year built:1970
- Building area:1,210 sq. ft.
- Construction Materials:Aluminum Siding, Brick
Schools
- High school:Huron High School
- Middle school:Clague Middle School
- Elementary school:Thurston Elementary School
Utilities
- Water:Public
Finances and disclosures
- Price:$275,000
- Price per sq. ft.:$227.27
- Tax amount:$6,084 (2025)
Features and amenities
- Laundry features:Washer
New listings near 3351 Burbank Drive
- Coming Soon
 $2,400,000Coming Soon4 beds 6 baths9,225 sq. ft.
161 Laurin Court, Ann Arbor, MI 48105
MLS# 26053832Listed by: @PROPERTIES CHRISTIE'S INT'LAA - Coming Soon
 $235,000Coming Soon1 beds 1 baths430 sq. ft.
555 E William Street #17G, Ann Arbor, MI 48104
MLS# 26053643Listed by: THE CHARLES REINHART COMPANY - Coming SoonOpen Sat, 11am to 1pm
 $211,820Coming Soon3 beds 2 baths1,400 sq. ft.
2120 Stone School Circle, Ann Arbor, MI 48108
MLS# 26053564Listed by: THE CHARLES REINHART COMPANY - Coming SoonOpen Sun, 12 to 1pm
 $625,000Coming Soon3 beds 3 baths1,684 sq. ft.
2805 Lakehurst Lane, Ann Arbor, MI 48105
MLS# 26053223Listed by: NESTEGG PROPERTIES - New
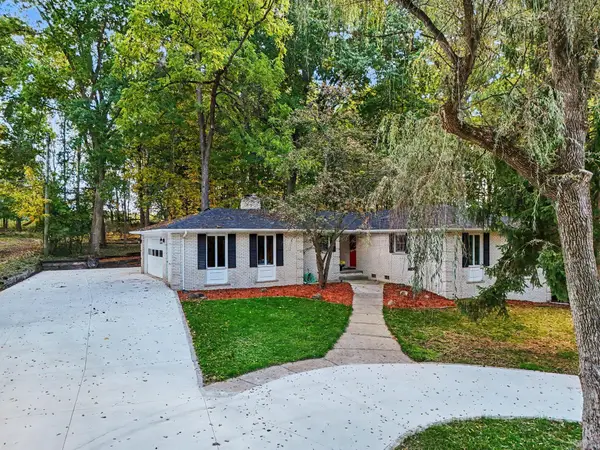 $550,000Active4 beds 3 baths3,453 sq. ft.
4120 Loch Alpine Drive E, Ann Arbor, MI 48103
MLS# 26053964Listed by: REAL ESTATE ONE INC - New
 $355,000Active3 beds 1 baths986 sq. ft.
2523 Hampshire Road, Ann Arbor, MI 48104
MLS# 26053935Listed by: THE CHARLES REINHART COMPANY - New
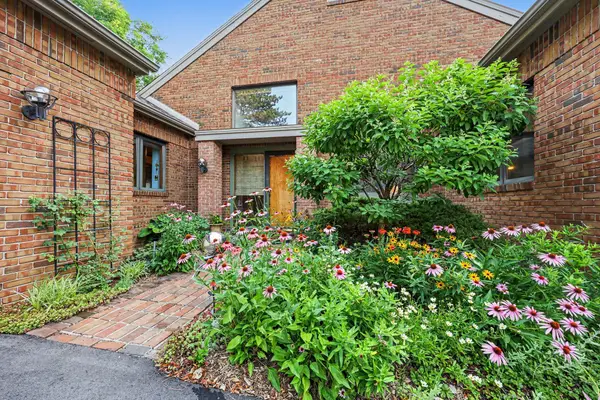 $995,000Active4 beds 4 baths3,664 sq. ft.
3575 Stanton Court, Ann Arbor, MI 48105
MLS# 26053953Listed by: REAL ESTATE ONE INC - New
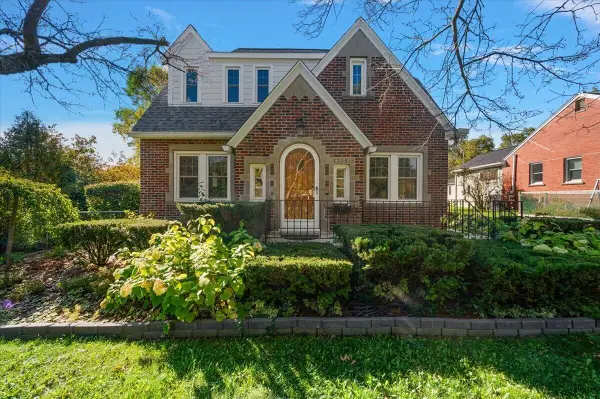 $550,000Active3 beds 3 baths2,575 sq. ft.
1315 W Stadium Boulevard, Ann Arbor, MI 48103
MLS# 26053920Listed by: CORNERSTONE REAL ESTATE - Open Sun, 11:30am to 1pmNew
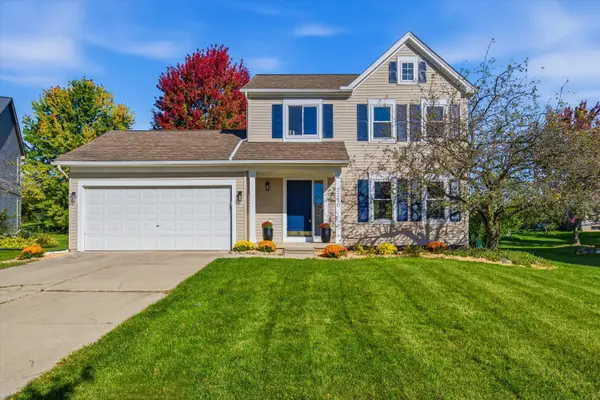 $579,900Active3 beds 3 baths1,534 sq. ft.
2210 Green Valley Court, Ann Arbor, MI 48103
MLS# 26053875Listed by: THE CHARLES REINHART COMPANY - New
 $425,000Active3 beds 2 baths1,594 sq. ft.
2065 Yorktown Drive, Ann Arbor, MI 48105
MLS# 26053836Listed by: THE CHARLES REINHART COMPANY


Protect your home and budget from life's surprises with an Assurant Home Warranty, backed by a partner that supports you through every step of homeownership. Explore Plans.
© 2026 Better Homes and Gardens Real Estate LLC. An Anywhere Real Estate company. All rights reserved. Better Homes and Gardens® Real Estate is a registered trademark owned by Meredith Operations Corporation, licensed to Better Homes and Gardens Real Estate LLC and used with permission. Better Homes and Gardens Real Estate LLC fully supports the principles of the Fair Housing Act and the Equal Opportunity Act. Listing information is deemed reliable but is not guaranteed accurate.
Each office is independently owned and operated.
Any services or products provided by third parties are not provided by, affiliated with or related to Better Homes and Gardens Real Estate LLC, or its affiliated companies.