
3555 Burbank Drive, Ann Arbor, MI 48105
Local realty services provided by:Better Homes and Gardens Real Estate Connections
Listed by: maura rains
Office: the charles reinhart company
MLS#:26052361
Source:MI_MICHRIC
Price summary
- Price:$289,900
- Price per sq. ft.:$206.92
- Monthly HOA dues:$343
About this home
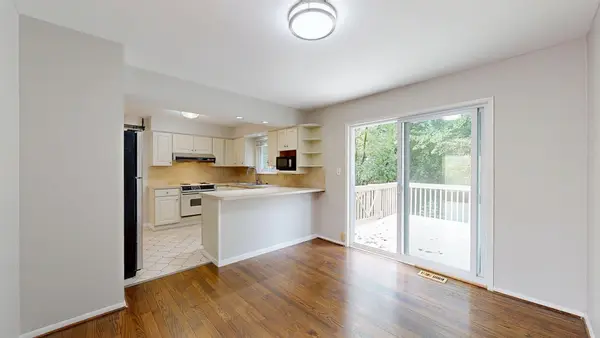
The modern kitchen features granite countertops, SS appliances, newer cabinetry, tile flooring, & abundant workspace, ideal for both everyday meals & entertaining. A stylish half bath w/a contemporary vanity & updated lighting adds convenience on the main level. Upstairs, you'll find three comfortable bedrooms, including a primary bedroom, a shared full bathroom which serves the additional bedrooms as well. One of the home's standout features is its rare walkout basement, one of only a few in the area, offering daylight windows, ceiling fans, and a dedicated laundry area. This bright lower level provides excellent flexibility for a recreation room, home office, fitness space, playroom, or future finished living area. Outside, enjoy the paver patio, an appealing space for relaxing, grilling, or gathering with friends & family. With its updated finishes, rare walkout LL, well-designed interior, this home is move in ready! Home Energy Score of 6 download the report at osi.a2gov.org/herd.
Contact an agent
Home facts
- Year built:1970
- Subdivision & Development:Chapel Hill
- Listing ID #:26052361
- Added:7 day(s) ago
- Updated:October 09, 2026 at 03:52 PM
Rooms and interior
- Bedrooms:3
- Total bathrooms:2
- Full bathrooms:1
- Half bathrooms:1
- Rooms Total:9
- Kitchen Description:Dishwasher, Disposal, Microwave, Oven, Refrigerator
- Basement:Yes
- Living area:1,401 sq. ft.
Heating and cooling
- Heating:Forced Air
- Central air:Yes
Structure and exterior
- Year built:1970
- Building area:1,401 sq. ft.
- Construction Materials:Vinyl Siding
Schools
- High school:Huron High School
- Middle school:Clague Middle School
- Elementary school:Thurston Elementary School
Utilities
- Water:Public
Finances and disclosures
- Price:$289,900
- Price per sq. ft.:$206.92
- Tax amount:$7,045 (2026)
Features and amenities
- Laundry features:Washer
- Amenities:Playground
New listings near 3555 Burbank Drive
- Coming Soon
 $2,400,000Coming Soon4 beds 6 baths9,225 sq. ft.
161 Laurin Court, Ann Arbor, MI 48105
MLS# 26053832Listed by: @PROPERTIES CHRISTIE'S INT'LAA - Coming Soon
 $235,000Coming Soon1 beds 1 baths430 sq. ft.
555 E William Street #17G, Ann Arbor, MI 48104
MLS# 26053643Listed by: THE CHARLES REINHART COMPANY - Coming SoonOpen Sat, 11am to 1pm
 $211,820Coming Soon3 beds 2 baths1,400 sq. ft.
2120 Stone School Circle, Ann Arbor, MI 48108
MLS# 26053564Listed by: THE CHARLES REINHART COMPANY - Coming SoonOpen Sun, 12 to 1pm
 $625,000Coming Soon3 beds 3 baths1,684 sq. ft.
2805 Lakehurst Lane, Ann Arbor, MI 48105
MLS# 26053223Listed by: NESTEGG PROPERTIES - New
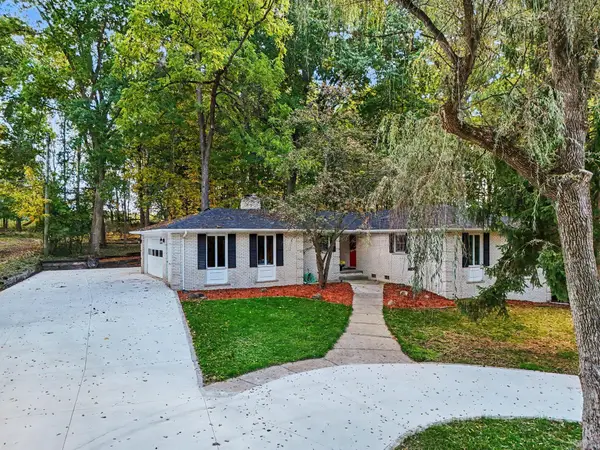 $550,000Active4 beds 3 baths3,453 sq. ft.
4120 Loch Alpine Drive E, Ann Arbor, MI 48103
MLS# 26053964Listed by: REAL ESTATE ONE INC - New
 $355,000Active3 beds 1 baths986 sq. ft.
2523 Hampshire Road, Ann Arbor, MI 48104
MLS# 26053935Listed by: THE CHARLES REINHART COMPANY - New
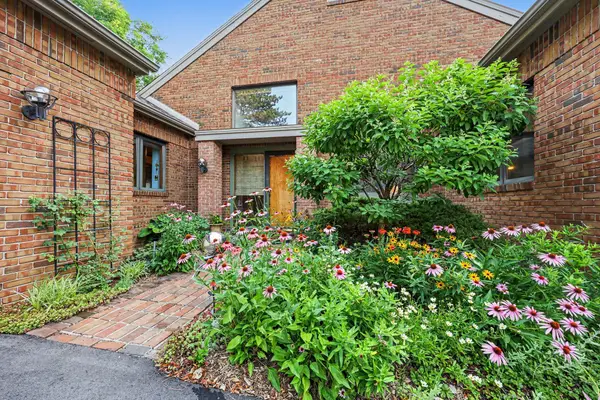 $995,000Active4 beds 4 baths3,664 sq. ft.
3575 Stanton Court, Ann Arbor, MI 48105
MLS# 26053953Listed by: REAL ESTATE ONE INC - New
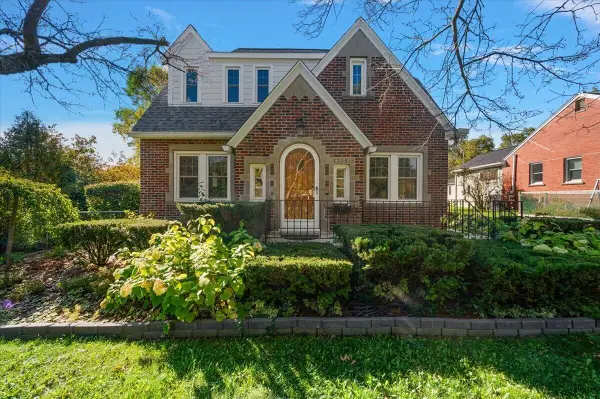 $550,000Active3 beds 3 baths2,575 sq. ft.
1315 W Stadium Boulevard, Ann Arbor, MI 48103
MLS# 26053920Listed by: CORNERSTONE REAL ESTATE - Open Sun, 11:30am to 1pmNew
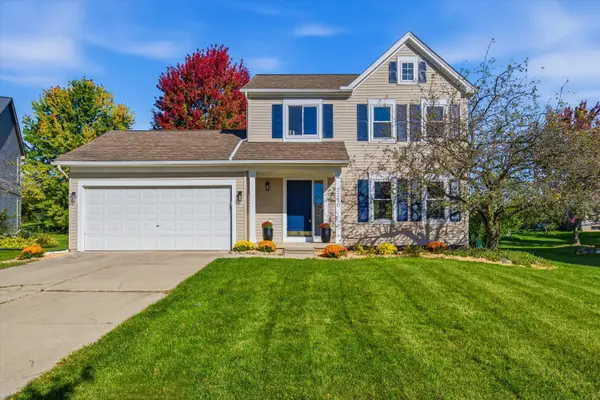 $579,900Active3 beds 3 baths1,534 sq. ft.
2210 Green Valley Court, Ann Arbor, MI 48103
MLS# 26053875Listed by: THE CHARLES REINHART COMPANY - New
 $425,000Active3 beds 2 baths1,594 sq. ft.
2065 Yorktown Drive, Ann Arbor, MI 48105
MLS# 26053836Listed by: THE CHARLES REINHART COMPANY


Protect your home and budget from life's surprises with an Assurant Home Warranty, backed by a partner that supports you through every step of homeownership. Explore Plans.
© 2026 Better Homes and Gardens Real Estate LLC. An Anywhere Real Estate company. All rights reserved. Better Homes and Gardens® Real Estate is a registered trademark owned by Meredith Operations Corporation, licensed to Better Homes and Gardens Real Estate LLC and used with permission. Better Homes and Gardens Real Estate LLC fully supports the principles of the Fair Housing Act and the Equal Opportunity Act. Listing information is deemed reliable but is not guaranteed accurate.
Each office is independently owned and operated.
Any services or products provided by third parties are not provided by, affiliated with or related to Better Homes and Gardens Real Estate LLC, or its affiliated companies.