
421 Burwood Avenue, Ann Arbor, MI 48103
Local realty services provided by:Better Homes and Gardens Real Estate Connections
Upcoming open houses
- Sun, Nov 0801:00 pm - 03:00 pm
Listed by: spencer walz, eric walz
Office: walz realty, llc.
MLS#:26058031
Source:MI_MICHRIC
Price summary
- Price:$449,000
- Price per sq. ft.:$328.46
About this home
*OPEN HOUSE 11/8 1-3pm* Enjoy the best of Ann Arbor living in this inviting bi-level home in the desirable Eberwhite neighborhood! Conveniently located within walking distance of HOMES Brewery, Kroger, Vets Park, and Westgate Shopping Center, with easy access to I-94 and AATA bus stops. The upper level features warm hardwood flooring, a well-appointed kitchen, and a comfortable eat-in dining area. A Pella doorwall opens to a large deck overlooking a backyard framed by mature trees. The primary bedroom offers an ensuite half bath and the two additional upper-level bedrooms share a full bath with tub and tiled surround. The lower level includes a cozy family/rec room with a sleek fireplace, along with a convenient laundry and mechanical area. An attached two-car garage adds everyday convenience to this well-located home. Schedule your showing today and start enjoying all that this home has to offer! Home Energy Score of 7. Download the report at stream.a2gov.org
Contact an agent
Home facts
- Year built:1975
- Subdivision & Development:Boulevard Manor
- Listing ID #:26058031
- Added:4 day(s) ago
- Updated:November 06, 2026 at 05:31 PM
Rooms and interior
- Bedrooms:3
- Total bathrooms:2
- Full bathrooms:1
- Half bathrooms:1
- Rooms Total:6
- Kitchen Description:Dishwasher, Disposal, Range, Refrigerator
- Basement:Yes
- Basement Description:Slab
- Living area:1,367 sq. ft.
Heating and cooling
- Heating:Forced Air
- Central air:Yes
Structure and exterior
- Year built:1975
- Building area:1,367 sq. ft.
- Lot area:0.12 Acres
- Construction Materials:Brick, Wood Siding
Schools
- High school:Pioneer High School
- Middle school:Slauson Middle School
- Elementary school:Eberwhite Elementary School
Utilities
- Water:Public
Finances and disclosures
- Price:$449,000
- Price per sq. ft.:$328.46
- Tax amount:$8,456 (2025)
Features and amenities
- Laundry features:Washer
Parking
- Garage:Yes
- Garage spaces:2
New listings near 421 Burwood Avenue
- Coming Soon
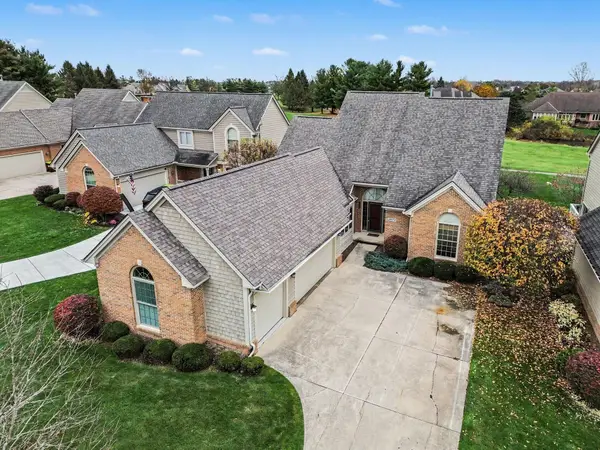 $699,900Coming Soon3 beds 3 baths3,782 sq. ft.
1977 Stonebridge Drive N, Ann Arbor, MI 48108
MLS# 26058907Listed by: REAL ESTATE ONE INC - Coming Soon
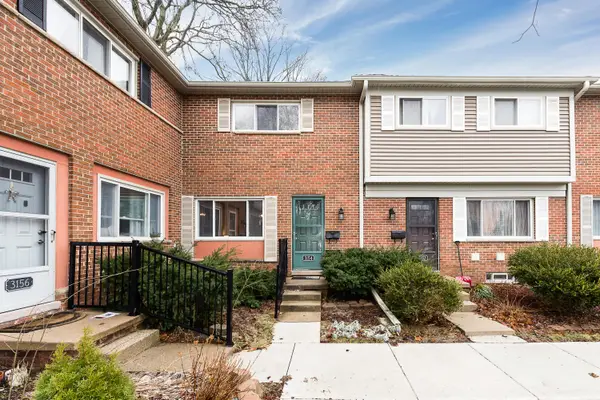 $165,000Coming Soon2 beds 1 baths1,191 sq. ft.
3154 Wolverine Drive, Ann Arbor, MI 48108
MLS# 26058275Listed by: THE CHARLES REINHART COMPANY - New
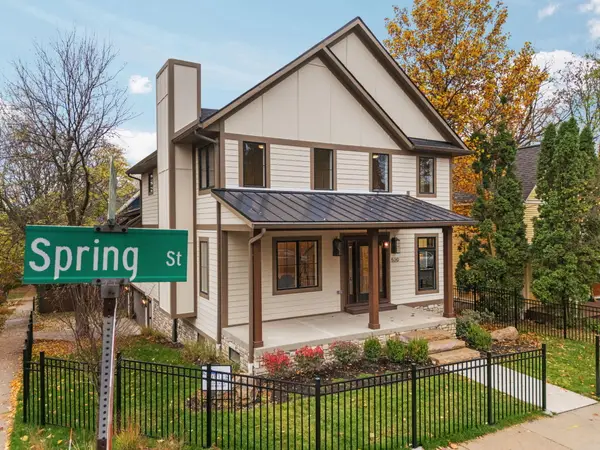 $1,895,000Active5 beds 4 baths3,639 sq. ft.
520 Spring Street, Ann Arbor, MI 48103
MLS# 26058952Listed by: THE CHARLES REINHART COMPANY - New
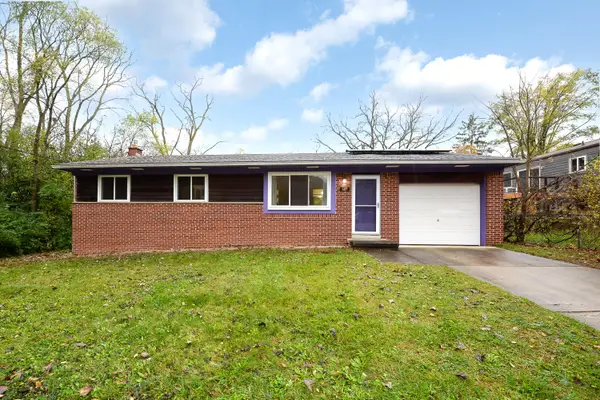 $350,000Active3 beds 2 baths1,482 sq. ft.
609 Cloverdale Street, Ann Arbor, MI 48105
MLS# 26058917Listed by: THE CHARLES REINHART COMPANY - New
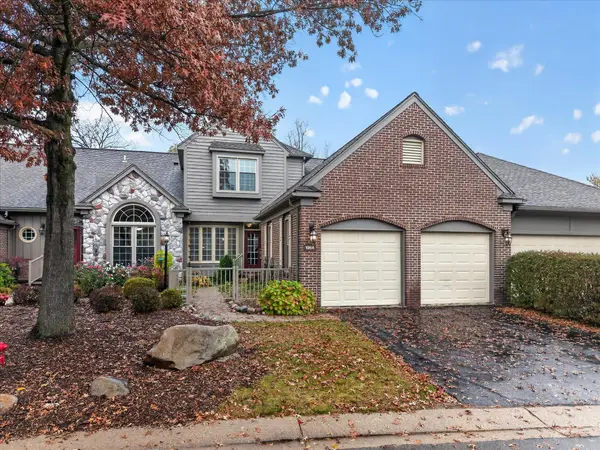 $575,000Active2 beds 3 baths2,290 sq. ft.
1964 Boulder Drive, Ann Arbor, MI 48104
MLS# 26058925Listed by: THE CHARLES REINHART COMPANY - Open Sun, 1 to 3pmNew
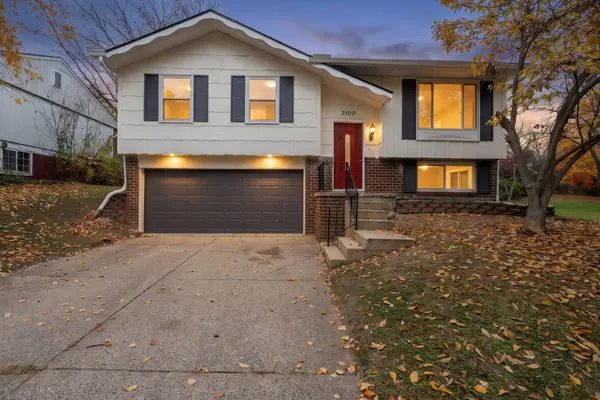 $449,000Active4 beds 3 baths1,367 sq. ft.
2100 Thaler Avenue, Ann Arbor, MI 48103
MLS# 26058885Listed by: THE CHARLES REINHART COMPANY - Open Sun, 1 to 3pmNew
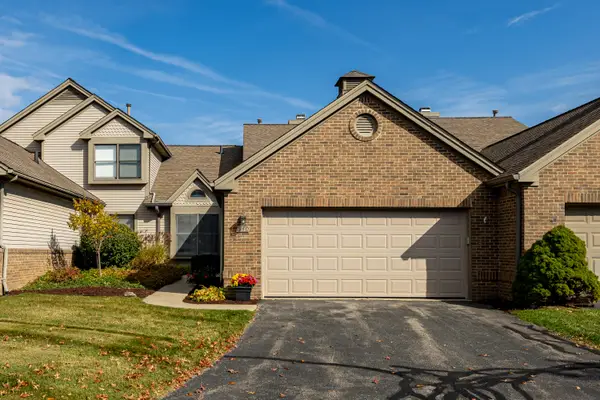 $449,900Active2 beds 3 baths2,081 sq. ft.
540 Galen Circle #20, Ann Arbor, MI 48103
MLS# 26058846Listed by: SAVARINO PROPERTIES INC - Open Sun, 12 to 2pmNew
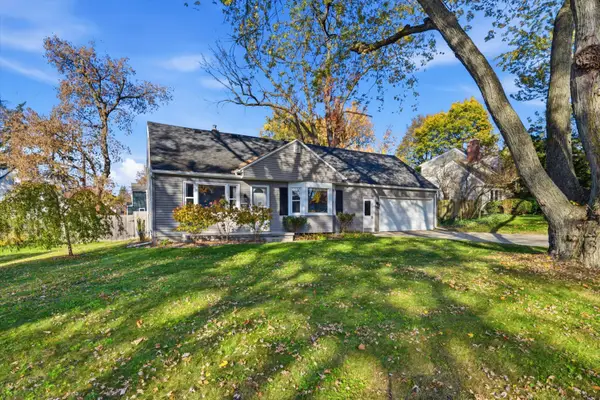 $550,000Active3 beds 3 baths1,857 sq. ft.
1607 Anderson Avenue, Ann Arbor, MI 48104
MLS# 26058722Listed by: THE CHARLES REINHART COMPANY - Open Sat, 12 to 2pmNew
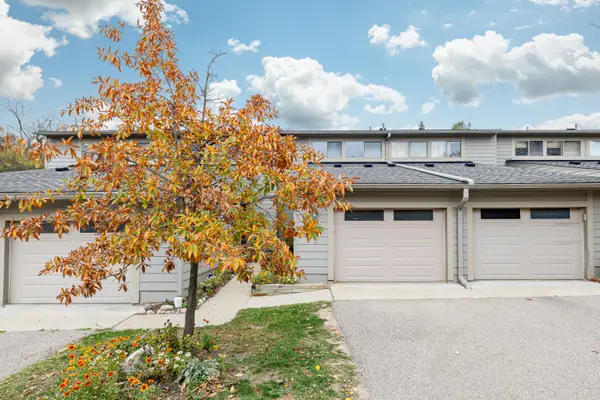 $255,000Active2 beds 2 baths1,152 sq. ft.
3165 Lakehaven Drive, Ann Arbor, MI 48105
MLS# 26058744Listed by: HOWARD HANNA REAL ESTATE - New
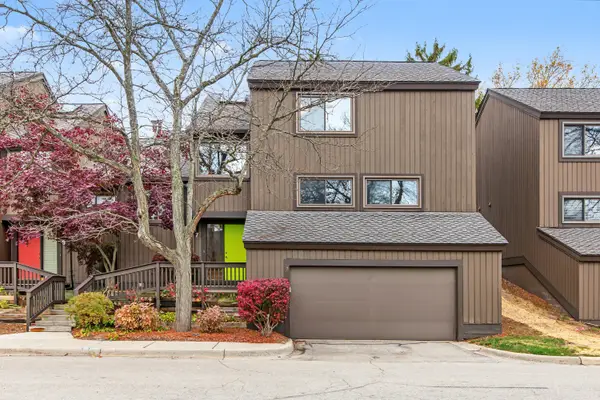 $400,000Active4 beds 3 baths2,611 sq. ft.
7 Northwick Court, Ann Arbor, MI 48105
MLS# 26058689Listed by: THE CHARLES REINHART COMPANY


Protect your home and budget from life's surprises with an Assurant Home Warranty, backed by a partner that supports you through every step of homeownership. Explore Plans.
© 2026 Better Homes and Gardens Real Estate LLC. An Anywhere Real Estate company. All rights reserved. Better Homes and Gardens® Real Estate is a registered trademark owned by Meredith Operations Corporation, licensed to Better Homes and Gardens Real Estate LLC and used with permission. Better Homes and Gardens Real Estate LLC fully supports the principles of the Fair Housing Act and the Equal Opportunity Act. Listing information is deemed reliable but is not guaranteed accurate.
Each office is independently owned and operated.
Any services or products provided by third parties are not provided by, affiliated with or related to Better Homes and Gardens Real Estate LLC, or its affiliated companies.