
4262 Duck Dr., Ann Arbor, MI 48103
Local realty services provided by:Better Homes and Gardens Real Estate Connections
4262 Duck Dr.,Ann Arbor, MI 48103
$709,900
- 2 Beds
- 2 Baths
- 1,853 sq. ft.
- Condominium
- Active
Listed by: julie picknell
Office: the charles reinhart company
MLS#:23121235
Source:MI_MICHRIC
Price summary
- Price:$709,900
- Price per sq. ft.:$383.11
- Monthly HOA dues:$400
About this home
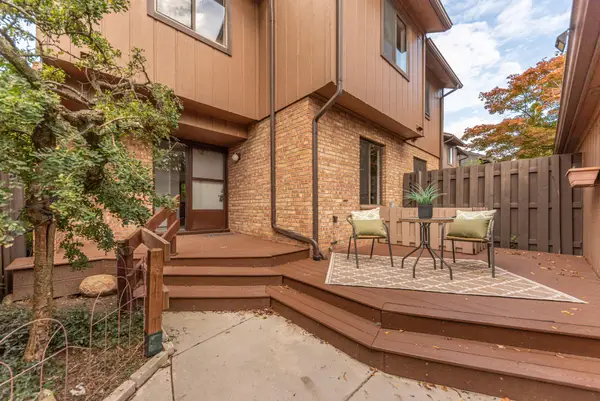
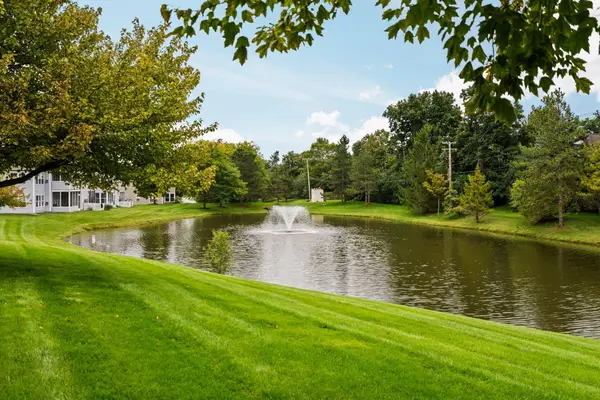
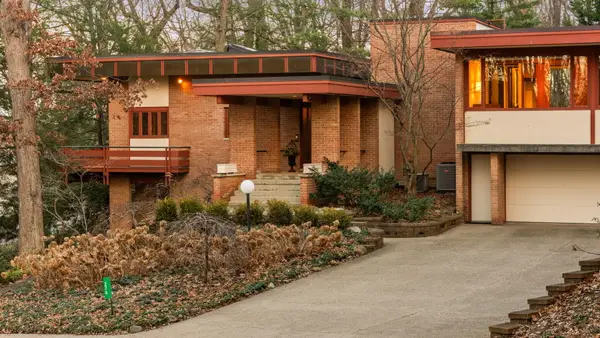
Wexford Homes is thrilled to present it's newest community--The Gallery of Scio! Located in Ann Arbor's Scio township and conveniently located minutes from Downtown, The Gallery is comprised of 62 fully customizable luxury, Craftsman inspired detached condominiums within the Scioview development, adjacent to Saginaw Forest. This ARLINGTON model has a private tree-lined view and showcases a bright, open and contemporary floor plan which includes a gourmet kitchen w/ huge 8x4 center island overlooking the great room with gas fireplace, 1st floor primary bedroom suite w/large walk-in closet, and private bath w/dual sinks, commode, and 6x3 fully tiled shower. Customizations to this home include a screened porch, grill deck, and a wrap around front porch. Other standard features incl incl. 9 ft. ceilings in the lower level, and an attached 2 car garage. Our community showcases sidewalks, walking trails, a private dog park, and The Gallery Pavilion--great for gathering with your new neighbors and incl. a gas fireplace, patio (par. covered), and flower boxes. Full exterior maintenance including snow removal and lawn care--this community is truly one of a kind! PHOTOS ARE EXAMPLES OF HOMES RECENTLY BUILT BY WEXFORD HOMES--Enjoy!, Primary Bath, Rec Room: Space...
Contact an agent
Home facts
- Year built:2023
- Subdivision & Development:The Gallery of Scio
- Listing ID #:23121235
- Added:1060 day(s) ago
- Updated:September 28, 2026 at 04:02 PM
Rooms and interior
- Bedrooms:2
- Total bathrooms:2
- Full bathrooms:2
- Rooms Total:7
- Kitchen Description:Dishwasher, Disposal, Microwave, Oven, Range, Refrigerator
- Basement:Yes
- Basement Description:Daylight
- Living area:1,853 sq. ft.
Heating and cooling
- Heating:Forced Air
- Central air:Yes
Structure and exterior
- Year built:2023
- Building area:1,853 sq. ft.
- Lot Features:Site Condo
- Construction Materials:Stone, Wood Siding
Schools
- High school:Skyline High School
- Middle school:Forsythe Middle School
- Elementary school:Haisley Elementary School
Utilities
- Water:Public
Finances and disclosures
- Price:$709,900
- Price per sq. ft.:$383.11
Features and amenities
- Amenities:Detached Unit
Parking
- Garage:Yes
- Garage spaces:2
New listings near 4262 Duck Dr.
- Coming Soon
 $599,000Coming Soon3 beds 2 baths2,125 sq. ft.
1410 E Stadium Boulevard, Ann Arbor, MI 48104
MLS# 26051564Listed by: KELLER WILLIAMS ANN ARBOR MRKT - Coming SoonOpen Sun, 2 to 4pm
 $419,900Coming Soon3 beds 4 baths1,927 sq. ft.
2601 Meade Court, Ann Arbor, MI 48105
MLS# 26051554Listed by: THE CHARLES REINHART COMPANY - Coming Soon
 $299,500Coming Soon2 beds 2 baths1,376 sq. ft.
1729 Weatherstone Drive, Ann Arbor, MI 48108
MLS# 26051525Listed by: THE CHARLES REINHART COMPANY - Coming Soon
 $425,000Coming Soon4 beds 2 baths1,788 sq. ft.
2820 Hollywood Drive, Ann Arbor, MI 48103
MLS# 26051242Listed by: THE CHARLES REINHART COMPANY - New
 $179,500Active2 beds 1 baths896 sq. ft.
2407 Packard Road #43E, Ann Arbor, MI 48104
MLS# 26051609Listed by: THE CHARLES REINHART COMPANY - New
 $1,900,000Active4 beds 4 baths3,743 sq. ft.
3265 N Maple Road, Ann Arbor, MI 48105
MLS# 26051470Listed by: THE CHARLES REINHART COMPANY - New
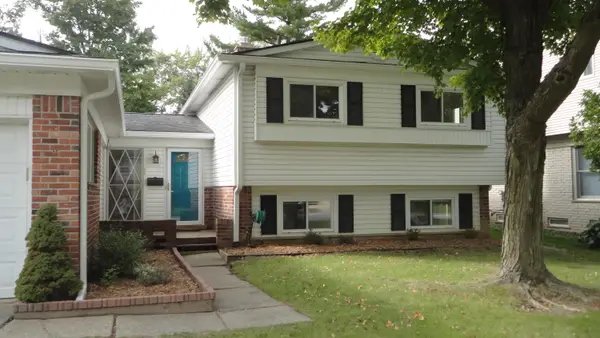 $459,000Active3 beds 3 baths1,764 sq. ft.
2543 Antietam Drive, Ann Arbor, MI 48105
MLS# 26051453Listed by: EDEN REALTY - New
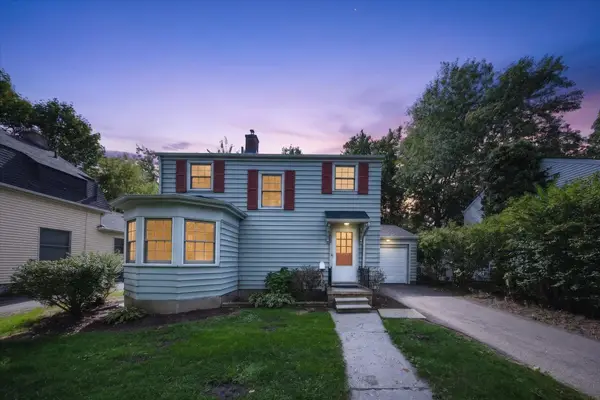 $449,900Active2 beds 1 baths1,052 sq. ft.
501 W Hoover Avenue, Ann Arbor, MI 48103
MLS# 26051358Listed by: REAL ESTATE ONE INC RANDOLPH - New
 $3,500,000Active6 beds 7 baths8,118 sq. ft.
276 Indian River Place, Ann Arbor, MI 48104
MLS# 26051311Listed by: HOWARD HANNA REAL ESTATE - New
 $299,900Active2 beds 2 baths1,152 sq. ft.
718 Peninsula Court, Ann Arbor, MI 48105
MLS# 26051207Listed by: THE CHARLES REINHART COMPANY


Protect your home and budget from life's surprises with an Assurant Home Warranty, backed by a partner that supports you through every step of homeownership. Explore Plans.
© 2026 Better Homes and Gardens Real Estate LLC. An Anywhere Real Estate company. All rights reserved. Better Homes and Gardens® Real Estate is a registered trademark owned by Meredith Operations Corporation, licensed to Better Homes and Gardens Real Estate LLC and used with permission. Better Homes and Gardens Real Estate LLC fully supports the principles of the Fair Housing Act and the Equal Opportunity Act. Listing information is deemed reliable but is not guaranteed accurate.
Each office is independently owned and operated.
Any services or products provided by third parties are not provided by, affiliated with or related to Better Homes and Gardens Real Estate LLC, or its affiliated companies.