
611 Miner Street, Ann Arbor, MI 48103
Local realty services provided by:Better Homes and Gardens Real Estate Connections
611 Miner Street,Ann Arbor, MI 48103
$460,000
- 4 Beds
- 2 Baths
- 1,181 sq. ft.
- Single family
- Active
Listed by: martin bouma, mary jo hahn
Office: keller williams ann arbor mrkt
MLS#:26041181
Source:MI_MICHRIC
Price summary
- Price:$460,000
- Price per sq. ft.:$389.5
About this home
Tucked into Ann Arbor's spirited Water Hill Neighborhood — known for its colorful character and close-knit energy — this 2-story Folk Victorian has 4 bedrooms, 2 full baths, and 1,181 sq ft of space with real personality and genuine potential. You enter directly into the dining room, a bright, welcoming space with good natural light and coved ceilings that hint at the home's older character. Through an arched entrance off the dining room is the living room, adding a bit of charm to the transition between the two main gathering spaces. Also off the dining room, the kitchen is bright and spacious, featuring original cabinets that speak to the home's history — a solid blank slate ready for the next owner's vision. On the main floor, two bedrooms offer comfortable living space — one of which could easily serve as a home office or flexible creative space — with a full shared bath featuring a shower/tub combo just steps away. The back main-level bedroom includes a gas fireplace, adding a cozy, functional touch that's hard to come by at this price point. Head upstairs to find two additional bedrooms and a full bath anchored by a clawfoot tub, a nod to the home's older soul. Basement laundry keeps daily routines out of the way, and the fully fenced backlot offers private outdoor space ready for whatever you have in mind — a garden, a gathering spot, or simply room to breathe. This is a great opportunity for the right buyer to roll up their sleeves and shape something truly special in one of Ann Arbor's most distinctive neighborhoods....
Contact an agent
Home facts
- Year built:1901
- Listing ID #:26041181
- Added:19 day(s) ago
- Updated:August 26, 2026 at 03:34 PM
Rooms and interior
- Bedrooms:4
- Total bathrooms:2
- Full bathrooms:2
- Rooms Total:9
- Kitchen Description:Microwave, Oven, Refrigerator
- Basement:Yes
- Living area:1,181 sq. ft.
Heating and cooling
- Heating:Forced Air
- Central air:Yes
Structure and exterior
- Year built:1901
- Building area:1,181 sq. ft.
- Lot area:0.11 Acres
- Construction Materials:Wood Siding
Schools
- High school:Skyline High School
- Middle school:Forsythe Middle School
- Elementary school:Bach Elementary School
Utilities
- Water:Public
Finances and disclosures
- Price:$460,000
- Price per sq. ft.:$389.5
- Tax amount:$7,229 (2025)
Features and amenities
- Laundry features:Washer
New listings near 611 Miner Street
- Open Sun, 12 to 2pmNew
 $425,000Active4 beds 2 baths1,181 sq. ft.
611 Miner Street, Ann Arbor, MI 48103
MLS# 26045238Listed by: KELLER WILLIAMS ANN ARBOR MRKT - Open Sun, 11am to 1pmNew
 $1,075,000Active4 beds 3 baths3,384 sq. ft.
17 Regent Drive, Ann Arbor, MI 48104
MLS# 26045249Listed by: CHARLES BY REINHART - Open Sun, 1am to 3pmNew
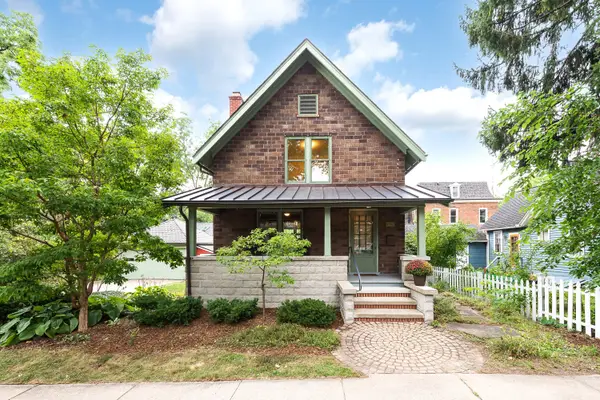 $650,000Active3 beds 2 baths1,595 sq. ft.
549 4th Street, Ann Arbor, MI 48103
MLS# 26045215Listed by: THE CHARLES REINHART COMPANY - Open Sat, 1 to 3pmNew
 $495,000Active4 beds 3 baths3,029 sq. ft.
5782 Whispering Springs Drive, Ann Arbor, MI 48108
MLS# 26045224Listed by: THE CHARLES REINHART COMPANY - Open Sun, 1 to 3pmNew
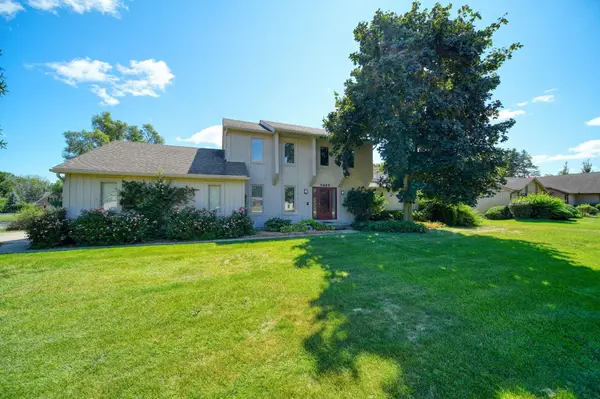 $490,000Active3 beds 3 baths1,866 sq. ft.
5685 E Silo Ridge Drive, Ann Arbor, MI 48108
MLS# 26045094Listed by: REAL ESTATE ONE INC - Open Sun, 1 to 3pmNew
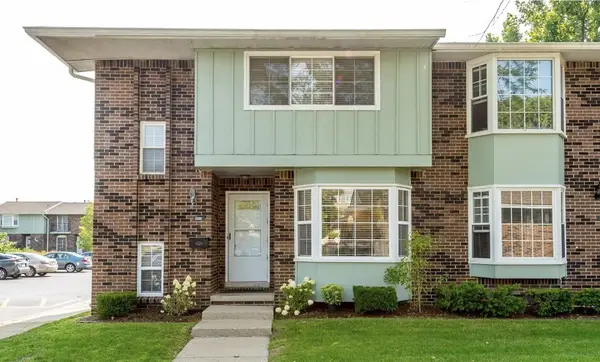 $315,000Active3 beds 3 baths1,318 sq. ft.
2806 Page Avenue, Ann Arbor, MI 48104
MLS# 26045097Listed by: MORE GROUP MICHIGAN, LLC - Open Sun, 2 to 4pmNew
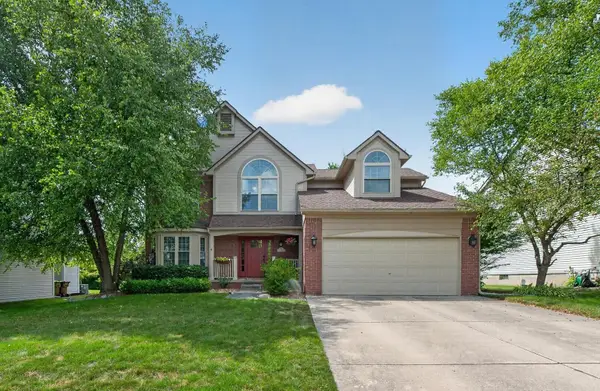 $629,900Active4 beds 3 baths3,254 sq. ft.
3428 Honeysuckle Court, Ann Arbor, MI 48103
MLS# 26045039Listed by: THE CHARLES REINHART COMPANY - New
 $609,000Active3 beds 3 baths2,069 sq. ft.
4608 Cottonwood Drive, Ann Arbor, MI 48108
MLS# 26045056Listed by: REAL ESTATE ONE INC - New
 $599,900Active2 beds 3 baths1,859 sq. ft.
2649 Aspen Road, Ann Arbor, MI 48108
MLS# 26044972Listed by: HOWARD HANNA REAL ESTATE - New
 $585,000Active4 beds 3 baths2,096 sq. ft.
1115 Western Drive, Ann Arbor, MI 48103
MLS# 26044924Listed by: J KELLER PROPERTIES, LLC


Protect your home and budget from life's surprises with an Assurant Home Warranty, backed by a partner that supports you through every step of homeownership. Explore Plans.
© 2026 Better Homes and Gardens Real Estate LLC. An Anywhere Real Estate company. All rights reserved. Better Homes and Gardens® Real Estate is a registered trademark owned by Meredith Operations Corporation, licensed to Better Homes and Gardens Real Estate LLC and used with permission. Better Homes and Gardens Real Estate LLC fully supports the principles of the Fair Housing Act and the Equal Opportunity Act. Listing information is deemed reliable but is not guaranteed accurate.
Each office is independently owned and operated.
Any services or products provided by third parties are not provided by, affiliated with or related to Better Homes and Gardens Real Estate LLC, or its affiliated companies.