
106 84th Street Se, Byron Center, MI 49315
Local realty services provided by:Better Homes and Gardens Real Estate Connections
106 84th Street Se,Byron Center, MI 49315
$289,900
- 4 Beds
- 1 Baths
- 1,714 sq. ft.
- Single family
- Active
Listed by: nancy martinez
Office: bellabay realty llc.
MLS#:26059806
Source:MI_MICHRIC
Price summary
- Price:$289,900
- Price per sq. ft.:$169.14
About this home
Opportunity knocks! Situated on 1.37 wooded acres in Gaines Township, this property offers a chance to build equity and bring new life to a home with plenty of potential. Located within the award-winning Byron Center School District, with convenient access to US-131, shopping, restaurants, and everyday amenities. The main floor offers over 1,700 sq ft, featuring 4 bedrooms, a full bath, main floor laundry, and access to the wooded backyard. The full walkout basement is plumbed for an additional full bath and offers a blank slate for creating even more living space. The home does need significant TLC, but the setting, space, and location provide a great foundation for the right buyer. Whether you're an investor looking for your next project or a buyer ready to roll up your sleeves and build equity, this is an opportunity worth exploring. Bring your vision and imagination!
Contact an agent
Home facts
- Year built:1965
- Listing ID #:26059806
- Added:1 day(s) ago
- Updated:November 12, 2026 at 07:03 PM
Rooms and interior
- Bedrooms:4
- Total bathrooms:1
- Full bathrooms:1
- Rooms Total:7
- Kitchen Description:Range, Refrigerator
- Basement:Yes
- Living area:1,714 sq. ft.
Heating and cooling
- Heating:Baseboard
Structure and exterior
- Year built:1965
- Building area:1,714 sq. ft.
- Lot area:1.37 Acres
- Lot Features:Wooded
- Construction Materials:Brick
Utilities
- Water:Well
Finances and disclosures
- Price:$289,900
- Price per sq. ft.:$169.14
- Tax amount:$2,902 (2026)
Features and amenities
- Laundry features:Washer
Parking
- Garage:Yes
- Garage spaces:2
New listings near 106 84th Street Se
- Open Sat, 11am to 12:30pmNew
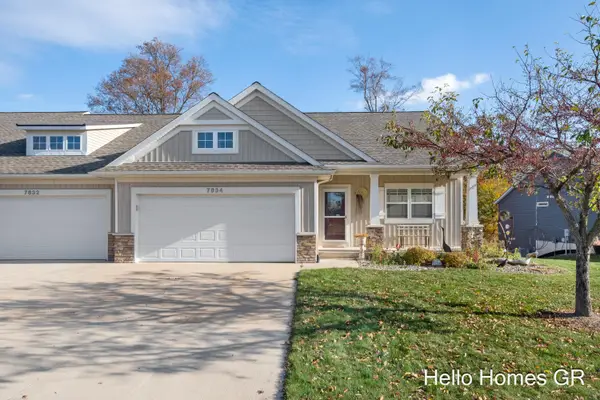 $409,900Active2 beds 3 baths1,920 sq. ft.
7834 Carlisle Crossings Boulevard Sw, Byron Center, MI 49315
MLS# 26059910Listed by: HELLO HOMES GR - Open Sat, 11:30am to 1pmNew
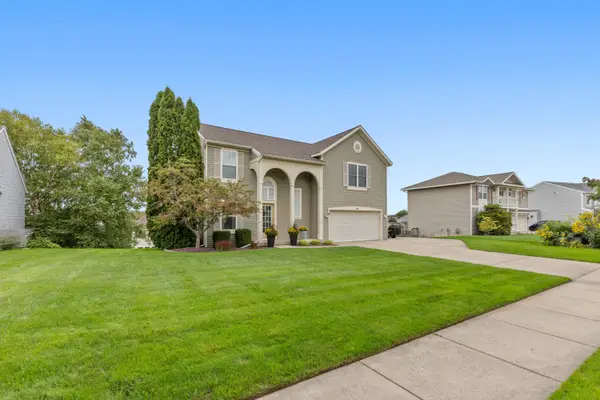 $450,000Active5 beds 4 baths2,801 sq. ft.
599 Oldfield Drive Se, Byron Center, MI 49315
MLS# 26059638Listed by: KENSINGTON REALTY GROUP INC. - New
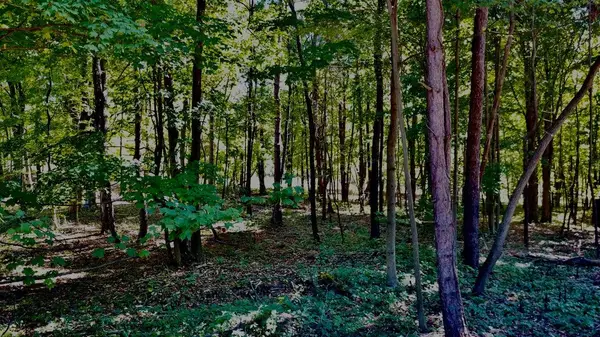 $425,000Active5.81 Acres
9144 Sailor Dr., Byron Center, MI 49315
MLS# 26059452Listed by: APEX REALTY GROUP - New
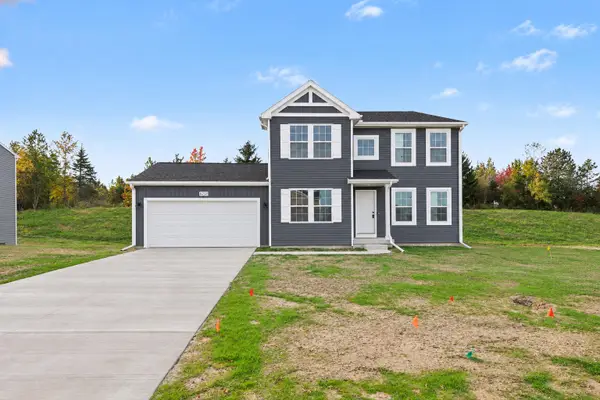 $499,900Active4 beds 3 baths2,278 sq. ft.
6299 Southtown Lane, Byron Center, MI 49315
MLS# 26058977Listed by: ALLEN EDWIN REALTY 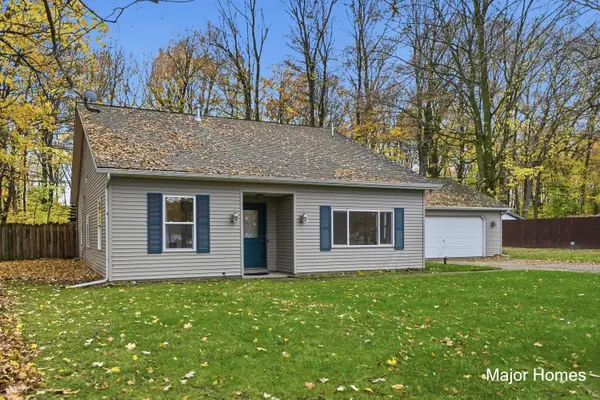 $325,000Pending3 beds 2 baths1,505 sq. ft.
2184 72nd Street Sw, Byron Center, MI 49315
MLS# 26058937Listed by: KELLER WILLIAMS REALTY RIVERTOWN- New
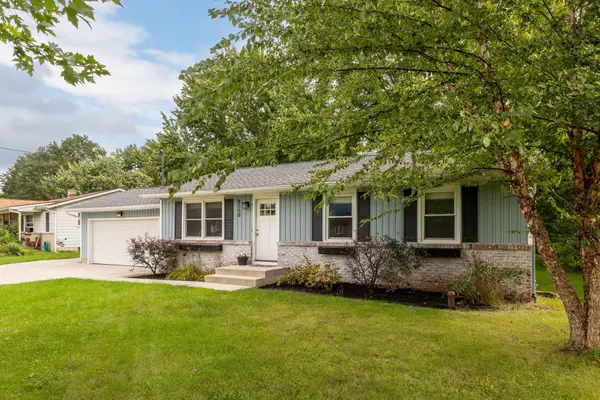 $349,900Active4 beds 2 baths1,896 sq. ft.
8558 Woodhaven Drive Sw, Byron Center, MI 49315
MLS# 26058926Listed by: COLDWELL BANKER WOODLAND SCHMIDT - Open Sun, 12 to 2pmNew
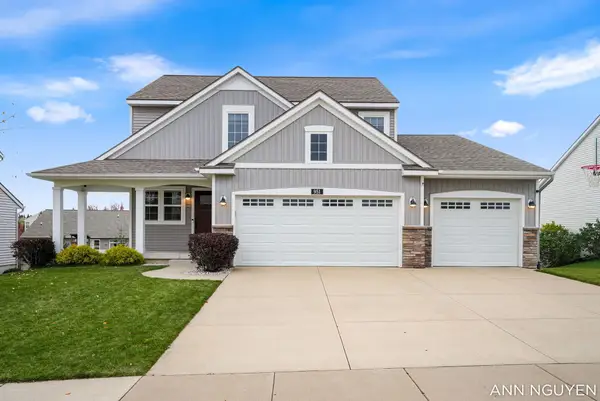 $559,999Active5 beds 4 baths2,668 sq. ft.
951 Dreamfield Drive Se, Byron Center, MI 49315
MLS# 26058909Listed by: BELLABAY REALTY (KENTWOOD) - New
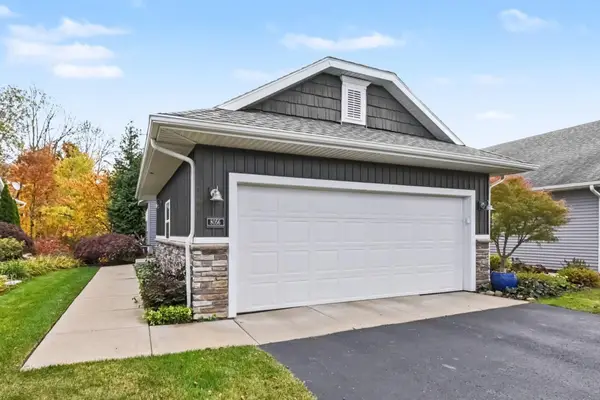 $399,900Active3 beds 3 baths2,546 sq. ft.
8056 Amber Crest Drive Sw, Byron Center, MI 49315
MLS# 26058661Listed by: LPT REALTY - New
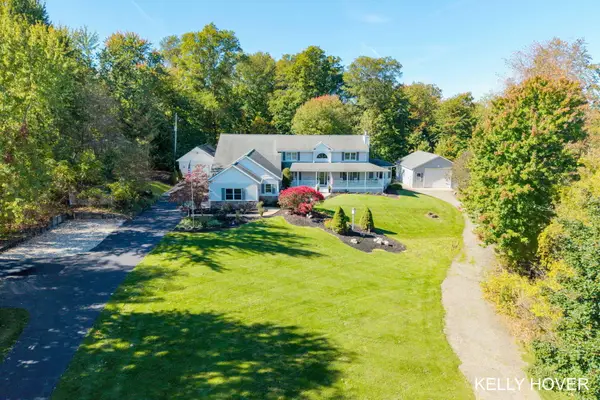 $1,050,000Active5 beds 5 baths4,436 sq. ft.
10255 Wilson Avenue Sw, Byron Center, MI 49315
MLS# 26058624Listed by: CITY2SHORE GATEWAY GROUP OF BYRON CENTER


Protect your home and budget from life's surprises with an Assurant Home Warranty, backed by a partner that supports you through every step of homeownership. Explore Plans.
© 2026 Better Homes and Gardens Real Estate LLC. An Anywhere Real Estate company. All rights reserved. Better Homes and Gardens® Real Estate is a registered trademark owned by Meredith Operations Corporation, licensed to Better Homes and Gardens Real Estate LLC and used with permission. Better Homes and Gardens Real Estate LLC fully supports the principles of the Fair Housing Act and the Equal Opportunity Act. Listing information is deemed reliable but is not guaranteed accurate.
Each office is independently owned and operated.
Any services or products provided by third parties are not provided by, affiliated with or related to Better Homes and Gardens Real Estate LLC, or its affiliated companies.