
8558 Woodhaven Drive Sw, Byron Center, MI 49315
Local realty services provided by:Better Homes and Gardens Real Estate Connections
Upcoming open houses
- Sun, Nov 0811:00 am - 12:30 pm
Listed by: kersh ruhl, laura maginnis
Office: coldwell banker woodland schmidt
MLS#:26058926
Source:MI_MICHRIC
Price summary
- Price:$349,900
- Price per sq. ft.:$330.09
About this home
Welcome to the good life! Treat yourself to this four-bedroom walkout ranch, just in time for the holidays! With a new roof and water heater, an extra parking pad for a boat, RV, or additional vehicles, and a floor plan that makes sense, there's plenty to love about this Byron Center home. Inside, you'll find bright, open living spaces with neutral-colored walls, light luxury vinyl plank flooring, and plenty of windows. The kitchen offers a functional layout with room to enjoy meals inside or out on the deck overlooking the backyard. The main level includes three bedrooms and a Jack-and-Jill bathroom connecting the hallway and primary suite. The finished walkout lower level feels like an extension of the main floor, with a consistent color palette, plenty of natural light, a spacious fourth bedroom, and a full bathroom. Gather in the rec room for family time or step outside to enjoy the backyard patio. Come see everything this home has to offer! *Showings begin 11/8
Contact an agent
Home facts
- Year built:1972
- Listing ID #:26058926
- Added:1 day(s) ago
- Updated:November 06, 2026 at 10:58 PM
Rooms and interior
- Bedrooms:4
- Total bathrooms:2
- Full bathrooms:2
- Rooms Total:6
- Kitchen Description:Dishwasher, Disposal, Microwave, Range, Refrigerator
- Basement:Yes
- Living area:1,896 sq. ft.
Heating and cooling
- Heating:Forced Air
- Central air:Yes
Structure and exterior
- Year built:1972
- Building area:1,896 sq. ft.
- Lot area:0.26 Acres
- Lot Features:Cul-De-Sac
- Construction Materials:Aluminum Siding, Brick, Vinyl Siding
Utilities
- Water:Public
Finances and disclosures
- Price:$349,900
- Price per sq. ft.:$330.09
- Tax amount:$3,189 (2026)
Features and amenities
- Laundry features:Washer
Parking
- Garage:Yes
- Garage spaces:2
New listings near 8558 Woodhaven Drive Sw
- New
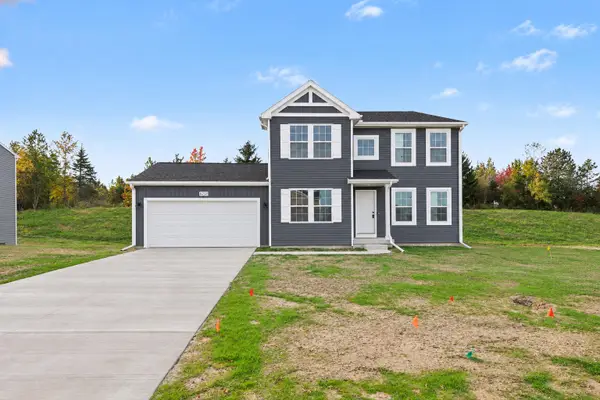 $499,900Active4 beds 3 baths2,278 sq. ft.
6299 Southtown Lane, Byron Center, MI 49315
MLS# 26058977Listed by: ALLEN EDWIN REALTY - New
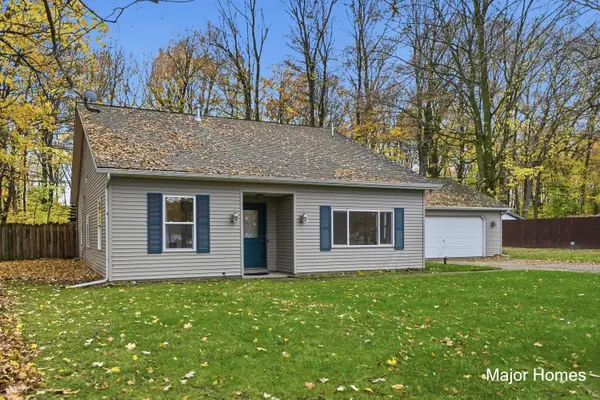 $325,000Active3 beds 2 baths1,505 sq. ft.
2184 72nd Street Sw, Byron Center, MI 49315
MLS# 26058937Listed by: KELLER WILLIAMS REALTY RIVERTOWN - Open Sun, 12 to 2pmNew
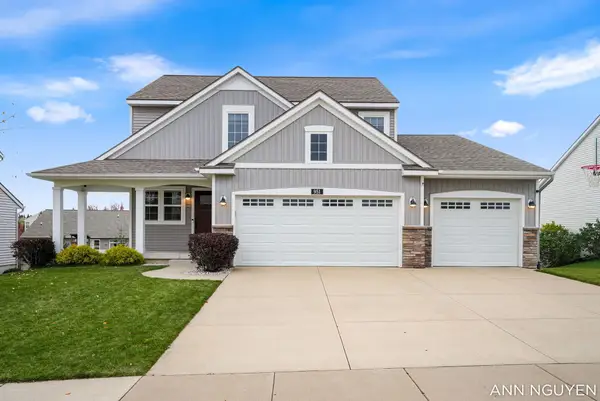 $559,999Active5 beds 4 baths2,668 sq. ft.
951 Dreamfield Drive Se, Byron Center, MI 49315
MLS# 26058909Listed by: BELLABAY REALTY (KENTWOOD) - New
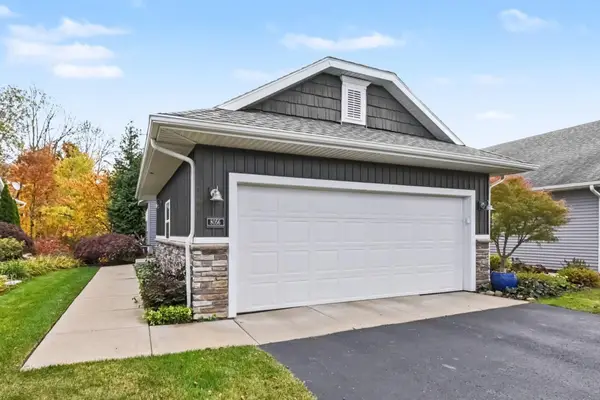 $399,900Active3 beds 3 baths2,546 sq. ft.
8056 Amber Crest Drive Sw, Byron Center, MI 49315
MLS# 26058661Listed by: LPT REALTY - New
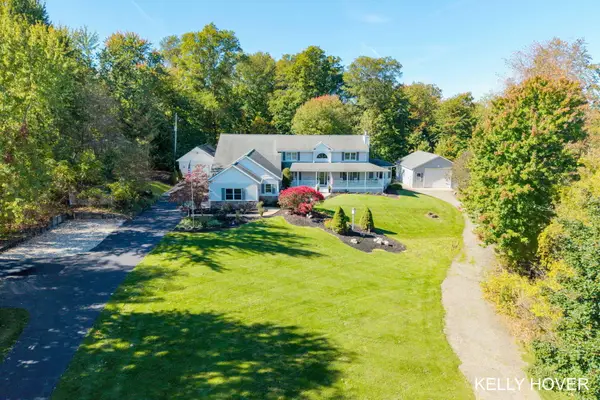 $1,050,000Active5 beds 5 baths4,436 sq. ft.
10255 Wilson Avenue Sw, Byron Center, MI 49315
MLS# 26058624Listed by: CITY2SHORE GATEWAY GROUP OF BYRON CENTER - New
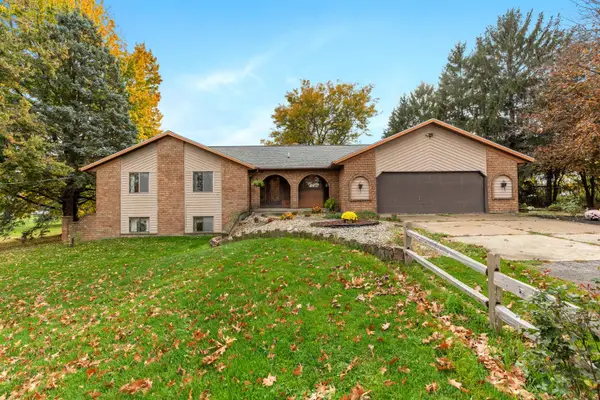 $790,000Active4 beds 3 baths3,000 sq. ft.
1070 104th Street Sw, Byron Center, MI 49315
MLS# 26058611Listed by: GREENRIDGE REALTY (WAYLAND) - New
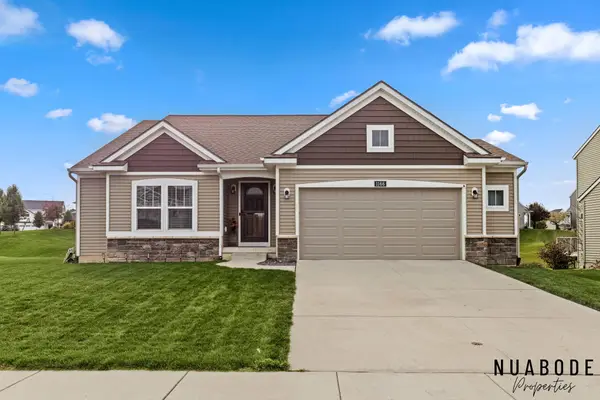 $439,900Active3 beds 2 baths1,513 sq. ft.
1166 Cobblestone Way Drive Se, Byron Center, MI 49315
MLS# 26058392Listed by: 616 REALTY LLC - New
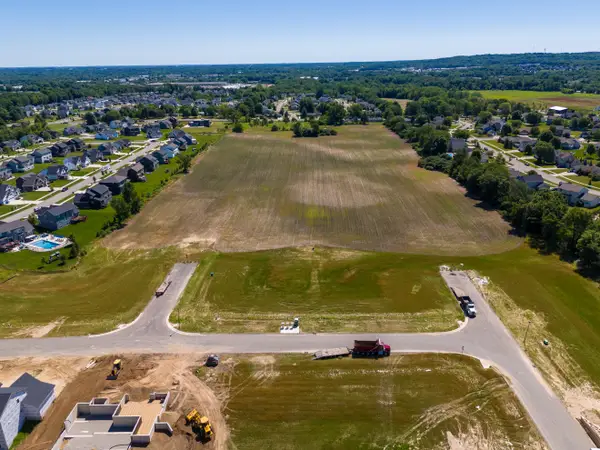 $144,900Active0.27 Acres
Lot #120 Copperfield, Byron Center, MI 49315
MLS# 26058348Listed by: BELLABAY REALTY LLC - New
 $579,900Active4 beds 1 baths1,260 sq. ft.
9705 Byron Center Avenue Sw, Byron Center, MI 49315
MLS# 26058259Listed by: FIVE STAR REAL ESTATE (M6)


Protect your home and budget from life's surprises with an Assurant Home Warranty, backed by a partner that supports you through every step of homeownership. Explore Plans.
© 2026 Better Homes and Gardens Real Estate LLC. An Anywhere Real Estate company. All rights reserved. Better Homes and Gardens® Real Estate is a registered trademark owned by Meredith Operations Corporation, licensed to Better Homes and Gardens Real Estate LLC and used with permission. Better Homes and Gardens Real Estate LLC fully supports the principles of the Fair Housing Act and the Equal Opportunity Act. Listing information is deemed reliable but is not guaranteed accurate.
Each office is independently owned and operated.
Any services or products provided by third parties are not provided by, affiliated with or related to Better Homes and Gardens Real Estate LLC, or its affiliated companies.