
951 Dreamfield Drive Se, Byron Center, MI 49315
Local realty services provided by:Better Homes and Gardens Real Estate Connections
Upcoming open houses
- Sun, Nov 0812:00 pm - 02:00 pm
- Sat, Nov 1412:00 pm - 02:00 pm
- Sun, Nov 1512:00 pm - 02:00 pm
Listed by: ann t nguyen
Office: bellabay realty (kentwood)
MLS#:26058909
Source:MI_MICHRIC
Price summary
- Price:$559,999
- Price per sq. ft.:$285.71
- Monthly HOA dues:$35
About this home
Welcome to 951 Dreamfield Dr SE! This beautifully maintained home is in pristine condition and showcases true pride of ownership throughout. Designed with both comfort and efficiency in mind, the home features underground sprinkling system and an innovative three-zone smart thermostat system, allowing independent temperature control on all three levels for personalized comfort and potential energy savings. The inviting open-concept kitchen with granite countertops and living area creates a seamless flow, perfect for everyday living and entertaining. A standout feature is the fully finished three-stall garage, complete with sleek epoxy flooring, offering both functionality and a polished appearance. Exceptionally clean, thoughtfully cared for, and move-in ready, this home is a must-see!
Contact an agent
Home facts
- Year built:2016
- Subdivision & Development:Cook's Crossings
- Listing ID #:26058909
- Added:1 day(s) ago
- Updated:November 07, 2026 at 03:56 AM
Rooms and interior
- Bedrooms:5
- Total bathrooms:4
- Full bathrooms:3
- Half bathrooms:1
- Rooms Total:11
- Kitchen Description:Dishwasher, Disposal, Oven, Refrigerator
- Basement:Yes
- Living area:2,668 sq. ft.
Heating and cooling
- Heating:Forced Air
- Central air:Yes
Structure and exterior
- Year built:2016
- Building area:2,668 sq. ft.
- Lot area:0.19 Acres
- Construction Materials:Stone, Vinyl Siding
Utilities
- Water:Public
Finances and disclosures
- Price:$559,999
- Price per sq. ft.:$285.71
- Tax amount:$6,388 (2025)
Features and amenities
- Laundry features:Washer
- Amenities:Playground
Parking
- Garage:Yes
- Garage spaces:3
New listings near 951 Dreamfield Drive Se
- New
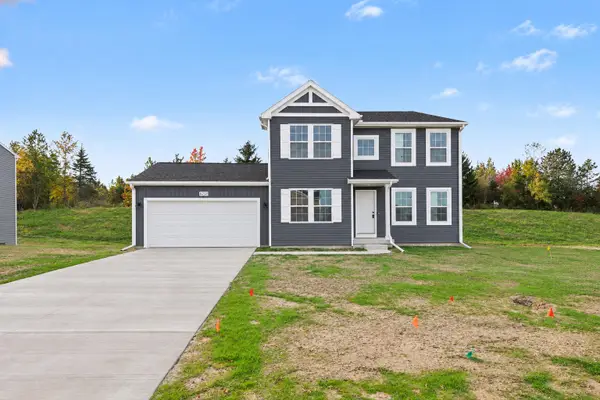 $499,900Active4 beds 3 baths2,278 sq. ft.
6299 Southtown Lane, Byron Center, MI 49315
MLS# 26058977Listed by: ALLEN EDWIN REALTY - New
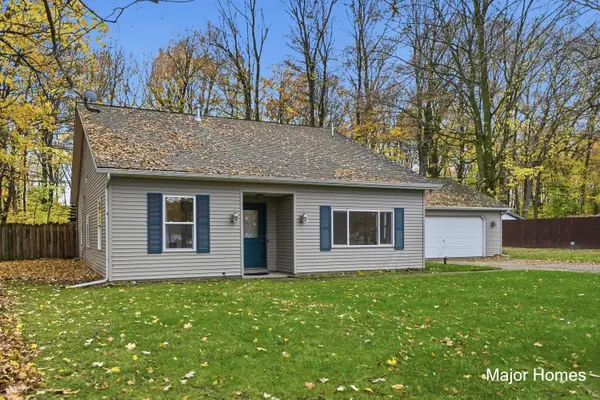 $325,000Active3 beds 2 baths1,505 sq. ft.
2184 72nd Street Sw, Byron Center, MI 49315
MLS# 26058937Listed by: KELLER WILLIAMS REALTY RIVERTOWN - Open Sun, 11am to 12:30pmNew
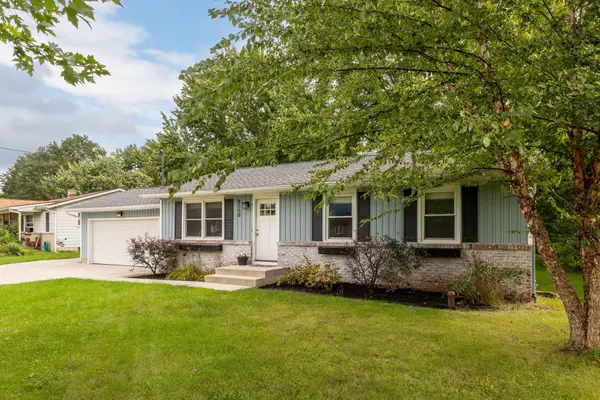 $349,900Active4 beds 2 baths1,896 sq. ft.
8558 Woodhaven Drive Sw, Byron Center, MI 49315
MLS# 26058926Listed by: COLDWELL BANKER WOODLAND SCHMIDT - New
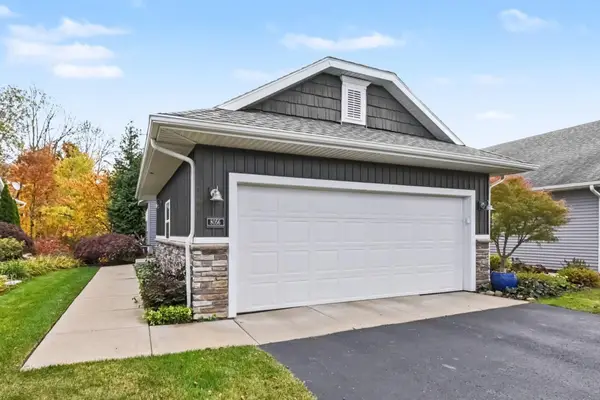 $399,900Active3 beds 3 baths2,546 sq. ft.
8056 Amber Crest Drive Sw, Byron Center, MI 49315
MLS# 26058661Listed by: LPT REALTY - New
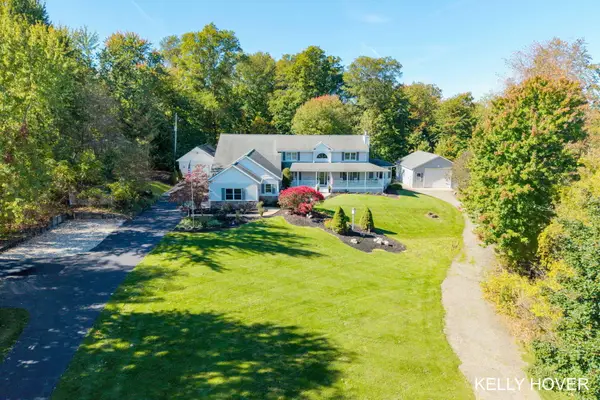 $1,050,000Active5 beds 5 baths4,436 sq. ft.
10255 Wilson Avenue Sw, Byron Center, MI 49315
MLS# 26058624Listed by: CITY2SHORE GATEWAY GROUP OF BYRON CENTER - New
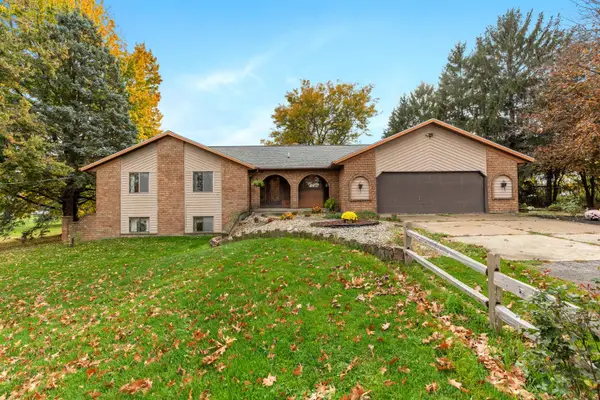 $790,000Active4 beds 3 baths3,000 sq. ft.
1070 104th Street Sw, Byron Center, MI 49315
MLS# 26058611Listed by: GREENRIDGE REALTY (WAYLAND) - New
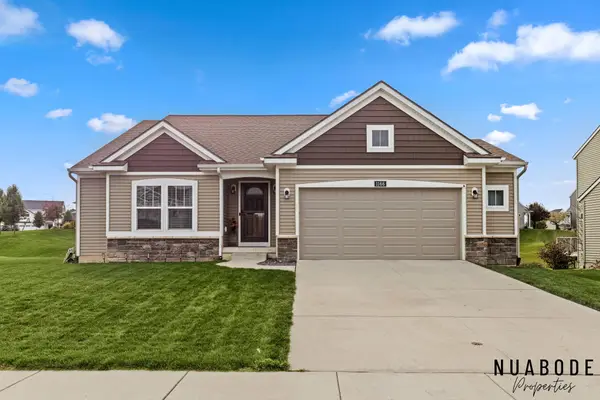 $439,900Active3 beds 2 baths1,513 sq. ft.
1166 Cobblestone Way Drive Se, Byron Center, MI 49315
MLS# 26058392Listed by: 616 REALTY LLC - New
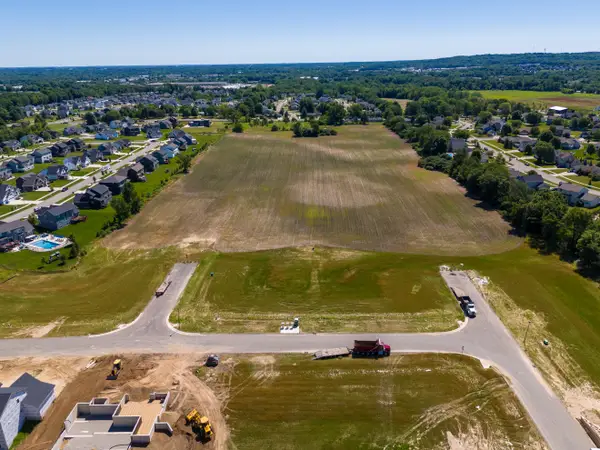 $144,900Active0.27 Acres
Lot #120 Copperfield, Byron Center, MI 49315
MLS# 26058348Listed by: BELLABAY REALTY LLC - New
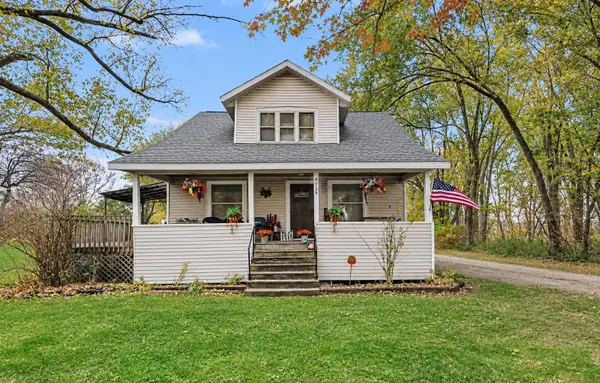 $579,900Active4 beds 1 baths1,260 sq. ft.
9705 Byron Center Avenue Sw, Byron Center, MI 49315
MLS# 26058259Listed by: FIVE STAR REAL ESTATE (M6)


Protect your home and budget from life's surprises with an Assurant Home Warranty, backed by a partner that supports you through every step of homeownership. Explore Plans.
© 2026 Better Homes and Gardens Real Estate LLC. An Anywhere Real Estate company. All rights reserved. Better Homes and Gardens® Real Estate is a registered trademark owned by Meredith Operations Corporation, licensed to Better Homes and Gardens Real Estate LLC and used with permission. Better Homes and Gardens Real Estate LLC fully supports the principles of the Fair Housing Act and the Equal Opportunity Act. Listing information is deemed reliable but is not guaranteed accurate.
Each office is independently owned and operated.
Any services or products provided by third parties are not provided by, affiliated with or related to Better Homes and Gardens Real Estate LLC, or its affiliated companies.