
7467 Charrington Drive, Canton, MI 48187
Local realty services provided by:Better Homes and Gardens Real Estate Connections
7467 Charrington Drive,Canton, MI 48187
$559,000
- 4 Beds
- 3 Baths
- 2,276 sq. ft.
- Single family
- Active
Listed by: keith brandt, lisa brandt
Office: brandt real estate
MLS#:26050443
Source:MI_MICHRIC
Price summary
- Price:$559,000
- Price per sq. ft.:$245.61
About this home
The BENEFIT of this property... amazing details can be viewed in the expanded view.... The BENEFIT of this beautiful Canton home with highly regarded Plymouth-Canton Schools and a Canton mailing address is clear from the moment you arrive. Offering nearly 3,300 square feet of finished living space, this well-maintained home features 4 bedrooms, 2 full bathrooms, 1 half bathroom, a finished basement, and a deep 2-car attached garage with an insulated garage door. The spacious primary suite includes a vaulted ceiling, large walk-in closet, and private full bathroom. The kitchen is designed for both everyday living and entertaining, featuring granite countertops, tile backsplash, stainless steel appliances, pantry storage, and an open layout overlooking the breakfast nook and family room. The family room showcases a vaulted ceiling, cozy gas fireplace, and attractive mantle. Additional main-level features include a welcoming living room, formal dining room, and convenient laundry room complete with sink, folding area, and included appliances. Step outside and enjoy the large patio, expansive backyard, garden area, and garden shed. The rear of the property backs to unbuildable land, creating a peaceful and private setting rarely found in the area. A covered front porch further enhances the home's exceptional curb appeal. Recent improvements include fresh interior paint in today's popular colors, lighting fixtures, new carpeting, modern hardware, and more. In 2021, the roof was replaced and the exterior was improved incorporating low maintenance / extended life materials. This move-in-ready home has been lovingly cared for and improved. Located within the desirable Rolling Ridge subdivision, pride of ownership is evident throughout the neighborhood. Enjoy convenient access to parks, schools, churches, shopping, dining, and major commuting routes including M-14, I-275, Ford Road, and Michigan Avenue, providing easy access to Ann Arbor, Detroit, Dearborn, DTW Airport, and beyond. This property is expected to attract significant interest. Schedule your private showing today and discover everything this exceptional home has to offer. Financing assistance is available through trusted lending partners, including conventional, bridge loan, and ARM options. If you need help making the transition from your current home to your next home, contact us for a complimentary market analysis and available lending solutions. Tour today or visit one of the upcoming open houses!...
Contact an agent
Home facts
- Year built:1995
- Subdivision & Development:Rolling Ridge Wccp 381
- Listing ID #:26050443
- Added:5 day(s) ago
- Updated:September 28, 2026 at 04:02 PM
Rooms and interior
- Bedrooms:4
- Total bathrooms:3
- Full bathrooms:2
- Half bathrooms:1
- Rooms Total:15
- Kitchen Description:Dishwasher, Disposal, Microwave, Oven, Range, Refrigerator
- Basement:Yes
- Living area:2,276 sq. ft.
Heating and cooling
- Heating:Forced Air
- Central air:Yes
Structure and exterior
- Year built:1995
- Building area:2,276 sq. ft.
- Lot area:0.21 Acres
- Construction Materials:Brick, Vinyl Siding
Schools
- High school:Canton High School
- Middle school:Pioneer Middle School
- Elementary school:Miller Elementary School
Utilities
- Water:Public
Finances and disclosures
- Price:$559,000
- Price per sq. ft.:$245.61
- Tax amount:$7,228 (2025)
Features and amenities
- Laundry features:Washer
Parking
- Garage:Yes
- Garage spaces:2
New listings near 7467 Charrington Drive
- New
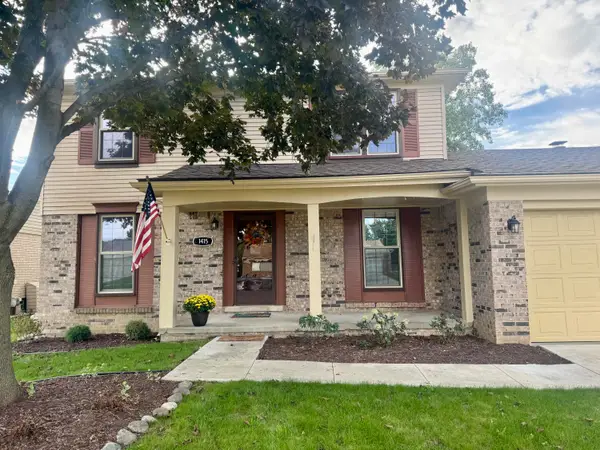 $385,000Active3 beds 2 baths1,704 sq. ft.
1415 Walnut Ridge Circle, Canton, MI 48187
MLS# 26051177Listed by: METRO WEST REAL ESTATE LLC - New
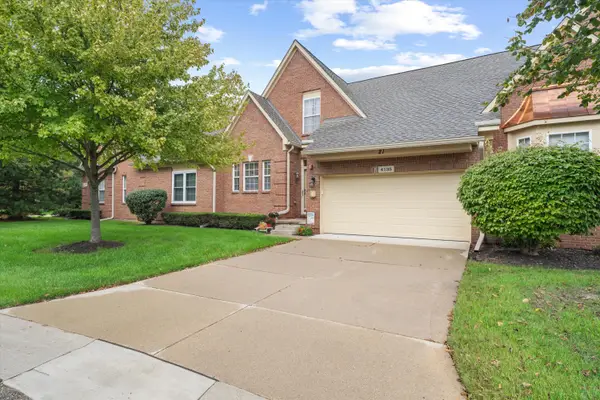 $370,000Active3 beds 3 baths1,876 sq. ft.
4135 Forest Bridge Drive, Canton, MI 48188
MLS# 26050811Listed by: REMERICA HOMETOWN III - New
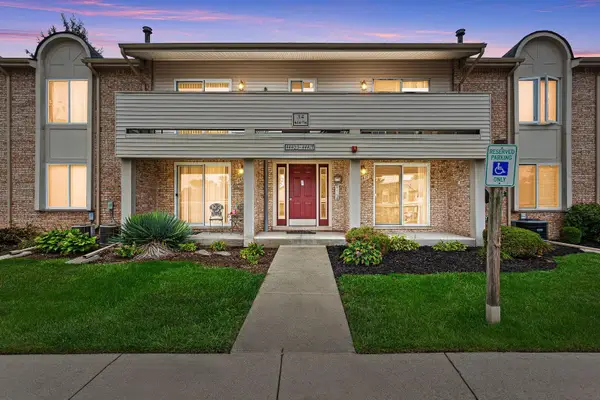 $158,000Active2 beds 1 baths995 sq. ft.
44417 Savery Drive #145, Canton, MI 48187
MLS# 26049796Listed by: RE/MAX CLASSIC 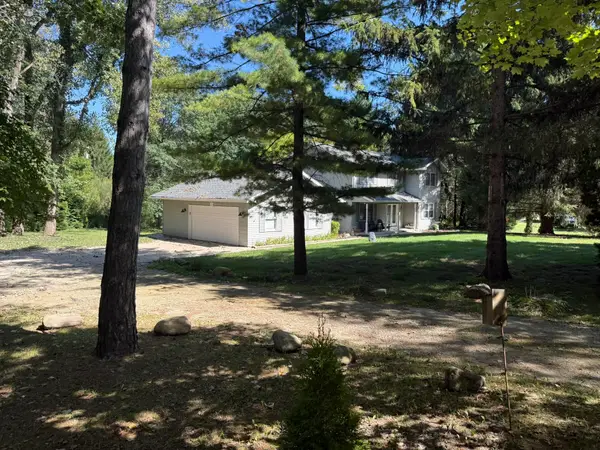 $599,000Active5 beds 3 baths2,432 sq. ft.
4700 Napier Road, Canton, MI 48187
MLS# 26049420Listed by: EXP REALTY, LLC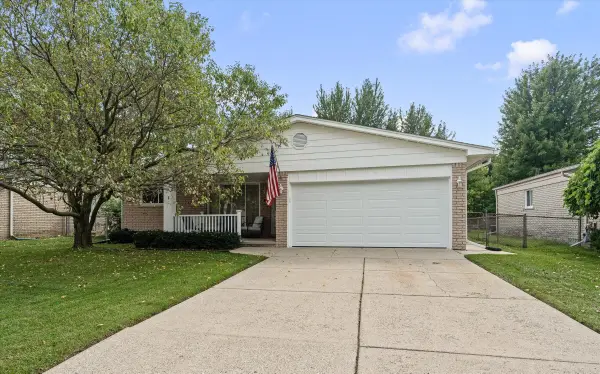 $390,000Active3 beds 3 baths1,514 sq. ft.
42991 Saxony Road, Canton, MI 48187
MLS# 26049346Listed by: RE/MAX CLASSIC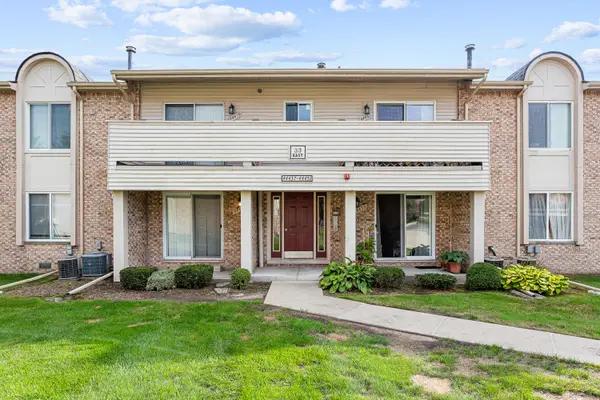 $150,000Active2 beds 1 baths995 sq. ft.
44447 Savery Drive, Canton, MI 48187
MLS# 26049287Listed by: RE/MAX CLASSIC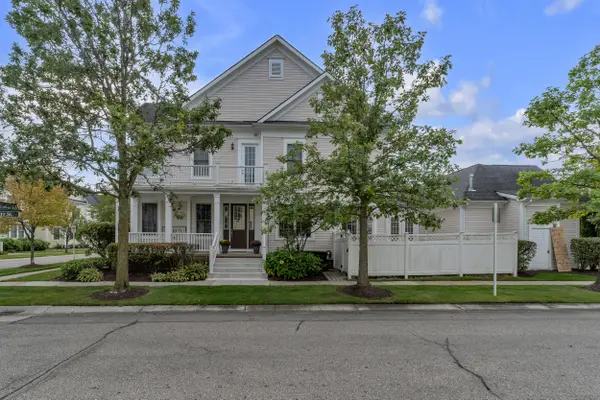 $359,900Active2 beds 3 baths2,385 sq. ft.
594 Constitution Street, Canton, MI 48188
MLS# 26048470Listed by: PREFERRED, REALTORS LTD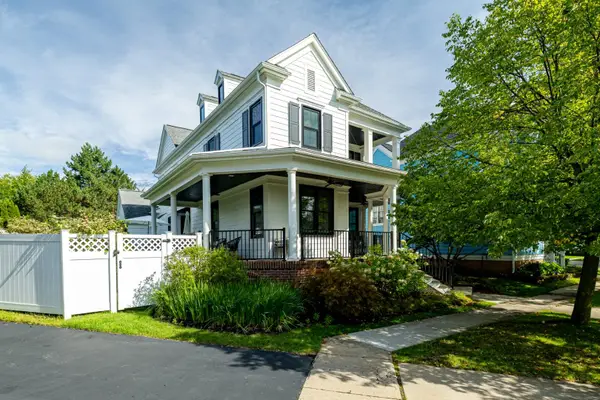 $750,000Active4 beds 4 baths3,526 sq. ft.
396 Hamilton Street, Canton, MI 48188
MLS# 26048382Listed by: THE CHARLES REINHART COMPANY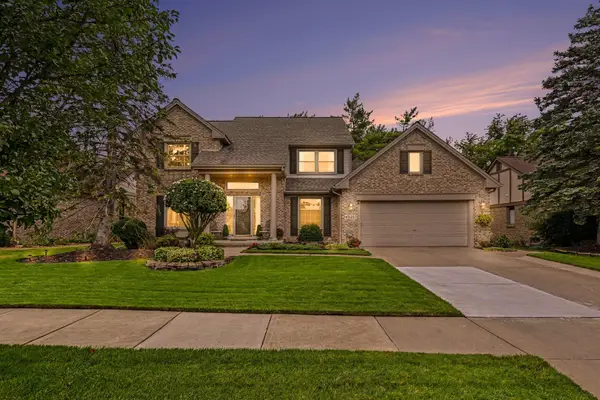 $549,900Active4 beds 3 baths3,041 sq. ft.
45128 Glengarry Road, Canton, MI 48188
MLS# 26048205Listed by: THE CHARLES REINHART COMPANY


Protect your home and budget from life's surprises with an Assurant Home Warranty, backed by a partner that supports you through every step of homeownership. Explore Plans.
© 2026 Better Homes and Gardens Real Estate LLC. An Anywhere Real Estate company. All rights reserved. Better Homes and Gardens® Real Estate is a registered trademark owned by Meredith Operations Corporation, licensed to Better Homes and Gardens Real Estate LLC and used with permission. Better Homes and Gardens Real Estate LLC fully supports the principles of the Fair Housing Act and the Equal Opportunity Act. Listing information is deemed reliable but is not guaranteed accurate.
Each office is independently owned and operated.
Any services or products provided by third parties are not provided by, affiliated with or related to Better Homes and Gardens Real Estate LLC, or its affiliated companies.