
1700 Mont Rue Drive Se, Grand Rapids, MI 49546
Local realty services provided by:Better Homes and Gardens Real Estate Connections
1700 Mont Rue Drive Se,Grand Rapids, MI 49546
$850,000
- 4 Beds
- 3 Baths
- 4,006 sq. ft.
- Single family
- Active
Listed by: leslie a ruppel
Office: five star real estate (ada)
MLS#:26051293
Source:MI_MICHRIC
Price summary
- Price:$850,000
- Price per sq. ft.:$280.9
About this home
Welcome to this sprawling home in the well-established Beard Farm neighborhood. This well-maintained home with the same owners for 40 years, feels like stepping into a sanctuary with the gorgeous, mature trees, lovely landscape and total privacy. The beautiful white pine hardwood floors, wood burning fireplace, two living areas and loads of updates makes coming home a pleasure. There is a wonderful home office with custom built shelves and privacy from the main floor. Walking in from the oversized 3 car garage you'll find a huge mudroom/laundry room with plenty of cabinets, closets and cupboards. The primary ensuite has been remodeled and boasts 4 closets and plenty of space. Three more bedrooms and an updated dual sink bathroom complete the upper floor. In the walk-out lower level you'll find a great living area with second wood burning fireplace, a huge storage area and workshop. New furnace, AC and water heater and roof replaced in 2017. See list of updates attached.
Contact an agent
Home facts
- Year built:1975
- Subdivision & Development:Beard Farms
- Listing ID #:26051293
- Added:1 day(s) ago
- Updated:September 25, 2026 at 09:49 PM
Rooms and interior
- Bedrooms:4
- Total bathrooms:3
- Full bathrooms:2
- Half bathrooms:1
- Rooms Total:14
- Kitchen Description:Dishwasher, Disposal, Microwave, Range, Refrigerator
- Basement:Yes
- Living area:4,006 sq. ft.
Heating and cooling
- Heating:Forced Air
- Central air:Yes
Structure and exterior
- Year built:1975
- Building area:4,006 sq. ft.
- Lot area:0.88 Acres
- Lot Features:Wooded
- Construction Materials:Wood Siding
Schools
- High school:Forest Hills Central High School
- Middle school:Central Middle School
Utilities
- Water:Well
Finances and disclosures
- Price:$850,000
- Price per sq. ft.:$280.9
- Tax amount:$6,021 (2026)
Features and amenities
- Laundry features:Washer
- Amenities:Central Vacuum
Parking
- Garage:Yes
- Garage spaces:3
New listings near 1700 Mont Rue Drive Se
- Coming Soon
 $480,000Coming Soon3 beds 2 baths2,342 sq. ft.
1930 Michigan Street Ne, Grand Rapids, MI 49503
MLS# 26051238Listed by: BERKSHIRE HATHAWAY HOMESERVICES MICHIGAN REAL ESTATE (MAIN) - Coming Soon
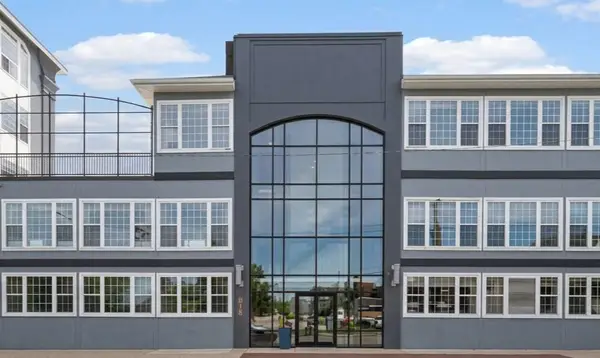 $334,900Coming Soon2 beds 1 baths915 sq. ft.
600 7th Street Nw #309, Grand Rapids, MI 49504
MLS# 26051017Listed by: GREENRIDGE REALTY (CALEDONIA) - New
 $715,000Active4 beds 3 baths3,451 sq. ft.
1031 Iroquois Drive Se, Grand Rapids, MI 49506
MLS# 26051355Listed by: KELLER WILLIAMS GR NORTH - New
 $310,000Active4 beds 2 baths1,721 sq. ft.
1029 Park Street Sw, Grand Rapids, MI 49504
MLS# 26051347Listed by: EXP REALTY (GRAND RAPIDS) - New
 $224,900Active3 beds 2 baths966 sq. ft.
2154 Mckee Avenue Sw, Grand Rapids, MI 49503
MLS# 26051334Listed by: FIVE STAR REAL ESTATE (MAIN) - New
 $325,000Active3 beds 1 baths1,330 sq. ft.
1728 Langley Street Se, Grand Rapids, MI 49508
MLS# 26051231Listed by: ERA REARDON REALTY GREAT LAKES - Open Mon, 11am to 1pmNew
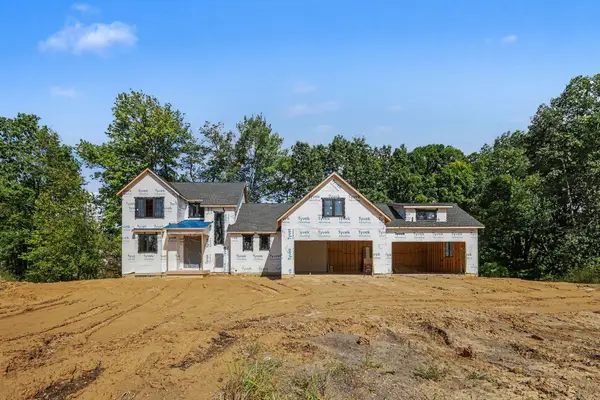 $1,359,000Active4 beds 4 baths2,770 sq. ft.
754 W Sedona Hills Court Ne, Grand Rapids, MI 49525
MLS# 26051255Listed by: GREENRIDGE REALTY (CASCADE) - Open Sun, 1 to 3pmNew
 $599,900Active3 beds 3 baths2,656 sq. ft.
485 Marywood Drive Ne, Grand Rapids, MI 49505
MLS# 26051261Listed by: GREENRIDGE REALTY (EGR) - New
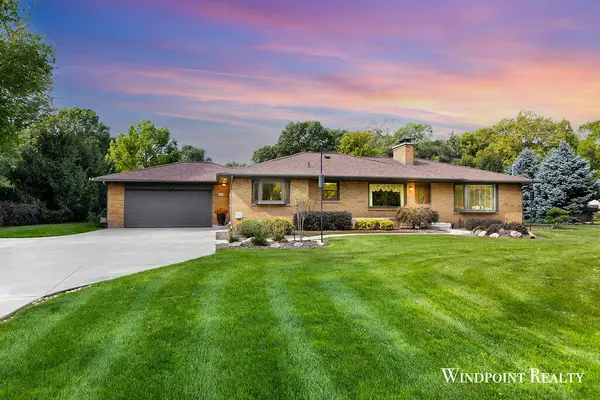 $624,900Active2 beds 3 baths3,232 sq. ft.
3817 Butterworth Street Sw, Grand Rapids, MI 49534
MLS# 26051277Listed by: WINDPOINT REALTY LLC - New
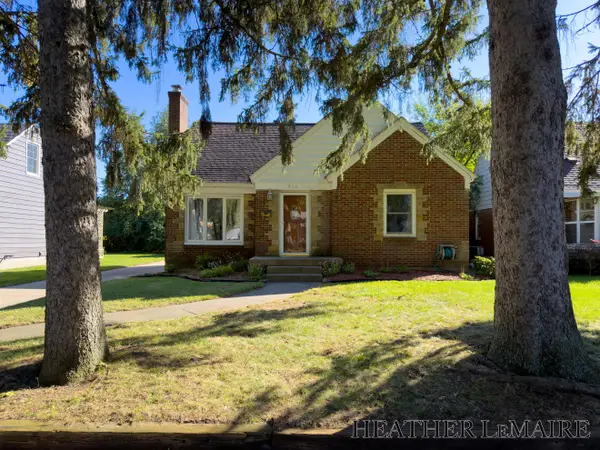 $375,000Active3 beds 2 baths1,667 sq. ft.
910 Nevada Street Se, Grand Rapids, MI 49507
MLS# 26051280Listed by: FIVE STAR REAL ESTATE (COURTLAND)


Protect your home and budget from life's surprises with an Assurant Home Warranty, backed by a partner that supports you through every step of homeownership. Explore Plans.
© 2026 Better Homes and Gardens Real Estate LLC. An Anywhere Real Estate company. All rights reserved. Better Homes and Gardens® Real Estate is a registered trademark owned by Meredith Operations Corporation, licensed to Better Homes and Gardens Real Estate LLC and used with permission. Better Homes and Gardens Real Estate LLC fully supports the principles of the Fair Housing Act and the Equal Opportunity Act. Listing information is deemed reliable but is not guaranteed accurate.
Each office is independently owned and operated.
Any services or products provided by third parties are not provided by, affiliated with or related to Better Homes and Gardens Real Estate LLC, or its affiliated companies.