
1720 Flowers Crossing Drive Ne, Grand Rapids, MI 49525
Local realty services provided by:Better Homes and Gardens Real Estate Connections
Listed by: julie rockwell, john a darzniek
Office: berkshire hathaway homeservices michigan real estate (cascade)
MLS#:26035917
Source:MI_MICHRIC
Price summary
- Price:$1,400,000
- Price per sq. ft.:$423.47
About this home
Some of life's most memorable moments happen in the places that make you want to stay. Perfectly tucked away on one of the finest homesites in a beloved Forest Hills neighborhood, this exceptional property offers a rare blend of privacy, serenity, and everyday luxury. The private backyard sanctuary feels a world away, creating the perfect backdrop for quiet mornings, unforgettable gatherings, and evenings you'll never want to end. Inside, every space has been thoughtfully designed to elevate daily living - from the spa-inspired steam shower and dedicated fitness room to the spectacular lower level featuring a private theater, stylish bar, and inviting game area for effortless entertaining. Flowers Crossing amenities are just a sidewalk stroll or quick bike ride away - including a community pool, sports court, and playground. Why go out when your favorite destination is home? Just minutes from top-rated schools, parks, shopping, and dining, this is the kind of home you'll look forward to coming home to every single day....
Contact an agent
Home facts
- Year built:2000
- Subdivision & Development:Flowers Crossing
- Listing ID #:26035917
- Added:43 day(s) ago
- Updated:August 27, 2026 at 07:52 AM
Rooms and interior
- Bedrooms:5
- Total bathrooms:6
- Full bathrooms:4
- Half bathrooms:2
- Rooms Total:15
- Kitchen Description:Dishwasher, Disposal, Microwave, Refrigerator, Wet Bar
- Basement:Yes
- Living area:5,006 sq. ft.
Heating and cooling
- Heating:Forced Air
- Central air:Yes
Structure and exterior
- Year built:2000
- Building area:5,006 sq. ft.
- Lot area:0.74 Acres
- Lot Features:Wooded
- Construction Materials:Stone, Wood Siding
Schools
- High school:Forest Hills Eastern High School
- Middle school:Eastern Middle School
- Elementary school:Knapp Forest Elementary School
Utilities
- Water:Public
Finances and disclosures
- Price:$1,400,000
- Price per sq. ft.:$423.47
- Tax amount:$15,468 (2026)
Features and amenities
- Laundry features:Washer
- Amenities:Playground
Parking
- Garage:Yes
- Garage spaces:3
New listings near 1720 Flowers Crossing Drive Ne
- New
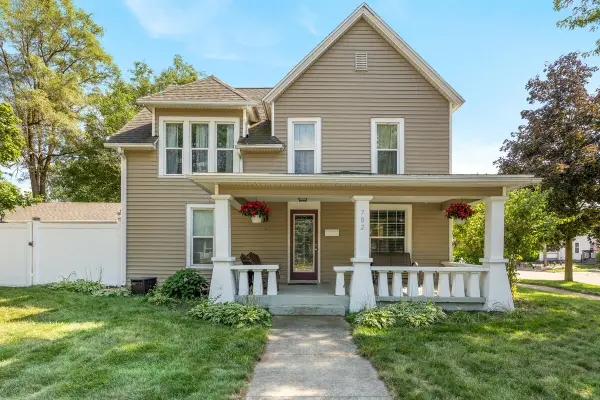 $339,000Active3 beds 2 baths1,623 sq. ft.
702 Graceland Street Ne, Grand Rapids, MI 49505
MLS# 26045305Listed by: CHILDRESS ASSOCIATES REALTY - New
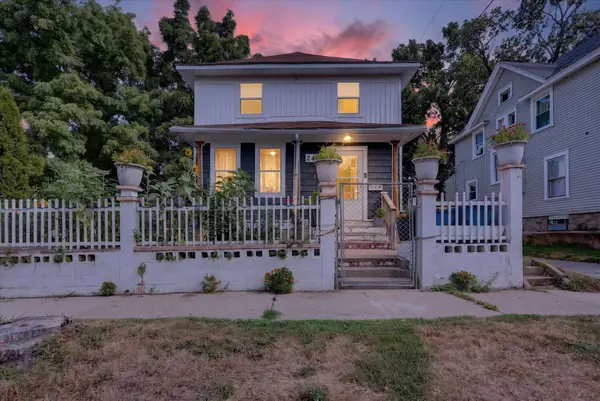 $209,900Active4 beds 2 baths1,606 sq. ft.
243 Delaware Street Se, Grand Rapids, MI 49507
MLS# 26045306Listed by: BELLABAY REALTY LLC - New
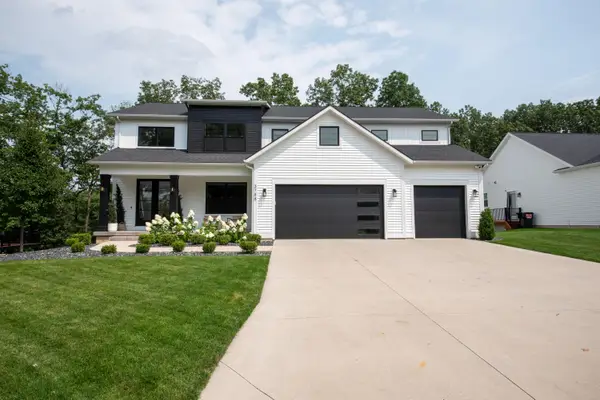 $1,199,000Active5 beds 4 baths3,271 sq. ft.
3788 Siebers Lane Ne, Grand Rapids, MI 49525
MLS# 26045297Listed by: KELLER WILLIAMS GR NORTH - New
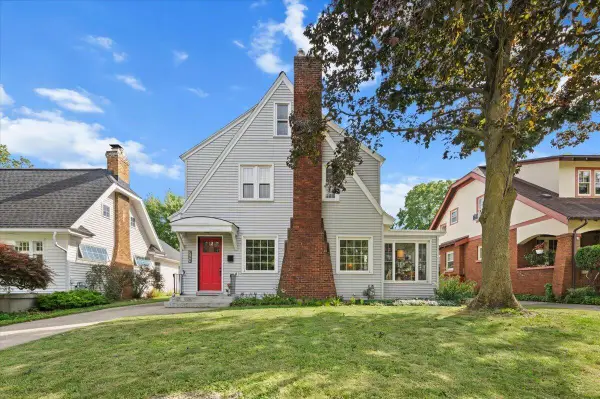 $387,000Active3 beds 2 baths1,901 sq. ft.
264 Hobart Street Se, Grand Rapids, MI 49507
MLS# 26045285Listed by: GRAND RIVER REALTY - New
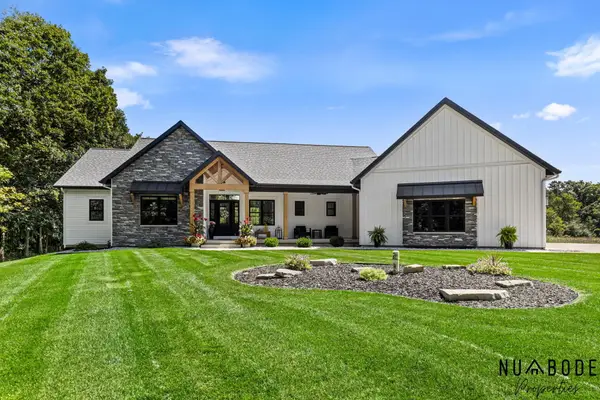 $949,900Active4 beds 3 baths3,360 sq. ft.
10150 26th Avenue Nw, Grand Rapids, MI 49534
MLS# 26045291Listed by: 616 REALTY LLC - New
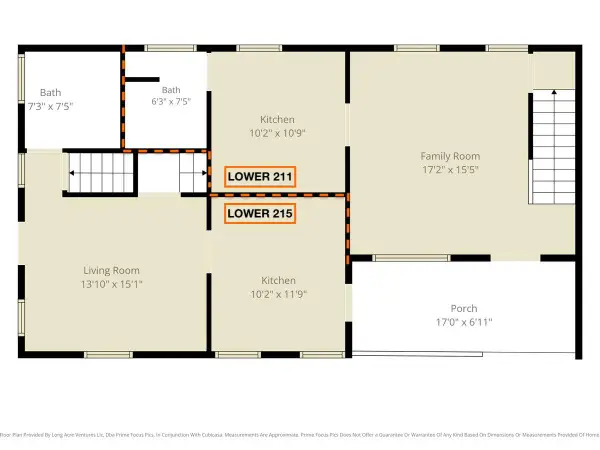 $355,000Active-- beds 2 baths
211 Charles Avenue Se, Grand Rapids, MI 49503
MLS# 26045284Listed by: GRAND RIVER REALTY - New
 $275,000Active3 beds 2 baths1,246 sq. ft.
1546 Powers Avenue Nw, Grand Rapids, MI 49504
MLS# 26045245Listed by: KELLER WILLIAMS GR EAST - Open Sun, 2 to 4pmNew
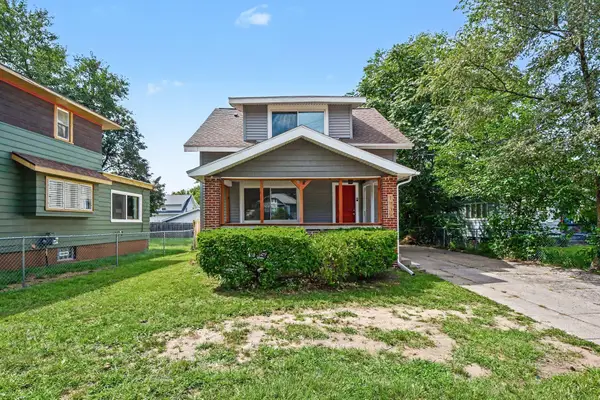 $235,000Active3 beds 2 baths1,162 sq. ft.
1735 Kalamazoo Avenue Se, Grand Rapids, MI 49507
MLS# 26045194Listed by: BERKSHIRE HATHAWAY HOMESERVICES MICHIGAN REAL ESTATE (SOUTH) - New
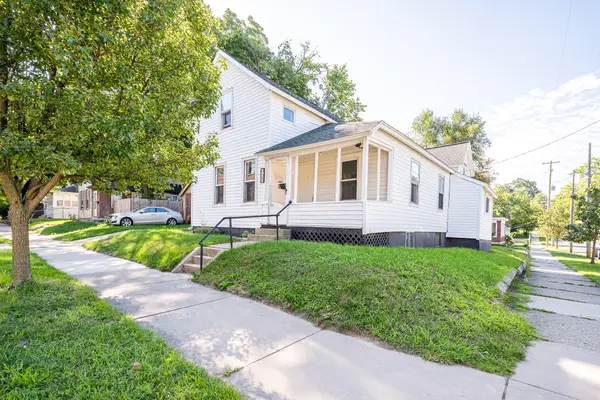 $225,000Active3 beds 2 baths1,344 sq. ft.
928 Baxter Street Se, Grand Rapids, MI 49506
MLS# 26045201Listed by: FIVE STAR REAL ESTATE (ADA) - New
 $325,000Active3 beds 2 baths1,560 sq. ft.
1252 SE Sherman Street Se, Grand Rapids, MI 49506
MLS# 26045203Listed by: KELLER WILLIAMS GR EAST


Protect your home and budget from life's surprises with an Assurant Home Warranty, backed by a partner that supports you through every step of homeownership. Explore Plans.
© 2026 Better Homes and Gardens Real Estate LLC. An Anywhere Real Estate company. All rights reserved. Better Homes and Gardens® Real Estate is a registered trademark owned by Meredith Operations Corporation, licensed to Better Homes and Gardens Real Estate LLC and used with permission. Better Homes and Gardens Real Estate LLC fully supports the principles of the Fair Housing Act and the Equal Opportunity Act. Listing information is deemed reliable but is not guaranteed accurate.
Each office is independently owned and operated.
Any services or products provided by third parties are not provided by, affiliated with or related to Better Homes and Gardens Real Estate LLC, or its affiliated companies.