
10920 Foreman Street Se, Lowell, MI 49331
Local realty services provided by:Better Homes and Gardens Real Estate Connections
10920 Foreman Street Se,Lowell, MI 49331
$550,000
- 3 Beds
- 3 Baths
- 2,354 sq. ft.
- Single family
- Active
Listed by: patrick j schaefer, jasen schaefer
Office: five star real estate (ada)
MLS#:26051068
Source:MI_MICHRIC
Price summary
- Price:$550,000
- Price per sq. ft.:$414.78
About this home
Located on the west side of Lowell, minutes from Schools and shopping, this custom (River Valley Construction) built 3-bedroom, 3-bath walkout ranch sits on an acre of property, surrounded by mature trees, and is not in an HOA. The great room features cathedral ceilings, a stunning wood-burning fireplace, and sliders to a 10 x 42 deck. The kitchen and dining area offer plenty of cabinetry, a large center island, and sliders to the huge deck. The owner's suite has its own dedicated bath, a walk-in closet, and a second closet with plenty of space for clothing, shoes, etc. The walkout level features a large bedroom with a private bath, a workout room, a family room with sliders to the private backyard, and plenty of storage. The property includes an underground sprinkler system, generator hookup, and a natural gas line to the fireplace, if desired.
Contact an agent
Home facts
- Year built:2017
- Listing ID #:26051068
- Added:2 day(s) ago
- Updated:September 28, 2026 at 12:58 PM
Rooms and interior
- Bedrooms:3
- Total bathrooms:3
- Full bathrooms:3
- Rooms Total:7
- Kitchen Description:Dishwasher, Microwave, Range, Refrigerator
- Basement:Yes
- Living area:2,354 sq. ft.
Heating and cooling
- Heating:Forced Air
- Central air:Yes
Structure and exterior
- Year built:2017
- Building area:2,354 sq. ft.
- Lot area:1.05 Acres
- Lot Features:Wooded
- Construction Materials:Vinyl Siding
Utilities
- Water:Public
Finances and disclosures
- Price:$550,000
- Price per sq. ft.:$414.78
- Tax amount:$4,153 (2026)
Features and amenities
- Laundry features:Washer
Parking
- Garage:Yes
- Garage spaces:2
New listings near 10920 Foreman Street Se
- New
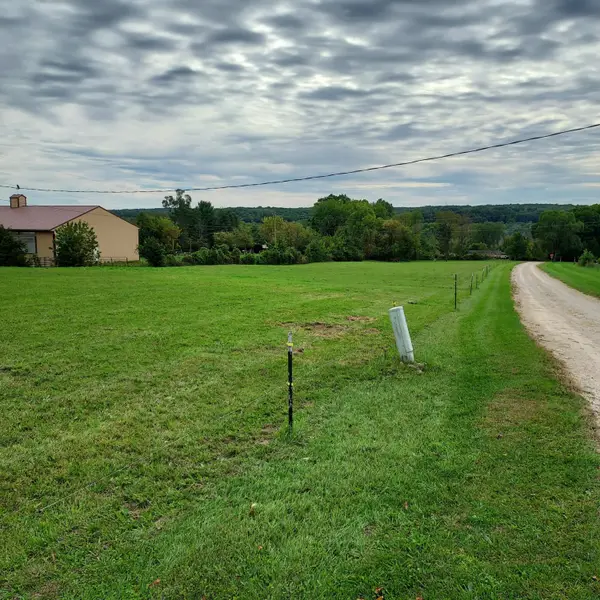 $109,900Active2.3 Acres
VL Dibbles Way, Lowell, MI 49331
MLS# 26051367Listed by: FIVE STAR REAL ESTATE (ADA) - New
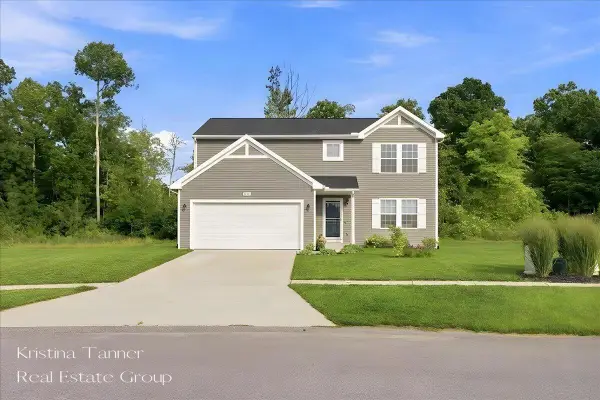 $425,000Active4 beds 3 baths2,062 sq. ft.
10931 Autumn Oak Drive Se, Lowell, MI 49331
MLS# 26050992Listed by: FIVE STAR REAL ESTATE (ADA) - New
 $575,000Active5 beds 3 baths3,297 sq. ft.
2872 Alden Hills Court, Lowell, MI 49331
MLS# 26050908Listed by: KELLER WILLIAMS GR EAST - New
 $824,900Active6 beds 4 baths3,710 sq. ft.
10420 52nd Street Se, Lowell, MI 49331
MLS# 26050802Listed by: GREENRIDGE REALTY (LOWELL) - New
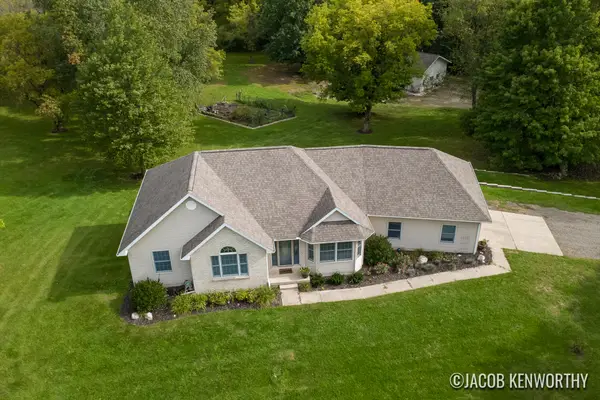 $799,900Active4 beds 4 baths3,300 sq. ft.
12285 Downes Street Ne, Lowell, MI 49331
MLS# 26050718Listed by: EPIQUE REAL ESTATE - New
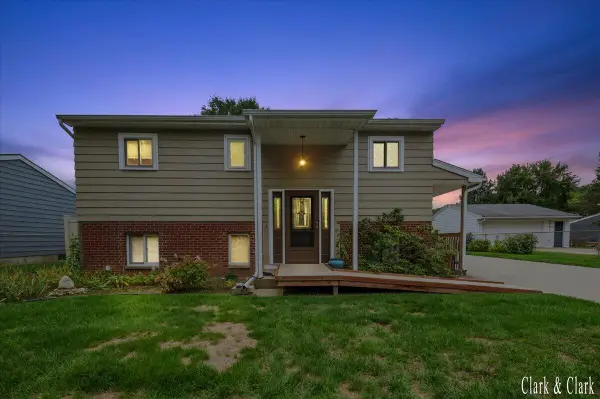 $359,900Active4 beds 2 baths1,533 sq. ft.
324 Elizabeth Dean Drive Se, Lowell, MI 49331
MLS# 26050150Listed by: KELLER WILLIAMS GR EAST 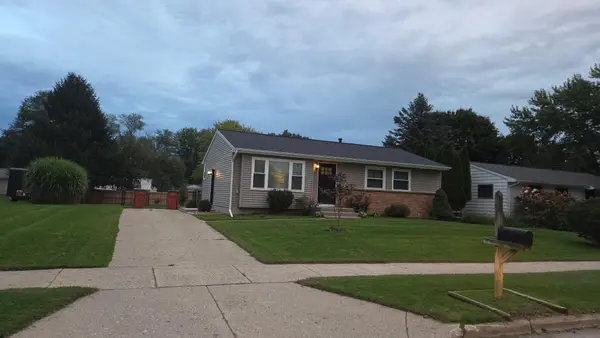 $289,900Pending3 beds 2 baths2,104 sq. ft.
237 Roberta Jayne Drive Se, Lowell, MI 49331
MLS# 26049997Listed by: COLDWELL BANKER SCHMIDT REALTORS- New
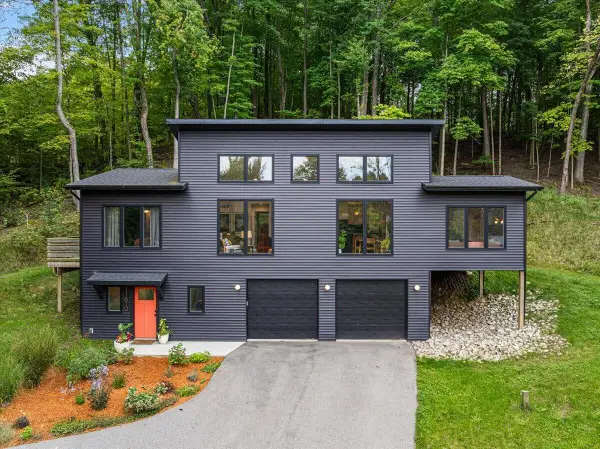 $665,000Active3 beds 3 baths1,803 sq. ft.
11610 Grand River Drive Se, Lowell, MI 49331
MLS# 26049910Listed by: FIVE STAR REAL ESTATE (EASTOWN) - New
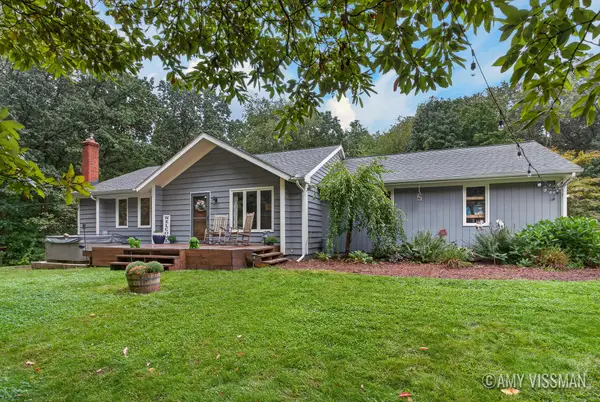 $535,000Active4 beds 2 baths2,376 sq. ft.
3688 Oak Meadow Lane Se, Lowell, MI 49331
MLS# 26049906Listed by: KELLER WILLIAMS GR EAST


Protect your home and budget from life's surprises with an Assurant Home Warranty, backed by a partner that supports you through every step of homeownership. Explore Plans.
© 2026 Better Homes and Gardens Real Estate LLC. An Anywhere Real Estate company. All rights reserved. Better Homes and Gardens® Real Estate is a registered trademark owned by Meredith Operations Corporation, licensed to Better Homes and Gardens Real Estate LLC and used with permission. Better Homes and Gardens Real Estate LLC fully supports the principles of the Fair Housing Act and the Equal Opportunity Act. Listing information is deemed reliable but is not guaranteed accurate.
Each office is independently owned and operated.
Any services or products provided by third parties are not provided by, affiliated with or related to Better Homes and Gardens Real Estate LLC, or its affiliated companies.