
11609 Weatherby Drive Se #128, Lowell, MI 49331
Local realty services provided by:Better Homes and Gardens Real Estate Connections
11609 Weatherby Drive Se #128,Lowell, MI 49331
$525,000
- 4 Beds
- 3 Baths
- 2,206 sq. ft.
- Single family
- Active
Listed by: constance s bennett
Office: kensington realty group inc.
MLS#:26053239
Source:MI_MICHRIC
Price summary
- Price:$525,000
- Price per sq. ft.:$237.99
- Monthly HOA dues:$25
About this home
SPECIAL PROMOTION: This home is eligible for $15,000 in seller concessions with full price offer & builder's preferred lenders! Call for details. Must close by 12/18. Beautiful new Cascade by Interra Homes in Stony Bluff offers a stylish Elevation D with upgraded Midnight Surf siding, stone accents, and black garage doors. Enjoy a walkout basement with patio, 14x12 deck, and added 3rd stall garage. Inside, the open main floor features laminate flooring, a 50" Allusion electric fireplace, enhanced kitchen with Sahara Squire cabinetry, quartz counters, full tile backsplash, slate GE appliance package and an upgraded pantry. Flex room, trimmed benches, upgraded trim, and designer lighting throughout. Upstairs includes four bedrooms with upgraded carpet, a stunning tiled primary shower with Euro door, double bowl vanity, and upgraded finishes. AC, radon vent, sprinkling setup, and more. Available in early November. Additional specs and lots available.
Contact an agent
Home facts
- Year built:2026
- Subdivision & Development:Stony Bluff
- Listing ID #:26053239
- Added:1 day(s) ago
- Updated:October 08, 2026 at 04:05 PM
Rooms and interior
- Bedrooms:4
- Total bathrooms:3
- Full bathrooms:2
- Half bathrooms:1
- Rooms Total:8
- Kitchen Description:Dishwasher, Disposal, Microwave, Range, Refrigerator
- Basement:Yes
- Living area:2,206 sq. ft.
Heating and cooling
- Heating:Forced Air
- Central air:Yes
Structure and exterior
- Year built:2026
- Building area:2,206 sq. ft.
- Lot area:0.26 Acres
- Construction Materials:Stone, Vinyl Siding
Utilities
- Water:Public
Finances and disclosures
- Price:$525,000
- Price per sq. ft.:$237.99
- Tax amount:$300 (2023)
Parking
- Garage:Yes
- Garage spaces:3
New listings near 11609 Weatherby Drive Se #128
- New
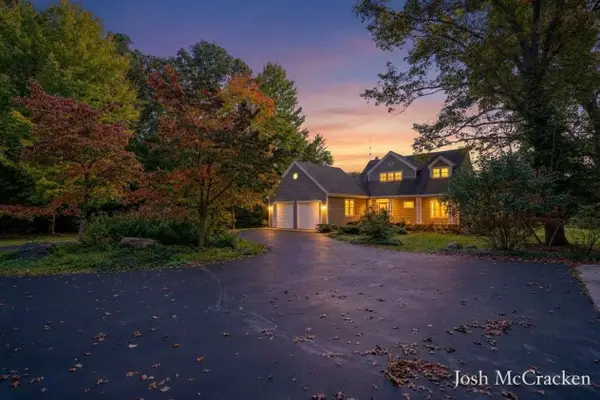 $799,990Active4 beds 4 baths3,198 sq. ft.
187 Foleys Grade Se, Lowell, MI 49331
MLS# 26053626Listed by: GREENRIDGE REALTY (LOWELL) - New
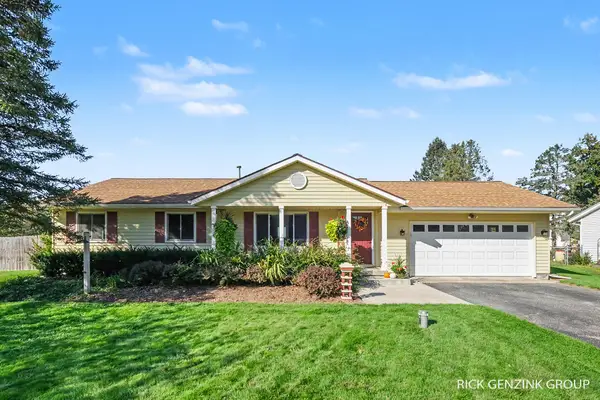 $429,900Active4 beds 2 baths1,850 sq. ft.
635 Forstrom Drive Se, Lowell, MI 49331
MLS# 26053627Listed by: KELLER WILLIAMS HARBORTOWN - New
 $745,000Active5 beds 4 baths3,281 sq. ft.
10092 Meadowhill Drive Se, Lowell, MI 49331
MLS# 26052912Listed by: FIVE STAR REAL ESTATE - New
 $295,000Active2 beds 1 baths1,646 sq. ft.
916 Lincoln Lake Avenue Se, Lowell, MI 49331
MLS# 26052887Listed by: GREENRIDGE REALTY (LOWELL) - Open Thu, 4 to 6pm
 $460,000Pending4 beds 4 baths2,736 sq. ft.
11493 Trent Street Se, Lowell, MI 49331
MLS# 26052801Listed by: FIVE STAR REAL ESTATE (ADA) - New
 $225,000Active6.91 Acres
780 Montcalm Avenue Ne, Lowell, MI 49331
MLS# 26051954Listed by: BERKSHIRE HATHAWAY HOMESERVICES MICHIGAN REAL ESTATE (MAIN) - New
 $380,000Active5 beds 4 baths2,768 sq. ft.
1642 Salisbury Se, Lowell, MI 49331
MLS# 26051875Listed by: BELLABAY REALTY LLC 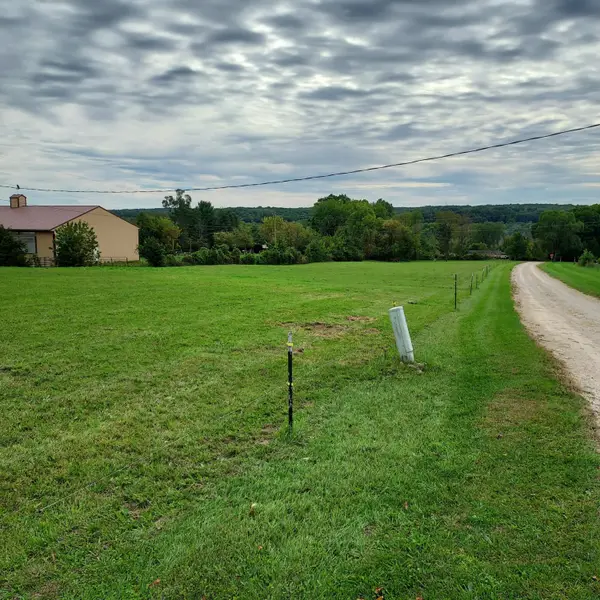 $109,900Active2.3 Acres
VL Dibbles Way, Lowell, MI 49331
MLS# 26051367Listed by: FIVE STAR REAL ESTATE (ADA)- Open Sun, 12 to 2pm
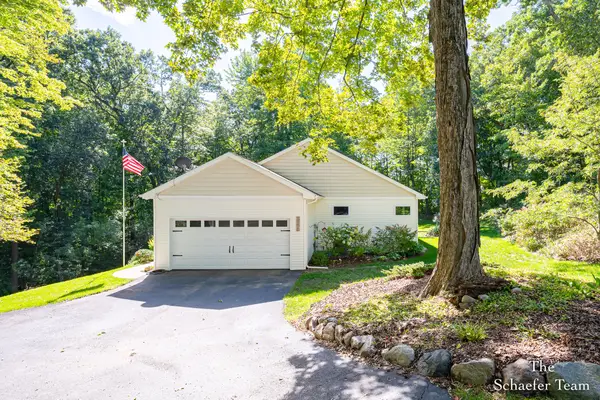 $549,000Active3 beds 3 baths2,354 sq. ft.
10920 Foreman Street Se, Lowell, MI 49331
MLS# 26051068Listed by: FIVE STAR REAL ESTATE (ADA)


Protect your home and budget from life's surprises with an Assurant Home Warranty, backed by a partner that supports you through every step of homeownership. Explore Plans.
© 2026 Better Homes and Gardens Real Estate LLC. An Anywhere Real Estate company. All rights reserved. Better Homes and Gardens® Real Estate is a registered trademark owned by Meredith Operations Corporation, licensed to Better Homes and Gardens Real Estate LLC and used with permission. Better Homes and Gardens Real Estate LLC fully supports the principles of the Fair Housing Act and the Equal Opportunity Act. Listing information is deemed reliable but is not guaranteed accurate.
Each office is independently owned and operated.
Any services or products provided by third parties are not provided by, affiliated with or related to Better Homes and Gardens Real Estate LLC, or its affiliated companies.