
1812 14TH AVENUE, Menominee, MI 49858
Local realty services provided by:Better Homes and Gardens Real Estate Power Realty
Listed by: kristin ferguson
Office: broadway real estate
MLS#:50325954
Source:Metro MLS
1812 14TH AVENUE,Menominee, MI 49858
$189,900
- 3 Beds
- 2 Baths
- 1,314 sq. ft.
- Single family
- Pending
Price summary
- Price:$189,900
- Price per sq. ft.:$144.52
About this home
This charming home is full of character inside and out! From the moment you arrive, you?ll be drawn in by its curb appeal and charm. Inside, you?ll find an inviting entryway, bright and spacious rooms, a living room featuring a gas fireplace, a formal dining room or den, and an eat-in kitchen with plenty of cabinet and counter space. The home also offers several rooms with newer carpeting, beautiful hardwood floors, generously sized bedrooms, and a full basement to meet all your storage needs. Outside, enjoy a tandem 2-car garage and a fenced backyard perfect for relaxing or entertaining. Conveniently located within walking distance to schools and the YMCA, this home combines charm, comfort, and location. Don?t miss your opportunity to make this your new home!
Contact an agent
Home facts
- Year built:1930
- Listing ID #:50325954
- Added:120 day(s) ago
- Updated:July 07, 2026 at 04:39 PM
Rooms and interior
- Bedrooms:3
- Total bathrooms:2
- Full bathrooms:1
- Dining Description:On Main Level
- Kitchen Description:On Main Level, Range/Oven, Refrigerator
- Bedroom Description:Master Bedroom On Upper Level
- Basement Description:Full
- Living area:1,314 sq. ft.
Heating and cooling
- Cooling:Window/wall AC
- Heating:Natural Gas, Radiant
Structure and exterior
- Year built:1930
- Building area:1,314 sq. ft.
- Lot area:0.14 Acres
- Architectural Style:Tudor/Provincial
- Construction Materials:Stucco
- Exterior Features:Fenced Yard, Patio
- Foundation Description:Poured Concrete
- Levels:1.5 Story
Utilities
- Water:Municipal Water
- Sewer:Municipal Sewer
Finances and disclosures
- Price:$189,900
- Price per sq. ft.:$144.52
- Tax amount:$3,327
Features and amenities
- Appliances:Refrigerator
Parking
- Parking description:2 Car Garage, Garage - Attached, Garage - Detached, Tandem
- Garage spaces:2
New listings near 1812 14TH AVENUE
- New
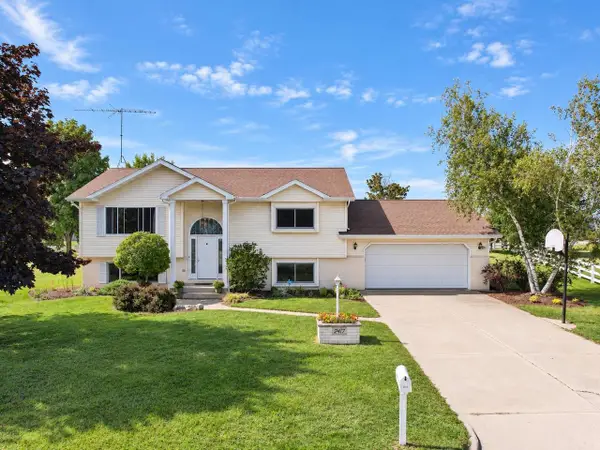 $289,900Active3 beds 2 baths2,080 sq. ft.
2417 21ST STREET, Menominee, MI 49858
MLS# 50332880Listed by: BROADWAY REAL ESTATE - New
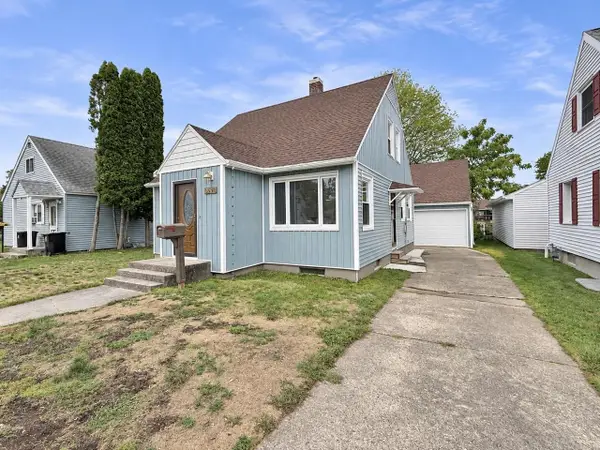 $194,900Active3 beds 3 baths1,248 sq. ft.
2004 17TH AVENUE, Menominee, MI 49858
MLS# 50332771Listed by: BROADWAY REAL ESTATE - New
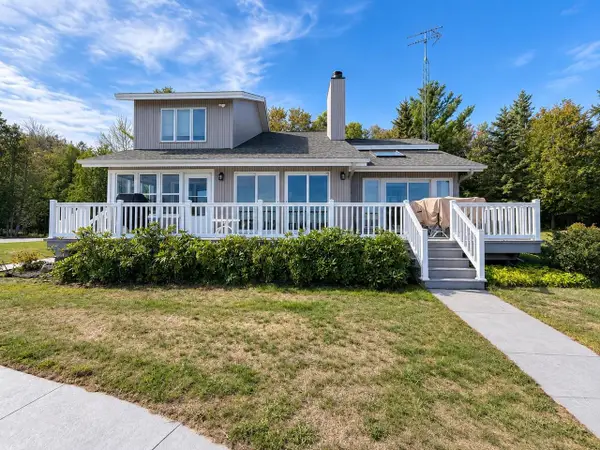 $635,000Active3 beds 4 baths2,700 sq. ft.
N5330 M-35, Menominee, MI 49858
MLS# 50332714Listed by: BROADWAY REAL ESTATE - New
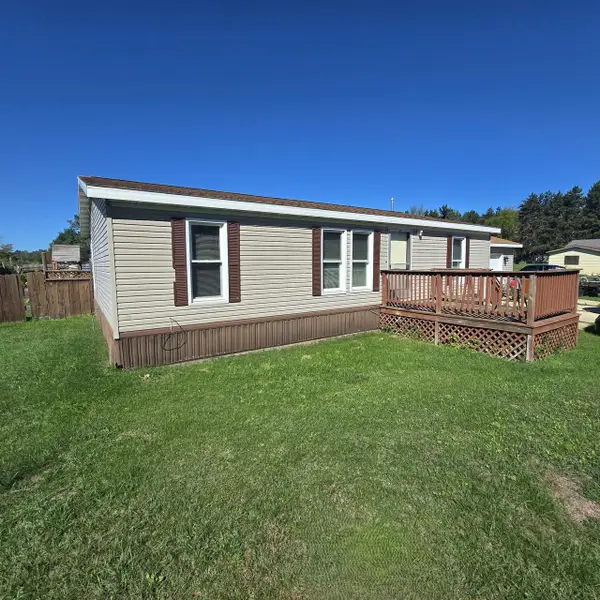 $174,900Active3 beds 2 baths1,040 sq. ft.
N1273 R-3 DRIVE, Menominee, MI 49858
MLS# 50332441Listed by: BROADWAY REAL ESTATE - New
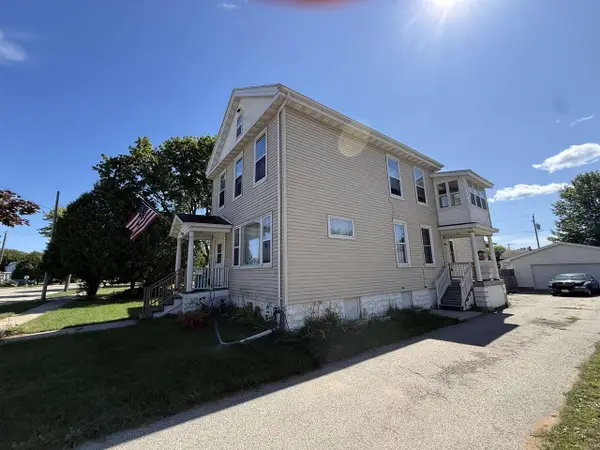 $169,900Active5 beds 3 baths3,188 sq. ft.
511 5TH AVENUE, Menominee, MI 49858
MLS# 50332560Listed by: BROADWAY REAL ESTATE  $124,900Active2 beds 1 baths948 sq. ft.
1309 15TH AVENUE, Menomonie, MI 49858
MLS# 50332215Listed by: BERKSHIRE HATHAWAY HS NORTHERN REAL ESTATE GROUP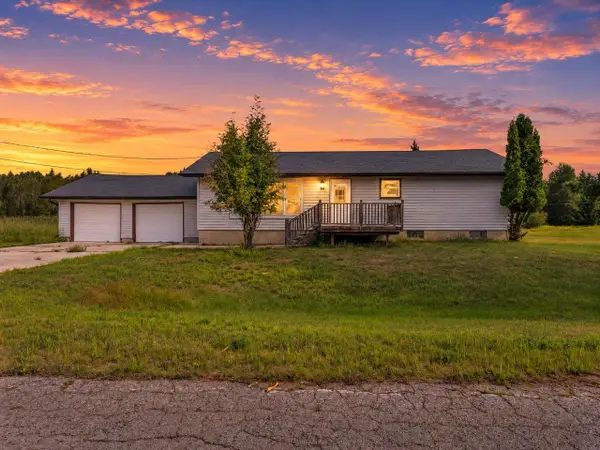 $460,000Active3 beds 2 baths1,600 sq. ft.
W6970 3.5 ROAD, Menominee, MI 49858
MLS# 50331987Listed by: BERKSHIRE HATHAWAY HS NORTHERN REAL ESTATE GROUP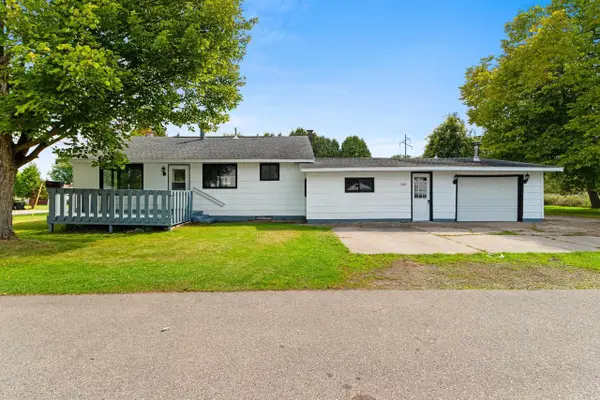 $159,900Pending3 beds 2 baths1,672 sq. ft.
1203 36TH AVENUE, Menomonie, MI 49858
MLS# 50331998Listed by: BERKSHIRE HATHAWAY HS NORTHERN REAL ESTATE GROUP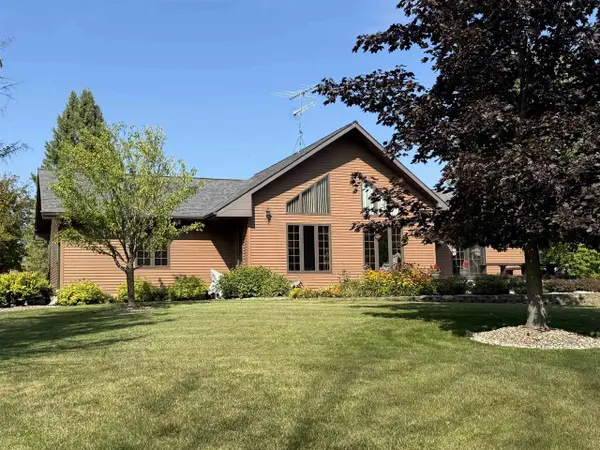 $675,000Pending3 beds 2 baths2,158 sq. ft.
W5402 NUMBER 7 ROAD, Menominee, MI 49858
MLS# 50332088Listed by: BROADWAY REAL ESTATE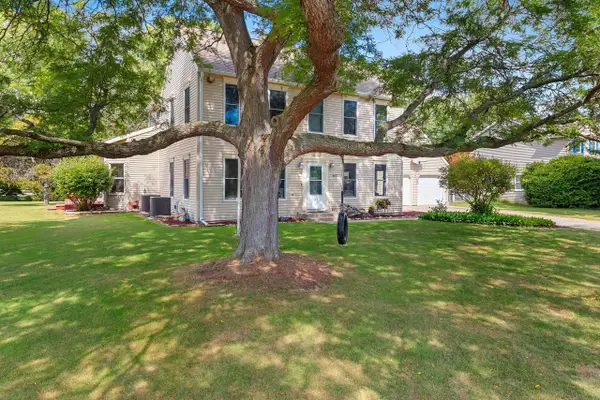 $399,000Active5 beds 3 baths3,539 sq. ft.
4101 Michigan Shores, Menominee, MI 49858
MLS# 1978912Listed by: JD 1ST REAL ESTATE, INC.


Protect your home and budget from life's surprises with an Assurant Home Warranty, backed by a partner that supports you through every step of homeownership. Explore Plans.
© 2026 Better Homes and Gardens Real Estate LLC. An Anywhere Real Estate company. All rights reserved. Better Homes and Gardens® Real Estate is a registered trademark owned by Meredith Operations Corporation, licensed to Better Homes and Gardens Real Estate LLC and used with permission. Better Homes and Gardens Real Estate LLC fully supports the principles of the Fair Housing Act and the Equal Opportunity Act. Listing information is deemed reliable but is not guaranteed accurate.
Each office is independently owned and operated.
Any services or products provided by third parties are not provided by, affiliated with or related to Better Homes and Gardens Real Estate LLC, or its affiliated companies.