
2516 16TH AVENUE, Menominee, MI 49858
Local realty services provided by:Better Homes and Gardens Real Estate Star Homes
Listed by: megan sullivan
Office: berkshire hathaway hs northern real estate group
MLS#:50328692
Source:Metro MLS
2516 16TH AVENUE,Menomonie, MI 49858
$104,900
- 2 Beds
- 1 Baths
- 746 sq. ft.
- Single family
- Pending
Price summary
- Price:$104,900
- Price per sq. ft.:$140.62
About this home
Discover the perfect blend of affordability and charm in this inviting two-bedroom home, where natural light floods in the moment you step through the front door. The thoughtfully designed layout features spacious rooms that invite relaxation and creativity. Recently refreshed with a freshly painted exterior, this residence is nestled in a lovely location that enhances its appeal. A one-car detached garage provides convenience, while ample parking space ensures guests are always welcome. The full dry basement offers remarkable potential, complete with a bonus 1/4 bathroom and an additional bonus room, perfect for a home office, playroom, or extra storage. This home is not just a place to live; it's an opportunity to create lasting memories in a space that truly feels like home.
Contact an agent
Home facts
- Year built:1910
- Listing ID #:50328692
- Added:61 day(s) ago
- Updated:August 27, 2026 at 04:06 PM
Rooms and interior
- Bedrooms:2
- Total bathrooms:1
- Full bathrooms:1
- Flooring:Wood Floors
- Bathrooms Description:At least 1 Tub
- Kitchen Description:On Main Level, Range/Oven, Refrigerator
- Bedroom Description:Master Bedroom On Main Level
- Basement Description:Full
- Living area:746 sq. ft.
Heating and cooling
- Cooling:Central Air, Forced Air
- Heating:Forced Air, Natural Gas
Structure and exterior
- Year built:1910
- Building area:746 sq. ft.
- Lot area:0.14 Acres
- Lot Features:Sidewalks
- Architectural Style:Raised Ranch
- Construction Materials:Cedar
- Exterior Features:Deck
- Foundation Description:Block
- Levels:1 Story
Utilities
- Water:Municipal Water
- Sewer:Municipal Sewer
Finances and disclosures
- Price:$104,900
- Price per sq. ft.:$140.62
- Tax amount:$1,661
Features and amenities
- Appliances:Refrigerator, Washer
- Laundry features:Dryer, Washer
- Amenities:Cable/Satellite Available, High Speed Internet
Parking
- Parking description:1 Car Garage, Garage - Detached
- Garage spaces:1
New listings near 2516 16TH AVENUE
- New
 $124,900Active2 beds 1 baths948 sq. ft.
1309 15TH AVENUE, Menomonie, MI 49858
MLS# 50332215Listed by: BERKSHIRE HATHAWAY HS NORTHERN REAL ESTATE GROUP - New
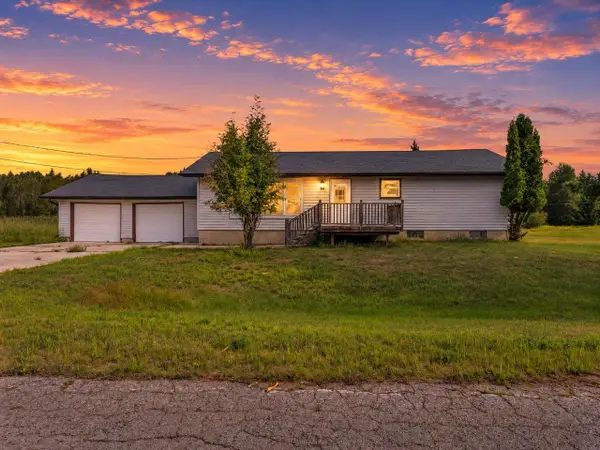 $460,000Active3 beds 2 baths1,600 sq. ft.
W6970 3.5 ROAD, Menominee, MI 49858
MLS# 50331987Listed by: BERKSHIRE HATHAWAY HS NORTHERN REAL ESTATE GROUP - New
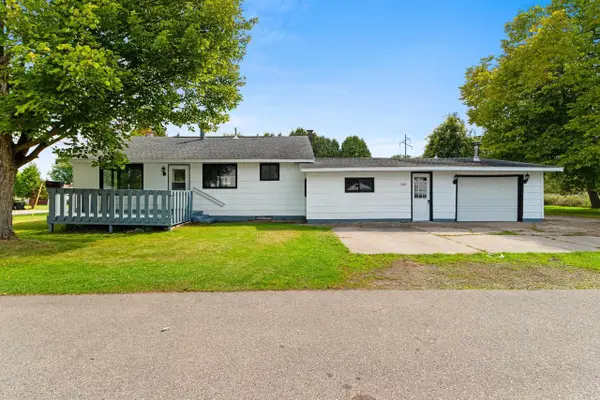 $159,900Active3 beds 2 baths1,672 sq. ft.
1203 36TH AVENUE, Menomonie, MI 49858
MLS# 50331998Listed by: BERKSHIRE HATHAWAY HS NORTHERN REAL ESTATE GROUP - New
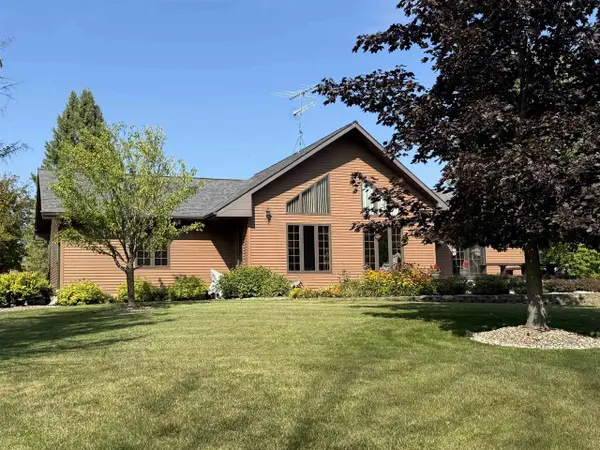 $675,000Active3 beds 2 baths2,158 sq. ft.
W5402 NUMBER 7 ROAD, Menominee, MI 49858
MLS# 50332088Listed by: BROADWAY REAL ESTATE - New
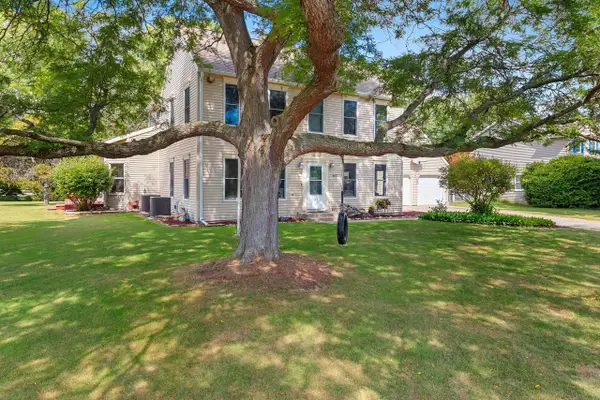 $399,000Active5 beds 3 baths3,539 sq. ft.
4101 Michigan Shores, Menominee, MI 49858
MLS# 1978912Listed by: JD 1ST REAL ESTATE, INC. - New
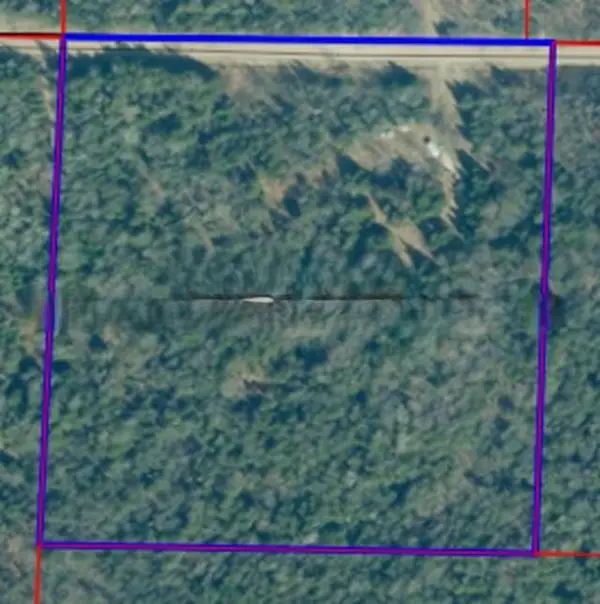 $49,900Active10 Acres
W2371 KLEINKE PARK LANE, Menominee, MI 49858
MLS# 50332012Listed by: BROADWAY REAL ESTATE - New
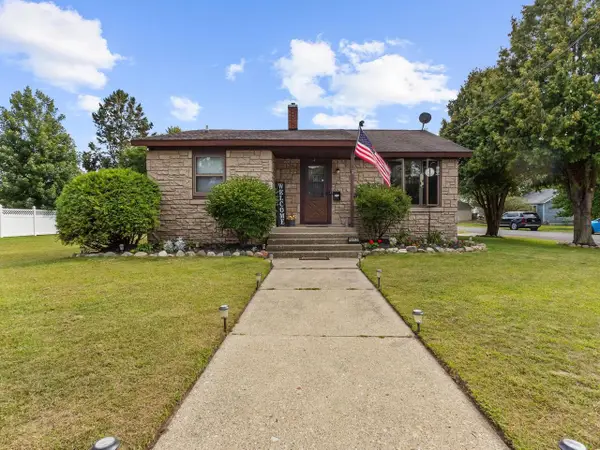 $174,900Active2 beds 1 baths928 sq. ft.
1417 30TH AVENUE, Menomonie, MI 49858
MLS# 50331892Listed by: WEICHERT, REALTORS-YOUR HOME TEAM - New
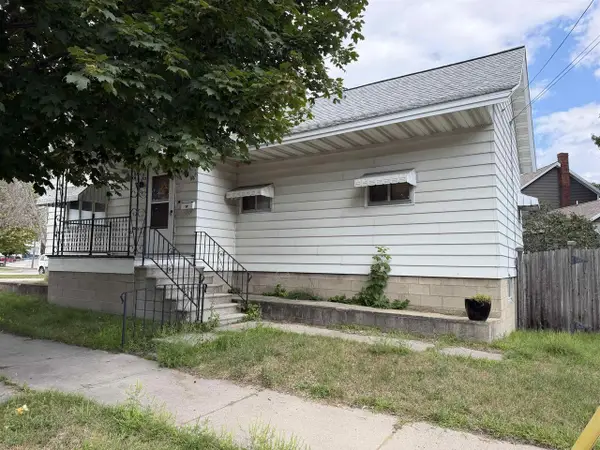 $119,900Active2 beds 1 baths1,250 sq. ft.
822 4TH STREET, Menominee, MI 49858
MLS# 50331790Listed by: BROADWAY REAL ESTATE - New
 $219,900Active2 beds 1 baths990 sq. ft.
N1261 BAY DE NOC DRIVE, Menominee, MI 49858
MLS# 50331794Listed by: BROADWAY REAL ESTATE 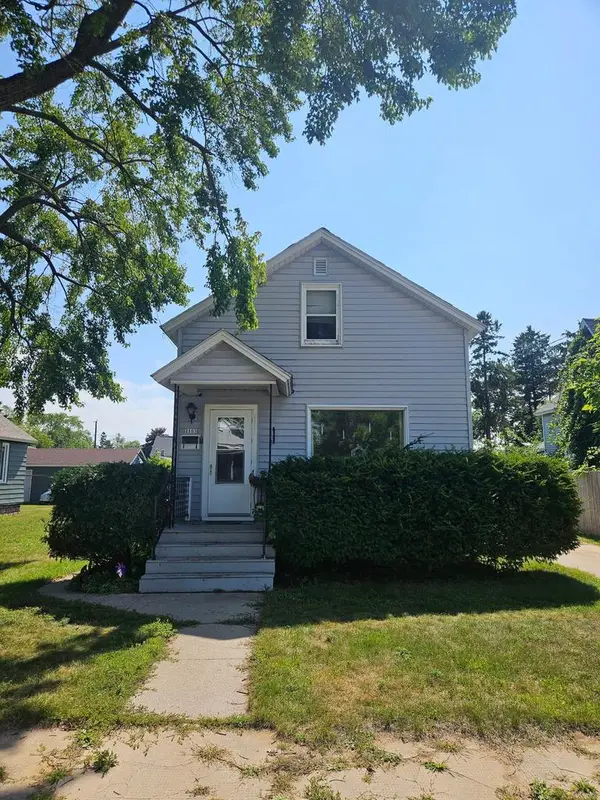 $139,500Active3 beds 1 baths853 sq. ft.
2105 12TH AVENUE, Menominee, MI 49858
MLS# 50331679Listed by: BROADWAY REAL ESTATE


Protect your home and budget from life's surprises with an Assurant Home Warranty, backed by a partner that supports you through every step of homeownership. Explore Plans.
© 2026 Better Homes and Gardens Real Estate LLC. An Anywhere Real Estate company. All rights reserved. Better Homes and Gardens® Real Estate is a registered trademark owned by Meredith Operations Corporation, licensed to Better Homes and Gardens Real Estate LLC and used with permission. Better Homes and Gardens Real Estate LLC fully supports the principles of the Fair Housing Act and the Equal Opportunity Act. Listing information is deemed reliable but is not guaranteed accurate.
Each office is independently owned and operated.
Any services or products provided by third parties are not provided by, affiliated with or related to Better Homes and Gardens Real Estate LLC, or its affiliated companies.