
3000 14TH AVENUE, Menominee, MI 49858
Local realty services provided by:Better Homes and Gardens Real Estate Star Homes
Listed by: francine kitkowski
Office: assist 2 sell buyers & sellers realty, llc.
MLS#:50331404
Source:Metro MLS
3000 14TH AVENUE,Menominee, MI 49858
$399,900
- 4 Beds
- 3 Baths
- 2,740 sq. ft.
- Single family
- Pending
Price summary
- Price:$399,900
- Price per sq. ft.:$145.95
About this home
Welcome to this beautifully maintained ranch in one of Menominee's most desirable areas near the golf course. The home offers 2,740 total finished square feet with an open concept kitchen, dining, and living space, along with four bedrooms and three full baths. A finished walkout lower level adds a spacious family room, guest bedroom and full bath, ideal for entertaining or multi-generational living. Enjoy the deck, patio and hot tub, and watch the wildlife all on 1.12 acres with an additional lot included, offering space, location and lifestyle. House lot has irrigation system. Garage is heated. Home has central vac, central air and natural gas. Includes parcel number 051-016-770-30
Contact an agent
Home facts
- Year built:2005
- Listing ID #:50331404
- Added:48 day(s) ago
- Updated:September 03, 2026 at 02:42 PM
Rooms and interior
- Bedrooms:4
- Total bathrooms:3
- Full bathrooms:3
- Bathrooms Description:At least 1 Tub
- Kitchen Description:On Main Level
- Bedroom Description:Master Bedroom On Main Level
- Basement Description:Finished, Full, Walk Out/Outer Door
- Living area:2,740 sq. ft.
Heating and cooling
- Cooling:Central Air, Forced Air
- Heating:Forced Air, Natural Gas
Structure and exterior
- Year built:2005
- Building area:2,740 sq. ft.
- Lot area:1.12 Acres
- Construction Materials:Vinyl
- Exterior Features:Deck
- Foundation Description:Poured Concrete
- Levels:1 Story
Utilities
- Water:Municipal Water
- Sewer:Municipal Sewer
Finances and disclosures
- Price:$399,900
- Price per sq. ft.:$145.95
- Tax amount:$8,536
Parking
- Parking description:2 Car Garage, Garage - Attached
- Garage spaces:2
New listings near 3000 14TH AVENUE
- New
 $127,500Active4 beds 2 baths1,344 sq. ft.
2504 16TH AVENUE, Menomonie, MI 49858
MLS# 50333886Listed by: BERKSHIRE HATHAWAY HS NORTHERN REAL ESTATE GROUP - New
 $389,900Active4 beds 3 baths1,994 sq. ft.
W4769 MILLION DOLLAR ROAD, Menominee, MI 49858
MLS# 50333795Listed by: ASSIST 2 SELL BUYERS & SELLERS REALTY, LLC 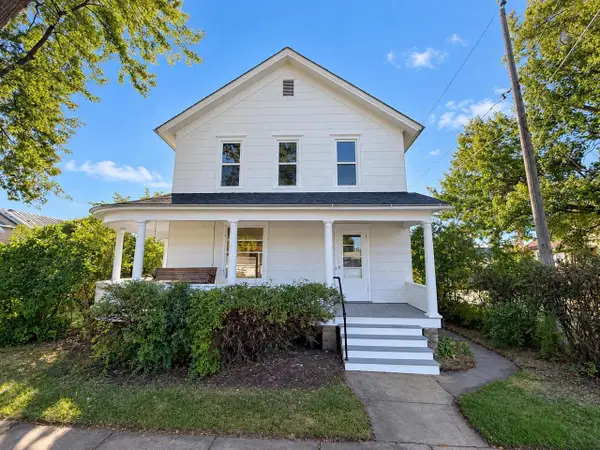 $125,000Pending3 beds 2 baths1,876 sq. ft.
1009 16TH STREET, Menominee, MI 49858
MLS# 50333291Listed by: BROADWAY REAL ESTATE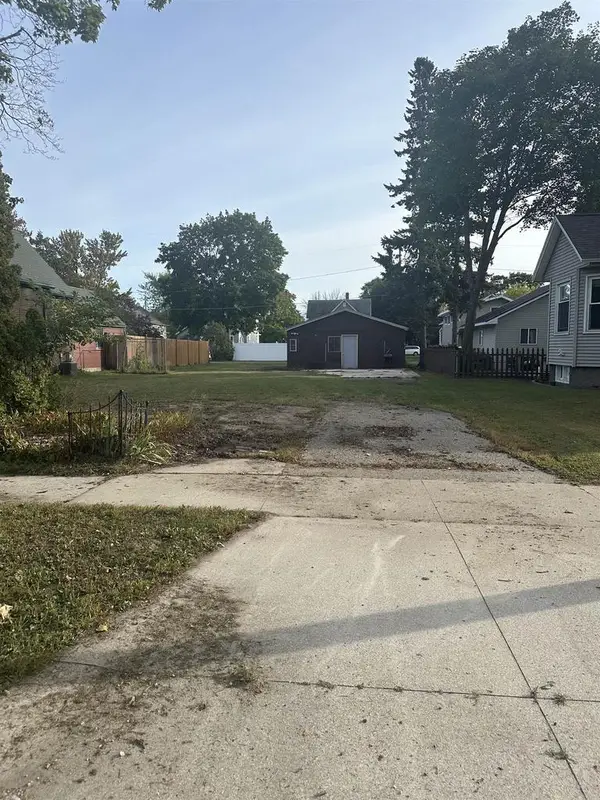 $39,900Active0.15 Acres
1617 14TH AVENUE, Menomonie, MI 49858
MLS# 50333184Listed by: BERKSHIRE HATHAWAY HS NORTHERN REAL ESTATE GROUP $189,900Active4 beds 2 baths2,201 sq. ft.
714 14TH AVENUE, Menomonie, MI 49858
MLS# 50333018Listed by: BERKSHIRE HATHAWAY HS NORTHERN REAL ESTATE GROUP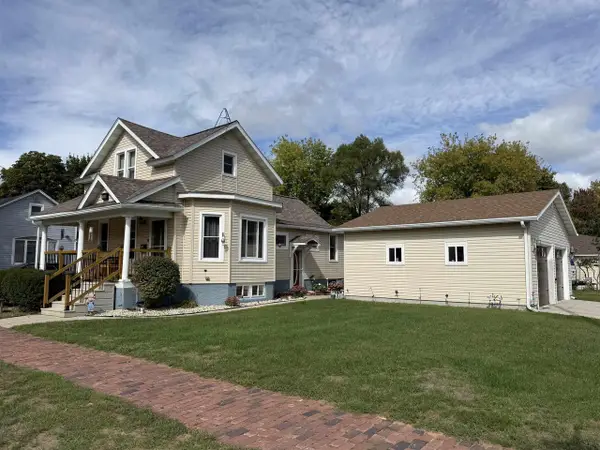 $214,900Active3 beds 3 baths1,400 sq. ft.
1500 29TH AVENUE, Menominee, MI 49858
MLS# 50333085Listed by: BROADWAY REAL ESTATE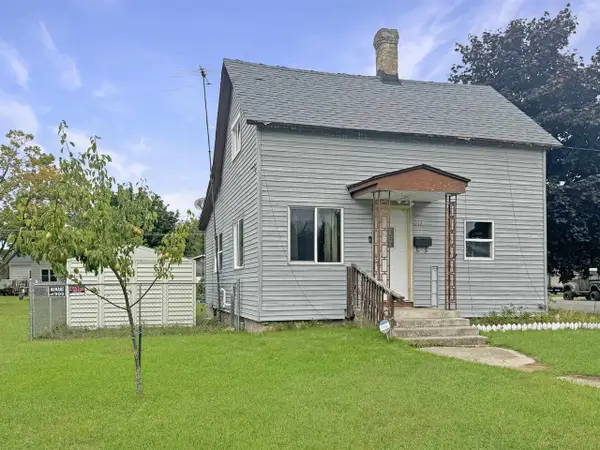 $109,900Active2 beds 1 baths1,320 sq. ft.
2100 14TH AVENUE, Menominee, MI 49858
MLS# 50333008Listed by: BERKSHIRE HATHAWAY HS NORTHERN REAL ESTATE GROUP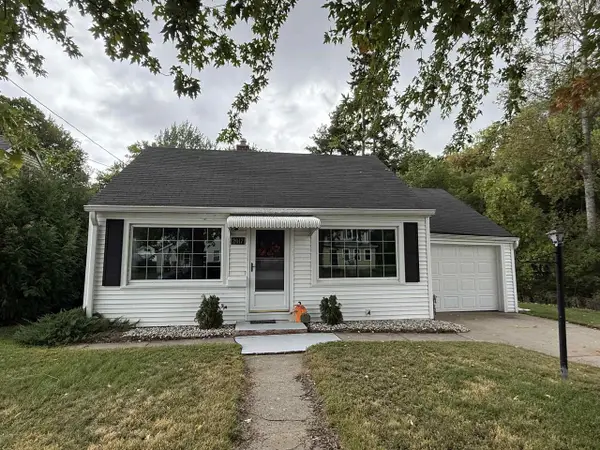 $119,900Pending3 beds 1 baths812 sq. ft.
2017 10TH AVENUE, Menominee, MI 49858
MLS# 50333033Listed by: BROADWAY REAL ESTATE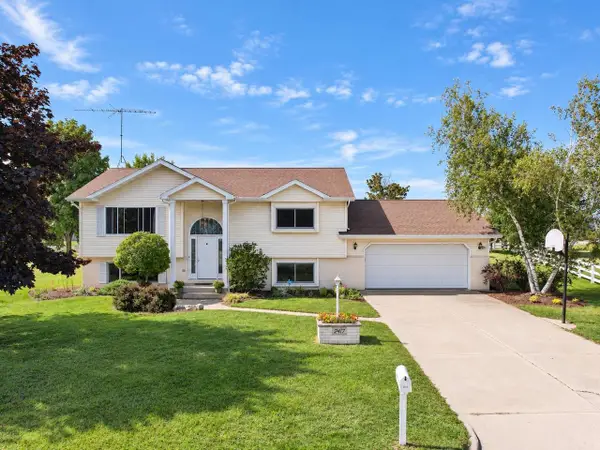 $289,900Active3 beds 2 baths2,080 sq. ft.
2417 21ST STREET, Menominee, MI 49858
MLS# 50332880Listed by: BROADWAY REAL ESTATE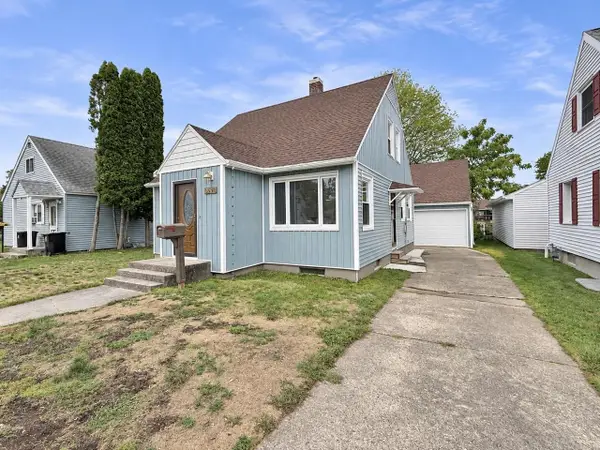 $184,900Active3 beds 3 baths1,248 sq. ft.
2004 17TH AVENUE, Menominee, MI 49858
MLS# 50332771Listed by: BROADWAY REAL ESTATE


Protect your home and budget from life's surprises with an Assurant Home Warranty, backed by a partner that supports you through every step of homeownership. Explore Plans.
© 2026 Better Homes and Gardens Real Estate LLC. An Anywhere Real Estate company. All rights reserved. Better Homes and Gardens® Real Estate is a registered trademark owned by Meredith Operations Corporation, licensed to Better Homes and Gardens Real Estate LLC and used with permission. Better Homes and Gardens Real Estate LLC fully supports the principles of the Fair Housing Act and the Equal Opportunity Act. Listing information is deemed reliable but is not guaranteed accurate.
Each office is independently owned and operated.
Any services or products provided by third parties are not provided by, affiliated with or related to Better Homes and Gardens Real Estate LLC, or its affiliated companies.