
4251 10TH STREET, Menominee, MI 49858
Local realty services provided by:Better Homes and Gardens Real Estate Star Homes
Listed by: julie hendrick
Office: state wide real estate of mi-wi, inc.
MLS#:50330800
Source:Metro MLS
4251 10TH STREET,Menominee, MI 49858
$139,900
- 2 Beds
- 1 Baths
- 1,176 sq. ft.
- Single family
- Pending
Price summary
- Price:$139,900
- Price per sq. ft.:$118.96
About this home
Country living with the convenience of being close to town. this charmer sits on a deep, well-maintained and manicured lot surrounded by mature hardwood, evergreen and fruit trees which provide privacy and seclusion. The small red barn offers additional storage or workshop or maybe a chicken coop? The home has newer windows, sub pump, and rec room but ready for your updates.
Contact an agent
Home facts
- Year built:1940
- Listing ID #:50330800
- Added:57 day(s) ago
- Updated:October 09, 2026 at 04:35 PM
Rooms and interior
- Bedrooms:2
- Total bathrooms:1
- Full bathrooms:1
- Kitchen Description:On Main Level
- Bedroom Description:Master Bedroom On Main Level
- Basement Description:Partial
- Living area:1,176 sq. ft.
Heating and cooling
- Cooling:Forced Air
- Heating:Forced Air, Natural Gas
Structure and exterior
- Year built:1940
- Building area:1,176 sq. ft.
- Lot area:1.95 Acres
- Architectural Style:Cape Cod
- Construction Materials:Aluminum/Steel
- Foundation Description:Poured Concrete
- Levels:1 Story
Utilities
- Water:Municipal Water
- Sewer:Municipal Sewer
Finances and disclosures
- Price:$139,900
- Price per sq. ft.:$118.96
- Tax amount:$1,885
Parking
- Parking description:2 Car Garage, Garage - Detached
- Garage spaces:2
New listings near 4251 10TH STREET
- New
 $124,900Active2 beds 1 baths896 sq. ft.
1008 15TH AVENUE, Menominee, MI 49858
MLS# 50333941Listed by: ASSIST 2 SELL BUYERS & SELLERS REALTY, LLC - New
 $299,900Active3 beds 2 baths1,628 sq. ft.
2305 20TH STREET, Menominee, MI 49858
MLS# 50334006Listed by: WEICHERT, REALTORS-YOUR HOME TEAM - New
 $127,500Active4 beds 2 baths1,344 sq. ft.
2504 16TH AVENUE, Menomonie, MI 49858
MLS# 50333886Listed by: BERKSHIRE HATHAWAY HS NORTHERN REAL ESTATE GROUP - New
 $389,900Active4 beds 3 baths1,994 sq. ft.
W4769 MILLION DOLLAR ROAD, Menominee, MI 49858
MLS# 50333795Listed by: ASSIST 2 SELL BUYERS & SELLERS REALTY, LLC 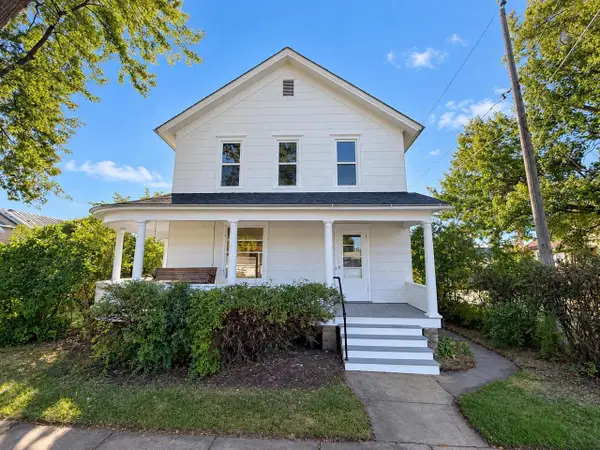 $125,000Active3 beds 2 baths1,876 sq. ft.
1009 16TH STREET, Menominee, MI 49858
MLS# 50333291Listed by: BROADWAY REAL ESTATE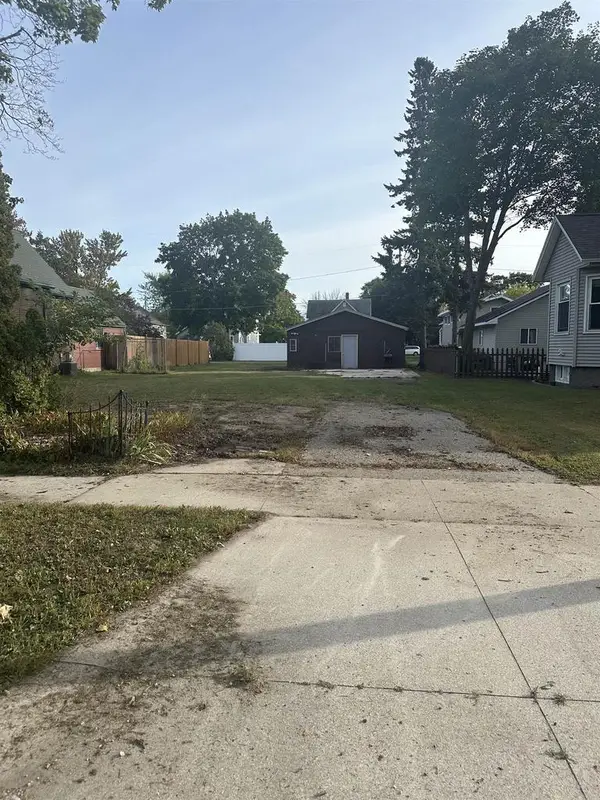 $39,900Active0.15 Acres
1617 14TH AVENUE, Menomonie, MI 49858
MLS# 50333184Listed by: BERKSHIRE HATHAWAY HS NORTHERN REAL ESTATE GROUP $189,900Active4 beds 2 baths2,201 sq. ft.
714 14TH AVENUE, Menomonie, MI 49858
MLS# 50333018Listed by: BERKSHIRE HATHAWAY HS NORTHERN REAL ESTATE GROUP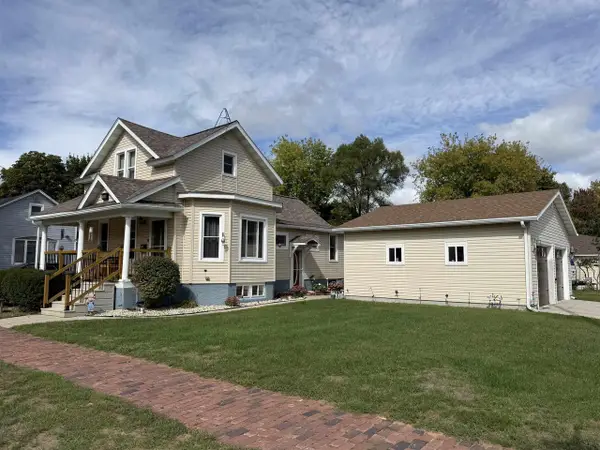 $214,900Active3 beds 3 baths1,400 sq. ft.
1500 29TH AVENUE, Menominee, MI 49858
MLS# 50333085Listed by: BROADWAY REAL ESTATE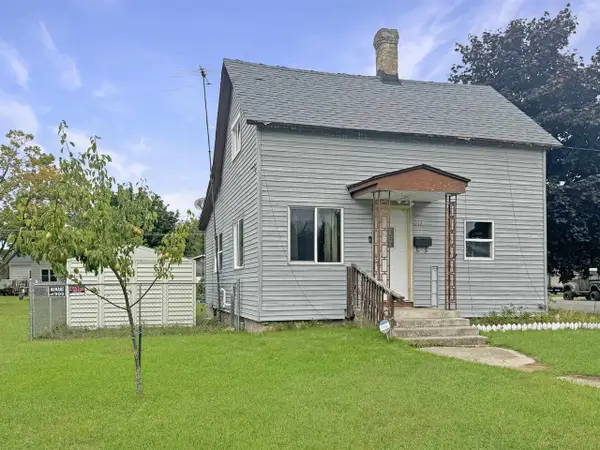 $109,900Active2 beds 1 baths1,320 sq. ft.
2100 14TH AVENUE, Menominee, MI 49858
MLS# 50333008Listed by: BERKSHIRE HATHAWAY HS NORTHERN REAL ESTATE GROUP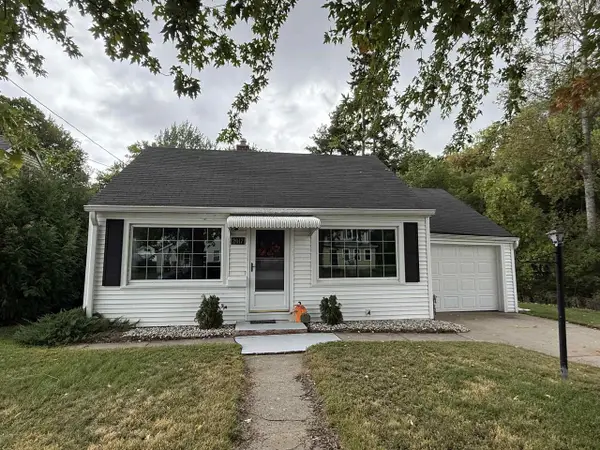 $119,900Pending3 beds 1 baths812 sq. ft.
2017 10TH AVENUE, Menominee, MI 49858
MLS# 50333033Listed by: BROADWAY REAL ESTATE


Protect your home and budget from life's surprises with an Assurant Home Warranty, backed by a partner that supports you through every step of homeownership. Explore Plans.
© 2026 Better Homes and Gardens Real Estate LLC. An Anywhere Real Estate company. All rights reserved. Better Homes and Gardens® Real Estate is a registered trademark owned by Meredith Operations Corporation, licensed to Better Homes and Gardens Real Estate LLC and used with permission. Better Homes and Gardens Real Estate LLC fully supports the principles of the Fair Housing Act and the Equal Opportunity Act. Listing information is deemed reliable but is not guaranteed accurate.
Each office is independently owned and operated.
Any services or products provided by third parties are not provided by, affiliated with or related to Better Homes and Gardens Real Estate LLC, or its affiliated companies.