
N840 RIVER DRIVE, Menominee, MI 49858
Local realty services provided by:Better Homes and Gardens Real Estate Star Homes
Listed by: karen kloida
Office: broadway real estate
MLS#:50325928
Source:Metro MLS
N840 RIVER DRIVE,Menominee, MI 49858
$275,000
- 2 Beds
- 2 Baths
- 2,307 sq. ft.
- Single family
- Pending
Price summary
- Price:$275,000
- Price per sq. ft.:$119.2
About this home
Be the envy of all your Neighbors in this beautiful Lannon Stone ranch home with an inground swimming pool. Located within 5 minutes of town. 2 bedrooms, 2 baths, living room w/gas fireplace and wood burning fireplace in Family Room. Triple-pane Pella windows, central air, 2 car attached garage plus beautiful Peshtigo River Cherry Maple hardwood floors. Inviting front entry with built-ins and slate flooring. Private setting with tree-lined front yard and an abundance of wildlife right out your back door. Seller requires pre-approval prior to confirmation of showing request. Some of the photos are virtually staged.
Contact an agent
Home facts
- Year built:1960
- Listing ID #:50325928
- Added:129 day(s) ago
- Updated:September 18, 2026 at 03:49 PM
Rooms and interior
- Bedrooms:2
- Total bathrooms:2
- Full bathrooms:2
- Dining Description:On Main Level
- Kitchen Description:Dishwasher, Microwave, On Main Level, Range/Oven, Refrigerator
- Bedroom Description:Master Bedroom On Main Level
- Basement Description:Full, Partially Finished
- Living area:2,307 sq. ft.
Heating and cooling
- Cooling:Central Air
- Heating:Natural Gas, Radiant
Structure and exterior
- Year built:1960
- Building area:2,307 sq. ft.
- Lot area:1.72 Acres
- Construction Materials:Brick/Stone, Stone
- Foundation Description:Block
- Levels:1 Story
Utilities
- Water:Well
- Sewer:Private Septic System
Finances and disclosures
- Price:$275,000
- Price per sq. ft.:$119.2
- Tax amount:$2,031
Features and amenities
- Appliances:Dishwasher, Microwave, Refrigerator, Washer
- Laundry features:Dryer, Washer
Parking
- Parking description:2 Car Garage, Garage - Attached
- Garage spaces:2
New listings near N840 RIVER DRIVE
- New
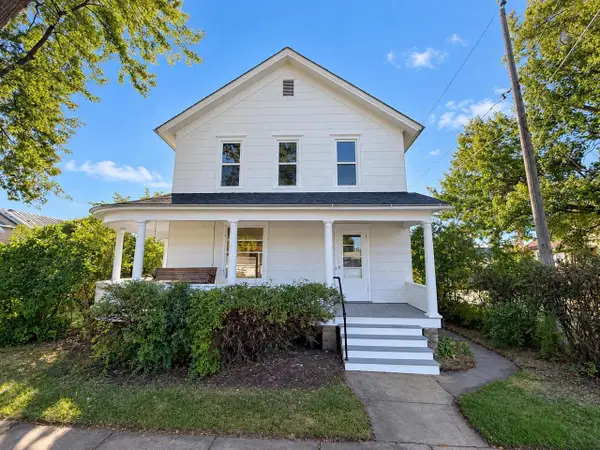 $125,000Active3 beds 2 baths1,876 sq. ft.
1009 16TH STREET, Menominee, MI 49858
MLS# 50333291Listed by: BROADWAY REAL ESTATE - New
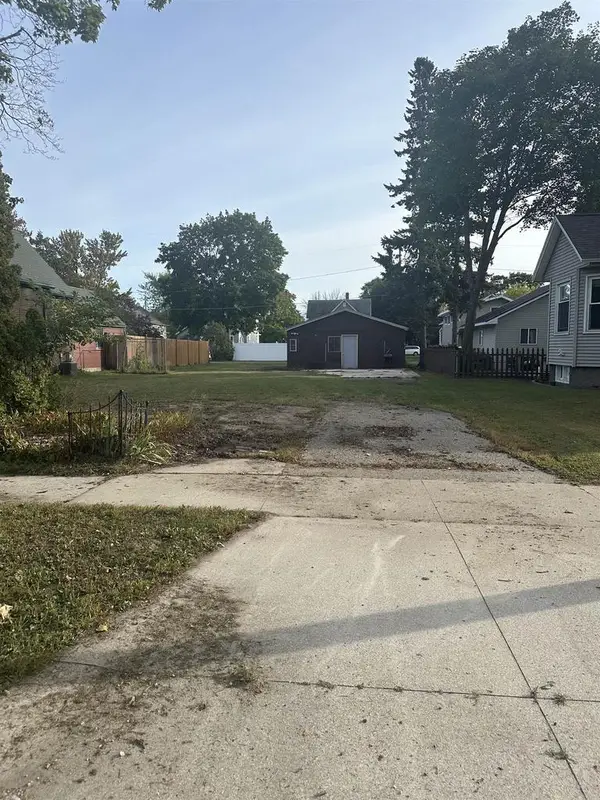 $49,900Active0.15 Acres
1617 14TH AVENUE, Menomonie, MI 49858
MLS# 50333184Listed by: BERKSHIRE HATHAWAY HS NORTHERN REAL ESTATE GROUP - New
 $199,900Active4 beds 2 baths2,201 sq. ft.
714 14TH AVENUE, Menomonie, MI 49858
MLS# 50333018Listed by: BERKSHIRE HATHAWAY HS NORTHERN REAL ESTATE GROUP - New
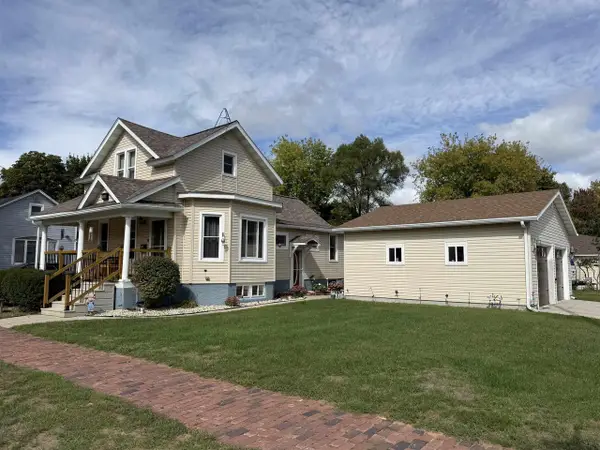 $214,900Active3 beds 3 baths1,400 sq. ft.
1500 29TH AVENUE, Menominee, MI 49858
MLS# 50333085Listed by: BROADWAY REAL ESTATE - New
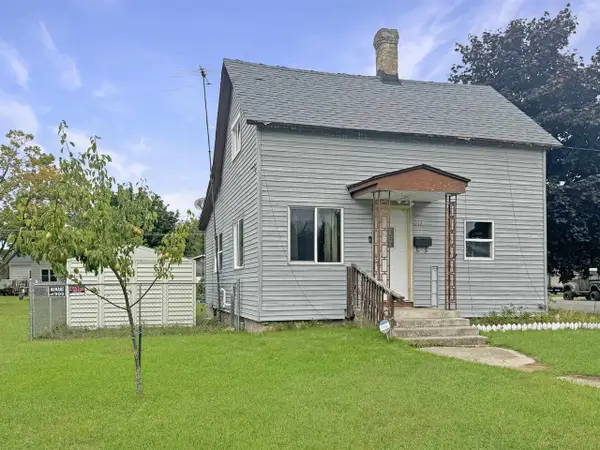 $124,900Active2 beds 1 baths1,320 sq. ft.
2100 14TH AVENUE, Menominee, MI 49858
MLS# 50333008Listed by: BERKSHIRE HATHAWAY HS NORTHERN REAL ESTATE GROUP 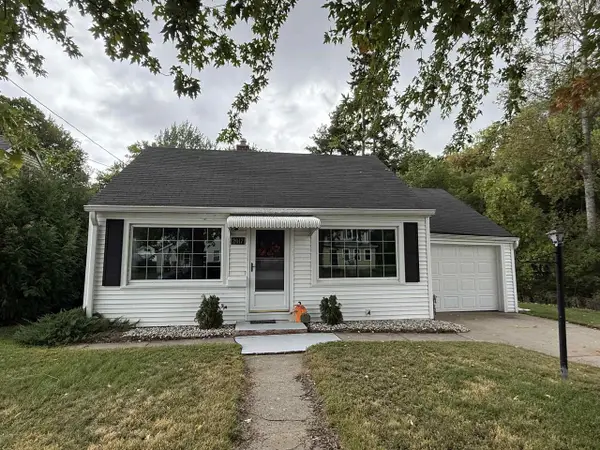 $119,900Pending3 beds 1 baths812 sq. ft.
2017 10TH AVENUE, Menominee, MI 49858
MLS# 50333033Listed by: BROADWAY REAL ESTATE- New
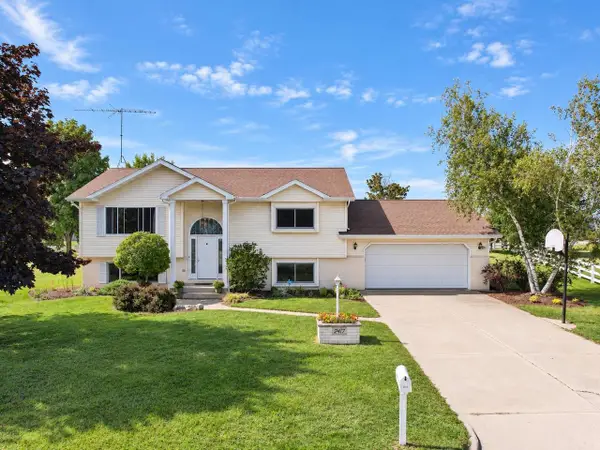 $289,900Active3 beds 2 baths2,080 sq. ft.
2417 21ST STREET, Menominee, MI 49858
MLS# 50332880Listed by: BROADWAY REAL ESTATE 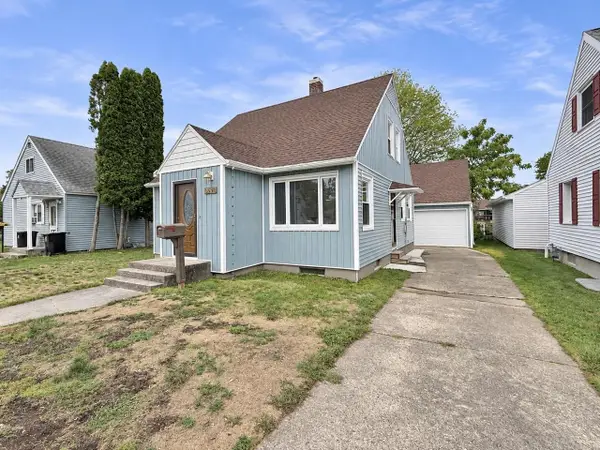 $194,900Active3 beds 3 baths1,248 sq. ft.
2004 17TH AVENUE, Menominee, MI 49858
MLS# 50332771Listed by: BROADWAY REAL ESTATE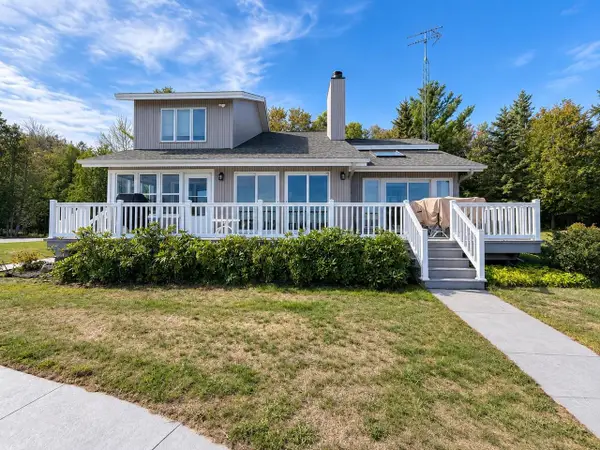 $635,000Active3 beds 4 baths2,700 sq. ft.
N5330 M-35, Menominee, MI 49858
MLS# 50332714Listed by: BROADWAY REAL ESTATE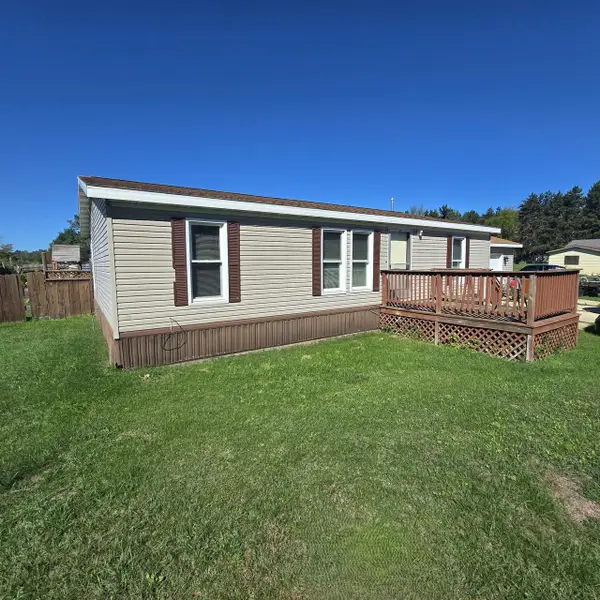 $174,900Active3 beds 2 baths1,040 sq. ft.
N1273 R-3 DRIVE, Menominee, MI 49858
MLS# 50332441Listed by: BROADWAY REAL ESTATE


Protect your home and budget from life's surprises with an Assurant Home Warranty, backed by a partner that supports you through every step of homeownership. Explore Plans.
© 2026 Better Homes and Gardens Real Estate LLC. An Anywhere Real Estate company. All rights reserved. Better Homes and Gardens® Real Estate is a registered trademark owned by Meredith Operations Corporation, licensed to Better Homes and Gardens Real Estate LLC and used with permission. Better Homes and Gardens Real Estate LLC fully supports the principles of the Fair Housing Act and the Equal Opportunity Act. Listing information is deemed reliable but is not guaranteed accurate.
Each office is independently owned and operated.
Any services or products provided by third parties are not provided by, affiliated with or related to Better Homes and Gardens Real Estate LLC, or its affiliated companies.