
5877 Crosswinds Drive #31, Norton Shores, MI 49444
Local realty services provided by:Better Homes and Gardens Real Estate Connections
Listed by: christine estep
Office: greenridge realty
MLS#:26041744
Source:MI_MICHRIC
Price summary
- Price:$199,900
- Price per sq. ft.:$190.2
- Monthly HOA dues:$250
About this home
Beautifully refreshed 2 bedroom upper level condo in Pheasant Run! Open floor plan w/vaulted ceilings, new luxury vinyl plank flooring & fresh paint throughout, new water heater, and reverse osmosis water filter system. The inviting living room offers a fireplace & sliders to a covered deck, while the stylish kitchen features a snack bar & adjacent dining area. Two spacious bedrooms w/new windows, a large full bath, & convenient laundry room complete the home. Includes a 1 stall garage w/shelving, kitchen appliances, washer & dryer, & immediate occupancy. Enjoy community amenities including a pool, clubhouse, & fitness room. Just minutes from shopping, dining, parks & Lake Michigan. Added bonus: you see the sunrise and sunset from your covered deck!
Contact an agent
Home facts
- Year built:2001
- Listing ID #:26041744
- Added:48 day(s) ago
- Updated:September 28, 2026 at 04:02 PM
Rooms and interior
- Bedrooms:2
- Total bathrooms:1
- Full bathrooms:1
- Rooms Total:6
- Kitchen Description:Dishwasher, Disposal, Microwave, Range, Refrigerator
- Basement:Yes
- Basement Description:Slab
- Living area:1,051 sq. ft.
Heating and cooling
- Heating:Forced Air
- Central air:Yes
Structure and exterior
- Year built:2001
- Building area:1,051 sq. ft.
- Construction Materials:Brick, Vinyl Siding
Utilities
- Water:Public
Finances and disclosures
- Price:$199,900
- Price per sq. ft.:$190.2
- Tax amount:$1,746 (2026)
Features and amenities
- Laundry features:Washer
- Amenities:Fitness Center
- Pool features:Outdoor/Above
Parking
- Garage:Yes
- Garage spaces:1
New listings near 5877 Crosswinds Drive #31
- New
 $424,900Active4 beds 3 baths2,126 sq. ft.
809 Ashlee Drive, Norton Shores, MI 49441
MLS# 26051341Listed by: COLDWELL BANKER WOODLAND SCHMIDT MUSKEGON - New
 $349,900Active3 beds 2 baths2,364 sq. ft.
5183 Mcdowell Street, Norton Shores, MI 49441
MLS# 26051279Listed by: BELLABAY REALTY LLC - New
 $494,900Active4 beds 3 baths2,569 sq. ft.
5071 Shady Creek Drive, Muskegon, MI 49441
MLS# 26051313Listed by: FIVE STAR REAL ESTATE - N MUSK - New
 $334,900Active3 beds 3 baths1,740 sq. ft.
4699 Susan Street, Muskegon, MI 49441
MLS# 26051223Listed by: COLDWELL BANKER WOODLAND SCHMIDT GRAND HAVEN - New
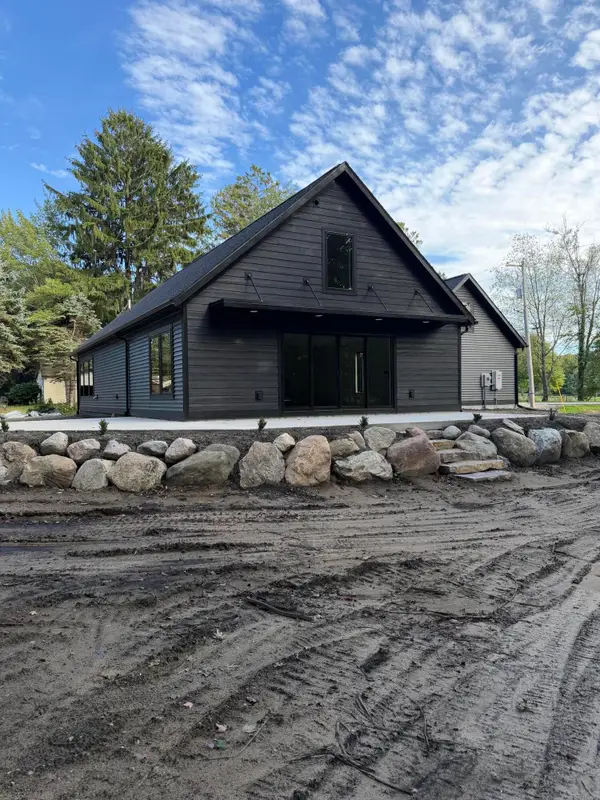 $634,900Active3 beds 3 baths2,249 sq. ft.
770 W Pontaluna Road, Norton Shores, MI 49444
MLS# 26050541Listed by: FIVE STAR REAL ESTATE (MAIN) - New
 $375,000Active4 beds 4 baths2,760 sq. ft.
2089 Southwood Avenue, Norton Shores, MI 49441
MLS# 26050006Listed by: BELLABAY REALTY (NORTH) - New
 $289,900Active3 beds 2 baths1,704 sq. ft.
2159 Seminole Road, Norton Shores, MI 49441
MLS# 26049972Listed by: RE/MAX WEST - New
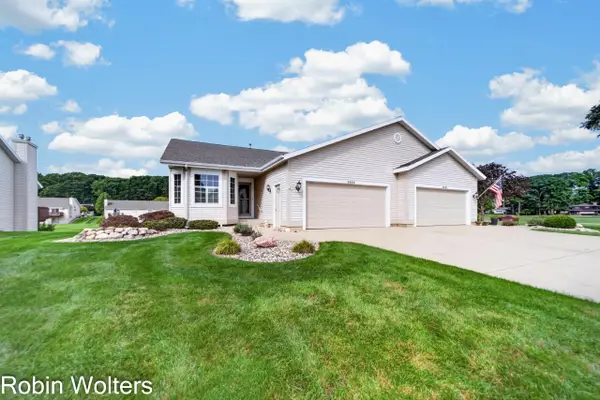 $400,000Active2 beds 3 baths2,384 sq. ft.
3685 Fairway Drive, Norton Shores, MI 49441
MLS# 26049978Listed by: BELLABAY REALTY LLC - New
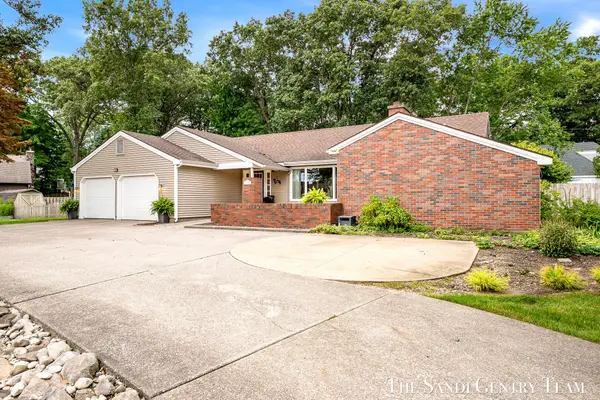 $549,900Active3 beds 2 baths3,526 sq. ft.
1160 Harbor Point Drive, Muskegon, MI 49441
MLS# 26049830Listed by: RE/MAX LAKESHORE - New
 $375,000Active20.92 Acres
Vacant 168th Ave, Spring Lake, MI 49456
MLS# 26049729Listed by: KELLER WILLIAMS LAKESHORE


Protect your home and budget from life's surprises with an Assurant Home Warranty, backed by a partner that supports you through every step of homeownership. Explore Plans.
© 2026 Better Homes and Gardens Real Estate LLC. An Anywhere Real Estate company. All rights reserved. Better Homes and Gardens® Real Estate is a registered trademark owned by Meredith Operations Corporation, licensed to Better Homes and Gardens Real Estate LLC and used with permission. Better Homes and Gardens Real Estate LLC fully supports the principles of the Fair Housing Act and the Equal Opportunity Act. Listing information is deemed reliable but is not guaranteed accurate.
Each office is independently owned and operated.
Any services or products provided by third parties are not provided by, affiliated with or related to Better Homes and Gardens Real Estate LLC, or its affiliated companies.