
2955 Mohawk Circle, Rochester Hills, MI 48306
Local realty services provided by:Better Homes and Gardens Real Estate Connections
Listed by: harrison kakkuri
Office: keller williams paint creek
MLS#:26056090
Source:MI_MICHRIC
Price summary
- Price:$788,000
- Price per sq. ft.:$254.19
- Monthly HOA dues:$6.25
About this home
Welcome to 2955 Mohawk Circle in Rochester Hills! Featuring a distinctive castle-like design, this one-of-a-kind home offers character, comfort, and exceptional outdoor recreation. Enjoy a private backyard retreat with a fiberglass in-ground pool, expansive patio, gazebo, and dedicated pickleball court. The property also features a second garage and a deck finished with TWP Cedartone stain. The kitchen showcases custom Paris cabinetry, granite countertops, an island, built-in Miele coffee system, convection steam oven, Dacor microwave, Thermador Professional range with grill and griddle, and KitchenAid appliances. Tumbled marble flooring adds an exquisite touch. The primary bath features porcelain tile and a dual-sided Heatilator fireplace, while the second-level bath offers travertine tile, custom maple cabinetry, and granite countertops. A turret leads to the second floor, while the spacious basement includes a dedicated gym, workshop, and full bathroom. Garage hookup available for a portable generator (generator not included). See documents about some of the other property features! You won't want to miss out on this home!...
Contact an agent
Home facts
- Year built:1972
- Listing ID #:26056090
- Added:1 day(s) ago
- Updated:October 22, 2026 at 04:01 PM
Rooms and interior
- Bedrooms:4
- Total bathrooms:5
- Full bathrooms:4
- Half bathrooms:1
- Rooms Total:15
- Kitchen Description:Built-In Gas Oven, Dishwasher, Disposal, Microwave, Oven, Range, Refrigerator
- Basement:Yes
- Basement Description:Crawl Space
- Living area:4,800 sq. ft.
Heating and cooling
- Heating:Forced Air, Heat Pump, Wall Furnace
- Central air:Yes
Structure and exterior
- Year built:1972
- Building area:4,800 sq. ft.
- Lot area:0.79 Acres
- Lot Features:Cul-De-Sac
- Construction Materials:Brick, Vinyl Siding
Utilities
- Water:Public
Finances and disclosures
- Price:$788,000
- Price per sq. ft.:$254.19
- Tax amount:$5,520 (2025)
Features and amenities
- Laundry features:Washer
- Amenities:Central Vacuum
Parking
- Garage:Yes
- Garage spaces:4
New listings near 2955 Mohawk Circle
 $150,000Active2 beds 2 baths1,250 sq. ft.
905 Medford Court, Rochester Hills, MI 48307
MLS# 26052076Listed by: KELLER WILLIAMS PAINT CREEK $650,000Active5 beds 4 baths4,068 sq. ft.
1150 N Livernois Road, Rochester Hills, MI 48306
MLS# 26051682Listed by: KELLER WILLIAMS PAINT CREEK- Open Sat, 12 to 2pm
 $575,000Active3 beds 3 baths2,930 sq. ft.
692 Peppermint Drive, Rochester Hills, MI 48307
MLS# 26043910Listed by: REDFIN CORPORATION  $249,900Active4 beds 2 baths1,116 sq. ft.
2901 Hartline Drive, Rochester Hills, MI 48309
MLS# 26040062Listed by: REMERICA UNITED REALTY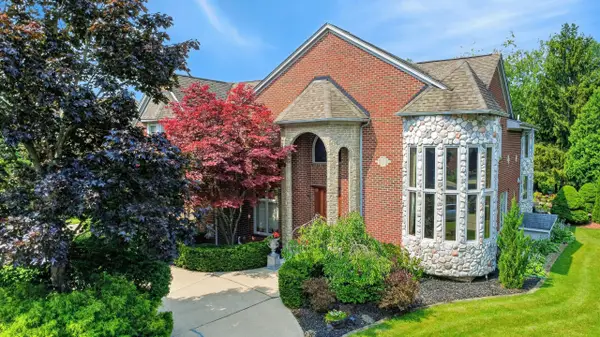 $1,100,000Active6 beds 7 baths8,100 sq. ft.
833 Lakewood Drive, Rochester Hills, MI 48309
MLS# 26036870Listed by: LIST TO SELL REALTY LLC $264,000Active3 beds 3 baths1,528 sq. ft.
1564 Charter Oak Drive, Rochester Hills, MI 48309
MLS# 26006313Listed by: KELLER WILLIAMS PAINT CREEK $899,500Active5 beds 3 baths3,068 sq. ft.
3110 Raffler Drive, Rochester, MI 48307
MLS# 26001381Listed by: CENTRALE REALTY $395,000Active0 Acres
Baron, Lakeside, CA 92040
MLS# PTP2600096Listed by: BLUESAGE PROPERTIES, INC $125,000Pending3 beds 1 baths1,032 sq. ft.
2574 Culbertson Avenue, Rochester Hills, MI 48307
MLS# 25013493Listed by: BRAVEN ENTERPRISES LLC


Protect your home and budget from life's surprises with an Assurant Home Warranty, backed by a partner that supports you through every step of homeownership. Explore Plans.
© 2026 Better Homes and Gardens Real Estate LLC. An Anywhere Real Estate company. All rights reserved. Better Homes and Gardens® Real Estate is a registered trademark owned by Meredith Operations Corporation, licensed to Better Homes and Gardens Real Estate LLC and used with permission. Better Homes and Gardens Real Estate LLC fully supports the principles of the Fair Housing Act and the Equal Opportunity Act. Listing information is deemed reliable but is not guaranteed accurate.
Each office is independently owned and operated.
Any services or products provided by third parties are not provided by, affiliated with or related to Better Homes and Gardens Real Estate LLC, or its affiliated companies.