
1109 Flanders Place, Saint Joseph, MI 49085
Local realty services provided by:Better Homes and Gardens Real Estate Connections
1109 Flanders Place,St. Joseph, MI 49085
$425,000
- 3 Beds
- 3 Baths
- - sq. ft.
- Single family
- Sold
Listed by: ben stephen
Office: cressy & everett real estate
MLS#:26038971
Source:MI_MICHRIC
Sorry, we are unable to map this address
Price summary
- Price:$425,000
About this home
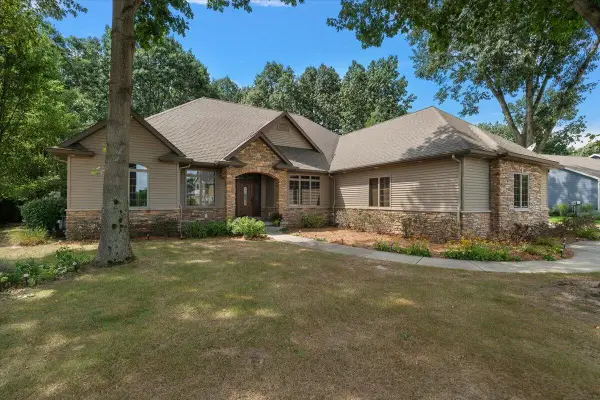
Charming 1950s home in the City of St. Joseph, filled with original character and timeless craftsmanship. Ideally situated on a peaceful dead-end street, this home offers a calming retreat just minutes from everything St. Joseph has to offer. Inspired by Good Housekeeping architectural plans, this thoughtfully designed home features hand-selected bricks from the former Danville College Library in Indiana, front walkway bricks from downtown St. Joseph, and Venetian-inspired canal poles along the ravine—every detail carefully chosen. Lovingly cared for by one family, it's ready for its next chapter. Offering 3 bedrooms, main-floor laundry, and large windows overlooking the ravine, this home is full of warmth and charm. The living room features a striking brick accent wall with a gas fireplace, while the screened porch and backyard patio create inviting outdoor living spaces. A spacious basement rec room offers additional living or entertaining space. Don't miss this rare opportunity
Contact an agent
Home facts
- Year built:1956
- Listing ID #:26038971
- Added:53 day(s) ago
- Updated:September 22, 2026 at 07:14 AM
Rooms and interior
- Bedrooms:3
- Total bathrooms:3
- Full bathrooms:2
- Half bathrooms:1
- Rooms Total:8
- Kitchen Description:Dishwasher, Refrigerator
- Basement:Yes
Heating and cooling
- Heating:Forced Air
- Central air:Yes
Structure and exterior
- Year built:1956
- Construction Materials:Aluminum Siding, Brick
Utilities
- Water:Public
Finances and disclosures
- Price:$425,000
- Tax amount:$6,308 (2025)
Features and amenities
- Laundry features:Washer
Parking
- Garage:Yes
- Garage spaces:2
New listings near 1109 Flanders Place
- New
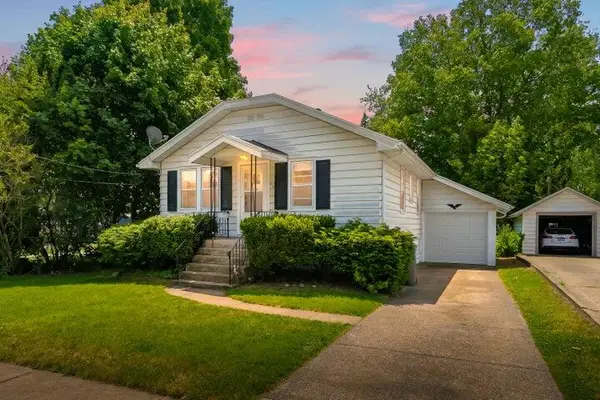 $289,900Active2 beds 1 baths1,022 sq. ft.
314 Wallace Avenue, St. Joseph, MI 49085
MLS# 26050198Listed by: RED ARROW REALTY - New
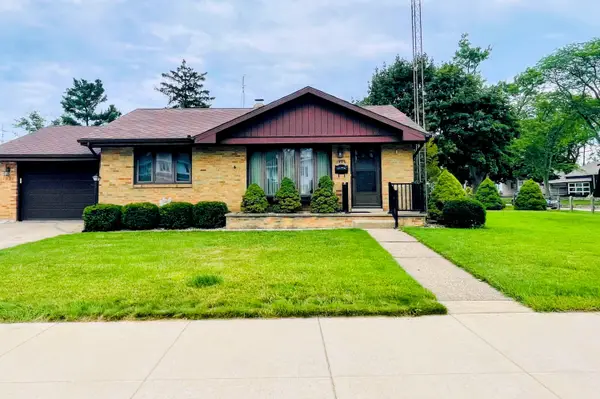 $299,000Active2 beds 2 baths1,377 sq. ft.
1920 Langley Avenue, St. Joseph, MI 49085
MLS# 26050168Listed by: GOLD REALTY - New
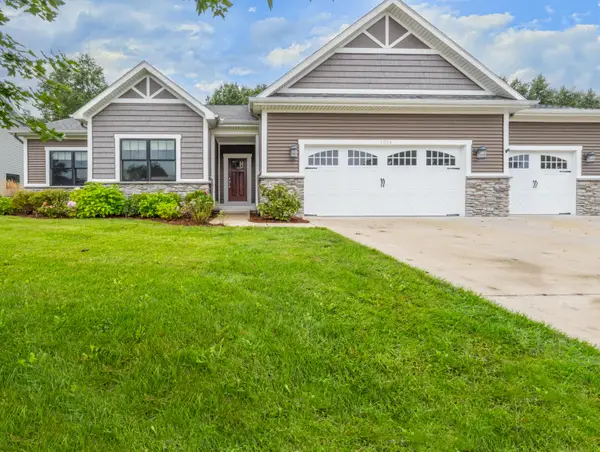 $625,000Active3 beds 3 baths1,956 sq. ft.
1874 Fox Prairie Road, St. Joseph, MI 49085
MLS# 26050007Listed by: @PROPERTIES CHRISTIE'S INTERNATIONAL R.E. - New
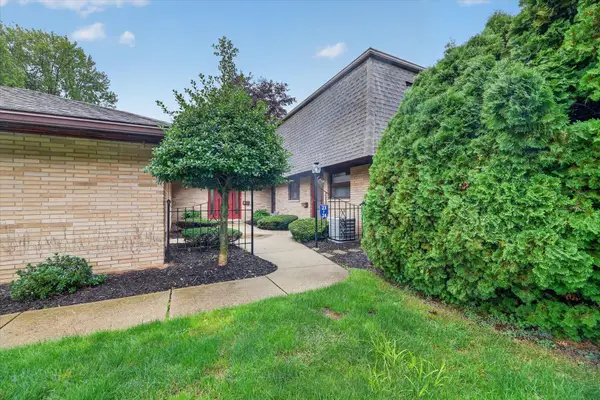 $277,000Active2 beds 3 baths1,476 sq. ft.
2727 S Lakeshore Drive #f23, St. Joseph, MI 49085
MLS# 26049987Listed by: CRESSY & EVERETT REAL ESTATE - New
 $250,000Active3 beds 2 baths1,484 sq. ft.
621 Manitou Road, St. Joseph, MI 49085
MLS# 26049700Listed by: RE/MAX BY THE LAKE - New
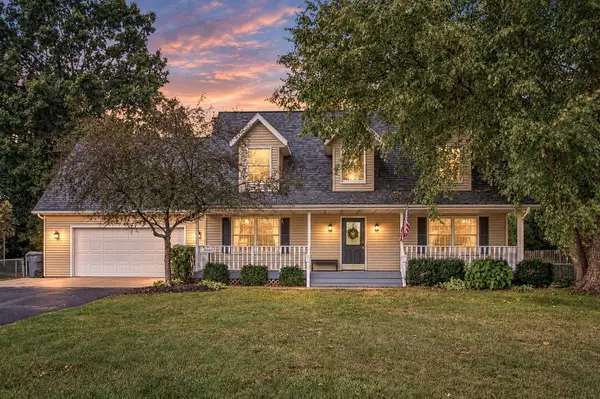 $479,900Active4 beds 4 baths2,792 sq. ft.
3460 Kedzie Street, St. Joseph, MI 49085
MLS# 26049577Listed by: RE/MAX BY THE LAKE - New
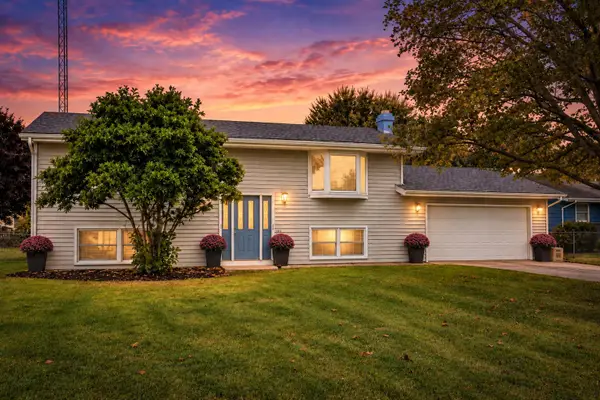 $320,000Active4 beds 2 baths1,791 sq. ft.
1379 Fruitwood Drive, St. Joseph, MI 49085
MLS# 26049275Listed by: RE/MAX BY THE LAKE - New
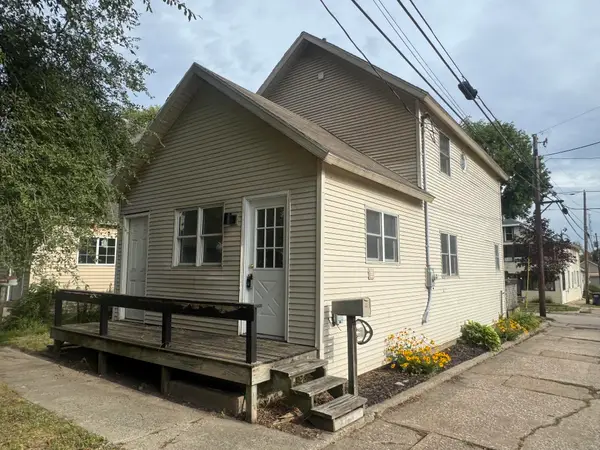 $249,000Active2 beds 2 baths1,014 sq. ft.
912 Market Street, St. Joseph, MI 49085
MLS# 26049009Listed by: CORE REAL ESTATE, INC. 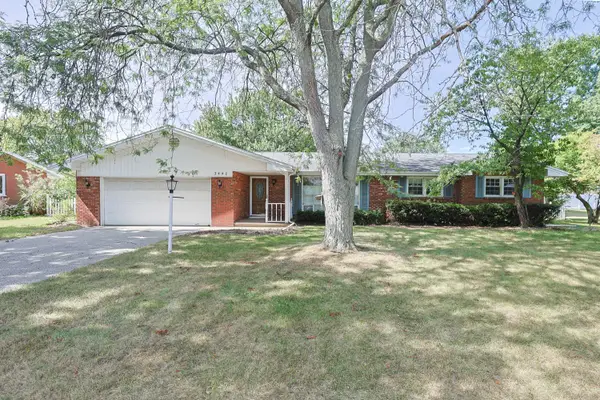 $360,000Pending3 beds 2 baths2,442 sq. ft.
3440 Middlebrook Road, St. Joseph, MI 49085
MLS# 26048903Listed by: CENTURY 21 AFFILIATED- New
 $685,000Active4 beds 4 baths3,517 sq. ft.
3958 Fox Woods Road, St. Joseph, MI 49085
MLS# 26048884Listed by: @PROPERTIES CHRISTIE'S INTERNATIONAL R.E.


Protect your home and budget from life's surprises with an Assurant Home Warranty, backed by a partner that supports you through every step of homeownership. Explore Plans.
© 2026 Better Homes and Gardens Real Estate LLC. An Anywhere Real Estate company. All rights reserved. Better Homes and Gardens® Real Estate is a registered trademark owned by Meredith Operations Corporation, licensed to Better Homes and Gardens Real Estate LLC and used with permission. Better Homes and Gardens Real Estate LLC fully supports the principles of the Fair Housing Act and the Equal Opportunity Act. Listing information is deemed reliable but is not guaranteed accurate.
Each office is independently owned and operated.
Any services or products provided by third parties are not provided by, affiliated with or related to Better Homes and Gardens Real Estate LLC, or its affiliated companies.