
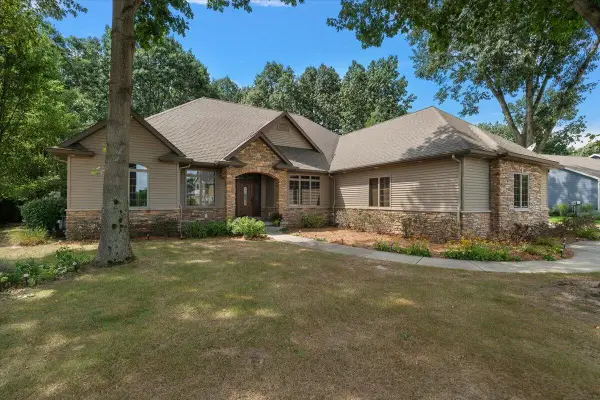
3623 Lincoln Pines Street, Saint Joseph, MI 49085
Local realty services provided by:Better Homes and Gardens Real Estate Connections
3623 Lincoln Pines Street,St. Joseph, MI 49085
$389,900
- 4 Beds
- 3 Baths
- 2,304 sq. ft.
- Single family
- Active
Listed by: art attila
Office: era reardon realty
MLS#:26048530
Source:MI_MICHRIC
Price summary
- Price:$389,900
- Price per sq. ft.:$199.54
About this home
Exceptionally well-kept 4-bedroom, 2.5-bath home near the YMCA, parks, and the middle school. This is a wonderful home! Tucked away in a quiet spot, this well-appointed beauty is ideal for everyone and features an expansive family room and a kitchen combination that stretches the entire length of the house, with glass doors to the relaxing 28-foot patio in the quiet backyard! Formal & informal dining you'll enjoy! Kitchen features raised hardwood cabinets, all appliances, snack bar, pantry & more! In addition to the family room w/ fireplace, there's a well-finished basement rec-room with a dry bar & huge gaming monitor. Primary bedroom has an 11 ft private bath. Many updates and improvements have been made to this one-owner home. Includes underground sprinklers, tilt-in windows & more! You'll love the feel of this place because it feels like home! Come take a look! ALL sizes & dimensions are approximated only and not guaranteed. Includes dry-bar and gaming-monitor TV both remaining with the house...
Contact an agent
Home facts
- Year built:1994
- Listing ID #:26048530
- Added:10 day(s) ago
- Updated:September 22, 2026 at 07:43 AM
Rooms and interior
- Bedrooms:4
- Total bathrooms:3
- Full bathrooms:2
- Half bathrooms:1
- Rooms Total:9
- Kitchen Description:Dishwasher, Disposal, Microwave, Oven, Range, Refrigerator
- Basement:Yes
- Basement Description:Crawl Space
- Living area:2,304 sq. ft.
Heating and cooling
- Heating:Forced Air
- Central air:Yes
Structure and exterior
- Year built:1994
- Building area:2,304 sq. ft.
- Lot area:0.3 Acres
- Construction Materials:Vinyl Siding
Utilities
- Water:Public
Finances and disclosures
- Price:$389,900
- Price per sq. ft.:$199.54
- Tax amount:$3,867 (2025)
Features and amenities
- Laundry features:Washer
Parking
- Garage:Yes
- Garage spaces:2
New listings near 3623 Lincoln Pines Street
- New
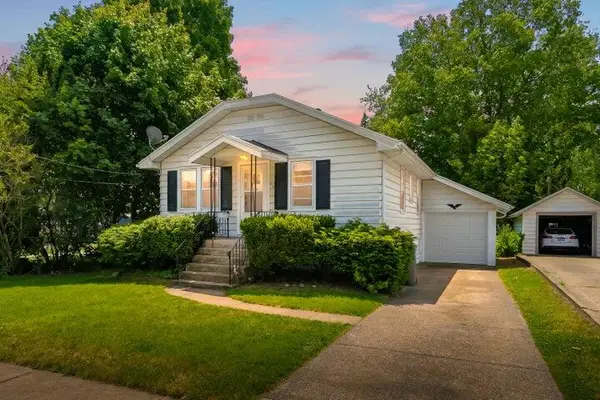 $289,900Active2 beds 1 baths1,022 sq. ft.
314 Wallace Avenue, St. Joseph, MI 49085
MLS# 26050198Listed by: RED ARROW REALTY - New
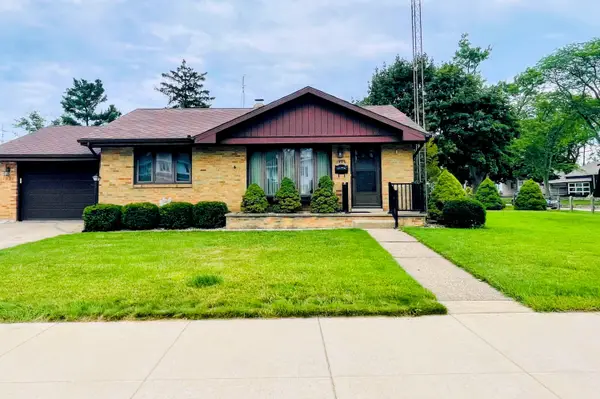 $299,000Active2 beds 2 baths1,377 sq. ft.
1920 Langley Avenue, St. Joseph, MI 49085
MLS# 26050168Listed by: GOLD REALTY - New
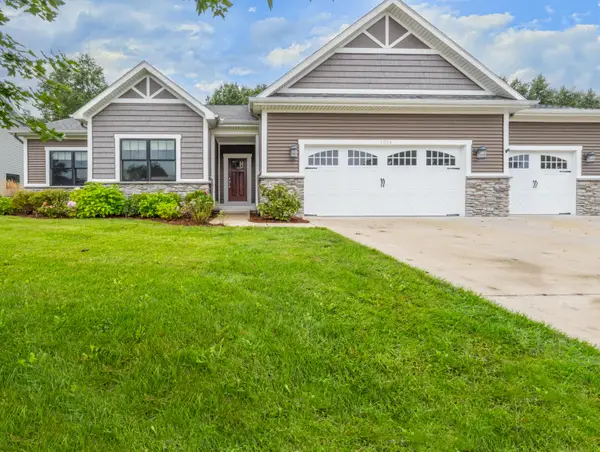 $625,000Active3 beds 3 baths1,956 sq. ft.
1874 Fox Prairie Road, St. Joseph, MI 49085
MLS# 26050007Listed by: @PROPERTIES CHRISTIE'S INTERNATIONAL R.E. - New
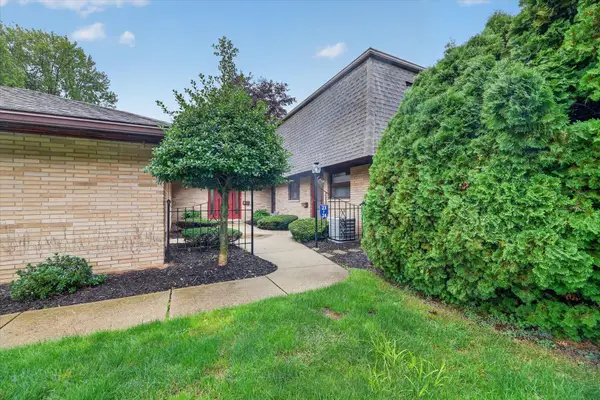 $277,000Active2 beds 3 baths1,476 sq. ft.
2727 S Lakeshore Drive #f23, St. Joseph, MI 49085
MLS# 26049987Listed by: CRESSY & EVERETT REAL ESTATE - New
 $250,000Active3 beds 2 baths1,484 sq. ft.
621 Manitou Road, St. Joseph, MI 49085
MLS# 26049700Listed by: RE/MAX BY THE LAKE - New
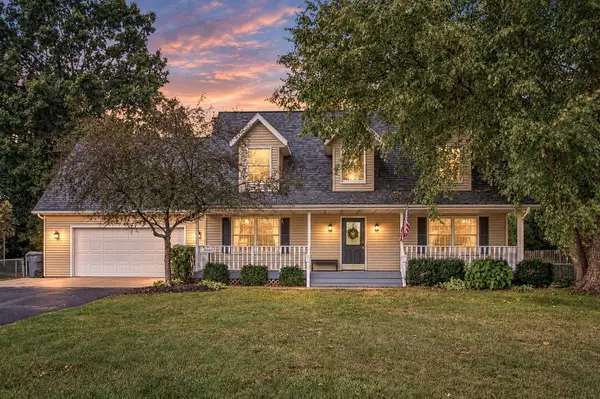 $479,900Active4 beds 4 baths2,792 sq. ft.
3460 Kedzie Street, St. Joseph, MI 49085
MLS# 26049577Listed by: RE/MAX BY THE LAKE - New
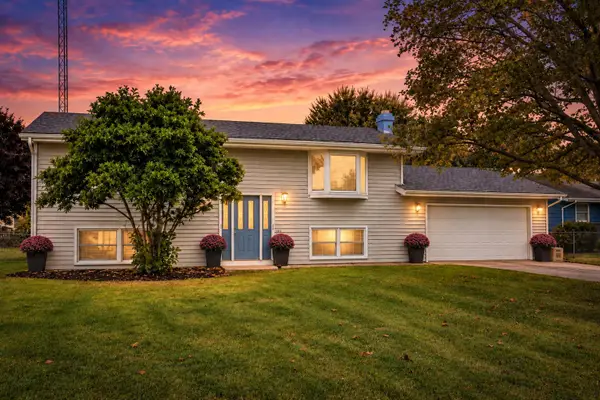 $320,000Active4 beds 2 baths1,791 sq. ft.
1379 Fruitwood Drive, St. Joseph, MI 49085
MLS# 26049275Listed by: RE/MAX BY THE LAKE - New
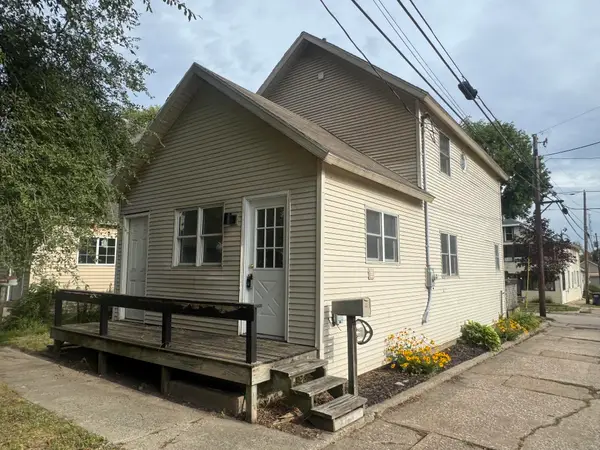 $249,000Active2 beds 2 baths1,014 sq. ft.
912 Market Street, St. Joseph, MI 49085
MLS# 26049009Listed by: CORE REAL ESTATE, INC. 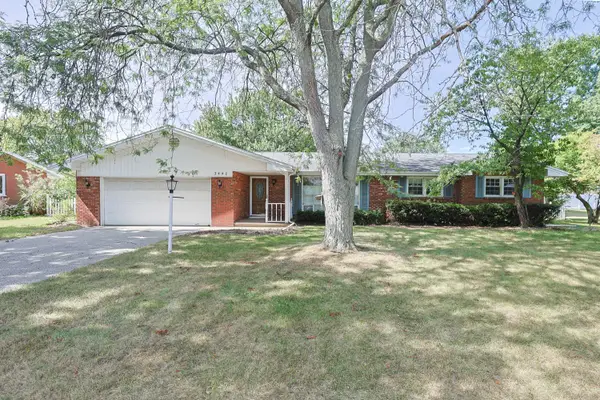 $360,000Pending3 beds 2 baths2,442 sq. ft.
3440 Middlebrook Road, St. Joseph, MI 49085
MLS# 26048903Listed by: CENTURY 21 AFFILIATED- New
 $685,000Active4 beds 4 baths3,517 sq. ft.
3958 Fox Woods Road, St. Joseph, MI 49085
MLS# 26048884Listed by: @PROPERTIES CHRISTIE'S INTERNATIONAL R.E.


Protect your home and budget from life's surprises with an Assurant Home Warranty, backed by a partner that supports you through every step of homeownership. Explore Plans.
© 2026 Better Homes and Gardens Real Estate LLC. An Anywhere Real Estate company. All rights reserved. Better Homes and Gardens® Real Estate is a registered trademark owned by Meredith Operations Corporation, licensed to Better Homes and Gardens Real Estate LLC and used with permission. Better Homes and Gardens Real Estate LLC fully supports the principles of the Fair Housing Act and the Equal Opportunity Act. Listing information is deemed reliable but is not guaranteed accurate.
Each office is independently owned and operated.
Any services or products provided by third parties are not provided by, affiliated with or related to Better Homes and Gardens Real Estate LLC, or its affiliated companies.