
9177 W 112th Street #A & B, Twin Lake, MI 49457
Local realty services provided by:Better Homes and Gardens Real Estate Connections
9177 W 112th Street #A & B,Twin Lake, MI 49457
$825,000
- 4 Beds
- 3 Baths
- 2,907 sq. ft.
- Single family
- Active
Listed by: kimberly hensley
Office: re/max united (main)
MLS#:26048514
Source:MI_MICHRIC
Price summary
- Price:$825,000
- Price per sq. ft.:$439.06
About this home
A rare opportunity to own your own private hunting and outdoor paradise in the Fremont School District! Set on more than 37.5 beautiful acres, this one-of-a-kind property offers exceptional privacy, abundant wildlife, and endless opportunities for recreation. An additional 30 acres located across the street is also available separately, providing even more space for hunting, future building sites, or expanding your vision. Designed for enjoying the outdoors, the property features a spacious cleared backyard, pool, firepit area, zip lines, tree forts, a trampoline, and an additional lean-to for equipment and storage. The charming four-bedroom home includes an updated kitchen with eat-in dining, a generous walk-in pantry, newer Andersen windows, a convenient mudroom, a large deck for entertaining, and a newer roof. The lower level has also been recently updated with additional bedroom, bathroom, crafting room or office space with ample storage and large recreational room. The impressive three-plus-stall garage also offers additional workspace for hobbies, projects, or storage. Whether you envision a private family retreat, hobby farm, recreational property, or peaceful country lifestyle surrounded by nature, this remarkable property is ready to make that dream a reality. Don't miss this truly rare opportunity—schedule your private showing today!...
Contact an agent
Home facts
- Year built:2002
- Listing ID #:26048514
- Added:1 day(s) ago
- Updated:September 14, 2026 at 06:09 PM
Rooms and interior
- Bedrooms:4
- Total bathrooms:3
- Full bathrooms:3
- Rooms Total:6
- Kitchen Description:Dishwasher, Range, Refrigerator
- Basement:Yes
- Living area:2,907 sq. ft.
Heating and cooling
- Heating:Heat Pump
- Central air:Yes
Structure and exterior
- Year built:2002
- Building area:2,907 sq. ft.
- Lot area:37.5 Acres
- Lot Features:Wooded
- Construction Materials:Vinyl Siding
Utilities
- Water:Well
Finances and disclosures
- Price:$825,000
- Price per sq. ft.:$439.06
- Tax amount:$1,003 (2026)
Features and amenities
- Laundry features:Washer
Parking
- Garage:Yes
- Garage spaces:2
New listings near 9177 W 112th Street #A & B
- New
 $20,000Active0.47 Acres
318 E Church Road, Twin Lake, MI 49457
MLS# 26048772Listed by: KELLER WILLIAMS REALTY RIVERTOWN - New
 $825,000Active4 beds 3 baths2,907 sq. ft.
9177 W 112th Street, Twin Lake, MI 49457
MLS# 26048514Listed by: RE/MAX UNITED (MAIN) - New
 $1,050,000Active4 beds 3 baths2,907 sq. ft.
9177 W 112th Street, Twin Lake, MI 49457
MLS# 26048503Listed by: RE/MAX UNITED (MAIN) - New
 $479,900Active3 beds 2 baths3,601 sq. ft.
7099 Oak Shore Drive, Twin Lake, MI 49457
MLS# 26048186Listed by: UNITED REALTY SERVICES LLC - New
 $650,000Active3 beds 6 baths2,924 sq. ft.
2690 E Raymond Road, Twin Lake, MI 49457
MLS# 26048015Listed by: FIVE STAR REAL ESTATE WHITEHALL 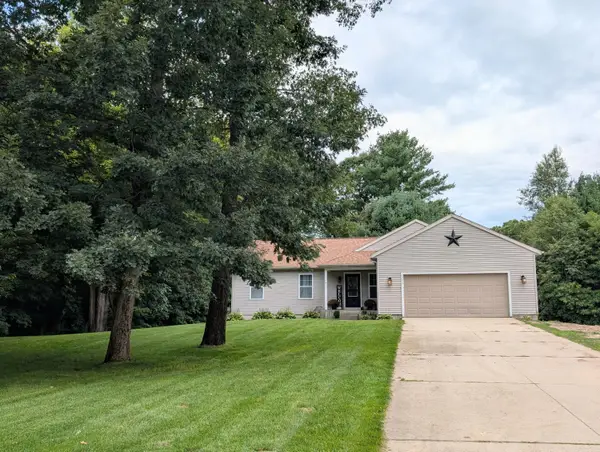 $365,000Active4 beds 3 baths1,428 sq. ft.
3230 Sarah Circle, Twin Lake, MI 49457
MLS# 26046236Listed by: FIVE STAR REAL ESTATE - N MUSK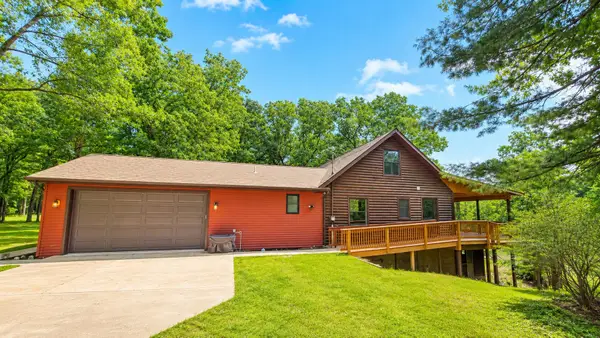 $725,000Active5 beds 2 baths2,912 sq. ft.
7616 Automobile Road, Twin Lake, MI 49457
MLS# 26046067Listed by: TARGET REALTY GROUP LLC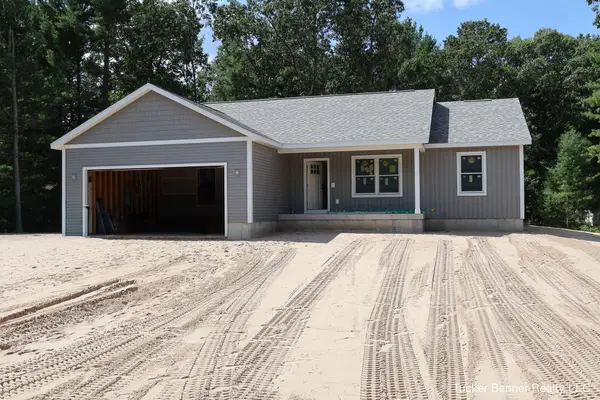 $399,900Active3 beds 3 baths1,440 sq. ft.
6243 Wasatch Lane, Twin Lake, MI 49457
MLS# 26045709Listed by: TUCKER BENNER REALTY LLC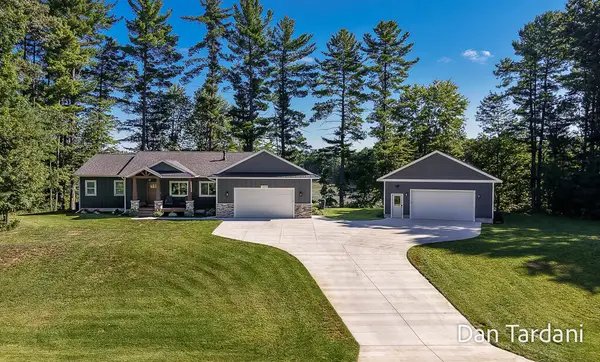 $535,000Active3 beds 3 baths2,900 sq. ft.
7260 Oakshore Drive, Twin Lake, MI 49457
MLS# 26045534Listed by: FIVE STAR REAL ESTATE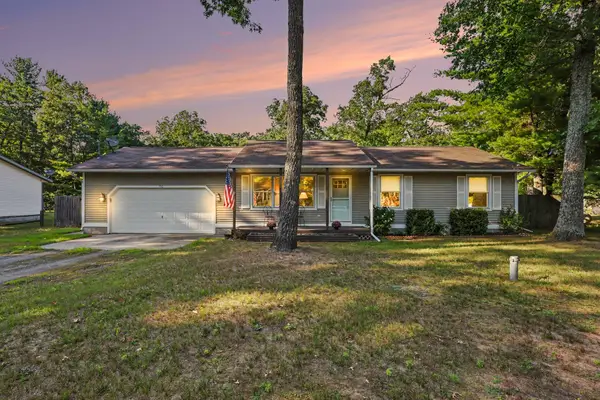 $244,900Pending3 beds 1 baths1,008 sq. ft.
550 W Forest Park Road, Twin Lake, MI 49457
MLS# 26045358Listed by: REAL ESTATE WEST


Protect your home and budget from life's surprises with an Assurant Home Warranty, backed by a partner that supports you through every step of homeownership. Explore Plans.
© 2026 Better Homes and Gardens Real Estate LLC. An Anywhere Real Estate company. All rights reserved. Better Homes and Gardens® Real Estate is a registered trademark owned by Meredith Operations Corporation, licensed to Better Homes and Gardens Real Estate LLC and used with permission. Better Homes and Gardens Real Estate LLC fully supports the principles of the Fair Housing Act and the Equal Opportunity Act. Listing information is deemed reliable but is not guaranteed accurate.
Each office is independently owned and operated.
Any services or products provided by third parties are not provided by, affiliated with or related to Better Homes and Gardens Real Estate LLC, or its affiliated companies.