1409 Odell Farm Lane, Vicksburg, MI 49097

Local realty services provided by:Better Homes and Gardens Real Estate Connections
1409 Odell Farm Lane,Vicksburg, MI 49097
$280,000
  • 3 Beds
  • 3 Baths
  • 1,554 sq. ft.
  • Single family
  • Active
Upcoming open houses
  • Sun, Aug 16
    12:00 pm - 02:00 pm
Listed by: mark a vickery
Office: chuck jaqua, realtor
MLS#:26041236
Source:MI_MICHRIC

Price summary

  • Price:$280,000
  • Price per sq. ft.:$180.18
  • Monthly HOA dues:$58.33

About this home

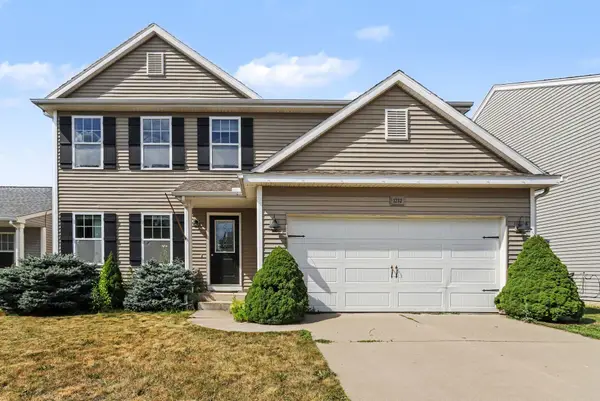
Welcome to 1409 Odell Farm Lane, a beautiful Freshly painted 3-bedroom, 2.5-bathroom traditional two-story home designed for modern living. Located in the highly desirable Centennial neighborhood with Vicksburg schools, Features include an open floorplan, eat in kitchen, fenced back yard (backs up to farmers field) all appliances included, Association amenities include a pool, sports field and club house.

Contact an agent

contact an agent

Yes, I would like more information. Please use and/or share my information with a BHGRE®  affiliated agent to contact me about my real estate needs. By clicking Send message, I request to be contacted by phone or text message and consent to being contacted by automated means. I understand that my consent to receive calls or texts is not a condition of purchasing any property, goods, or services. Alternatively, I understand that I can access real estate services by email or I can contact the agent myself.

If a BHGRE®  affiliated agent is not available in the area where I need assistance, I agree to be contacted by a real estate agent affiliated with another brand owned or licensed by Anywhere Real Estate (CENTURY 21® , Coldwell Banker® , Corcoran® , ERA® , Sotheby's International Realty® ).
 I acknowledge that I have read and agree to theTerms of useandPrivacy notice

Home facts

  • Year built:2008
  • Subdivision & Development:Centennial
  • Listing ID #:26041236
  • Added:1 day(s) ago
  • Updated:August 08, 2026 at 02:12 AM

Rooms and interior

  • Bedrooms:3
  • Total bathrooms:3
  • Full bathrooms:2
  • Half bathrooms:1
  • Rooms Total:5
  • Kitchen Description:Dishwasher, Microwave, Range, Refrigerator
  • Basement:Yes
  • Living area:1,554 sq. ft.

Heating and cooling

  • Heating:Forced Air
  • Central air:Yes

Structure and exterior

  • Year built:2008
  • Building area:1,554 sq. ft.
  • Lot area:0.14 Acres
  • Construction Materials:Vinyl Siding

Utilities

  • Water:Public

Finances and disclosures

  • Price:$280,000
  • Price per sq. ft.:$180.18
  • Tax amount:$2,686 (2026)

Features and amenities

  • Laundry features:Washer
  • Amenities:Playground

Parking

  • Garage:Yes
  • Garage spaces:1