
10444 Karston Circle, Albertville, MN 55301
Local realty services provided by:Better Homes and Gardens Real Estate Advantage One
Listed by: michelle petersen
Office: re/max results
MLS#:7113854
Source:ND_FMAAR
Price summary
- Price:$499,000
- Price per sq. ft.:$150.21
About this home
Welcome to Cedar Creek Golf Course Community! This beautifully updated 5-bedroom, 4-bath home reflects true pride of ownership, with thoughtful design and improvements throughout the interior and outdoor spaces.
Highlights include a newly updated kitchen and primary bath, new carpeting, and an oversized, heated three-car garage. Enjoy outdoor living on the maintenance free front deck or relax on the screened-in porch beneath the spacious rear deck.
Conveniently located near parks, golf, shopping, and within the highly regarded STMA School District. Move in before the school year begins!
Contact an agent
Home facts
- Year built:2002
- Subdivision & Development:Cedar Creek South 4th Add
- Listing ID #:7113854
- Added:50 day(s) ago
- Updated:September 25, 2026 at 04:10 PM
Rooms and interior
- Bedrooms:5
- Total bathrooms:4
- Full bathrooms:2
- Half bathrooms:1
- Rooms Total:13
- Living area:3,172 sq. ft.
Heating and cooling
- Cooling:Central Air
- Heating:Forced Air, Natural Gas
- Central air:Yes
Structure and exterior
- Year built:2002
- Building area:3,172 sq. ft.
- Lot area:0.38 Acres
- Construction Materials:Vinyl
Utilities
- Water:City Water/Connected
- Sewer:City Sewer/Connected
Finances and disclosures
- Price:$499,000
- Price per sq. ft.:$150.21
- Tax amount:$5,922
Parking
- Garage spaces:3
New listings near 10444 Karston Circle
- Open Sun, 12 to 2pmNew
 $449,800Active4 beds 3 baths2,572 sq. ft.
12295 63rd Street Ne, Albertville, MN 55301
MLS# 7149717Listed by: REALTY ONE GROUP CHOICE - New
 $499,900Active4 beds 4 baths3,127 sq. ft.
4959 Kaiser Avenue Ne, Albertville, MN 55301
MLS# 7146626Listed by: RE/MAX RESULTS - Open Sun, 11:30am to 1pmNew
 $399,000Active2 beds 2 baths1,654 sq. ft.
10263 Kittredge Parkway Ne, Albertville, MN 55301
MLS# 7146535Listed by: RE/MAX RESULTS - New
 $368,000Active4 beds 2 baths2,108 sq. ft.
11353 54 1/2 Street Ne, Albertville, MN 55301
MLS# 7139457Listed by: KRIS LINDAHL REAL ESTATE - New
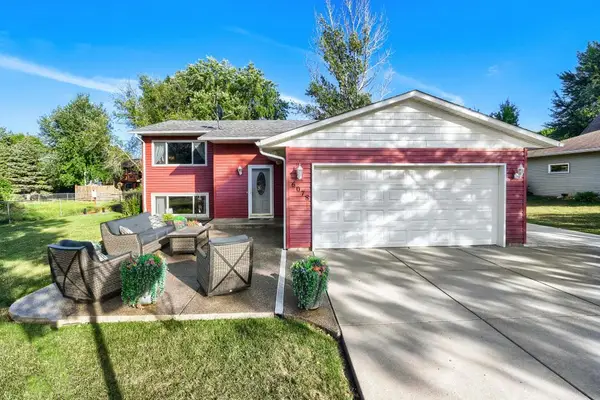 $380,000Active4 beds 2 baths1,914 sq. ft.
6078 Kalland Drive Ne, Albertville, MN 55301
MLS# 7145046Listed by: EXP REALTY - New
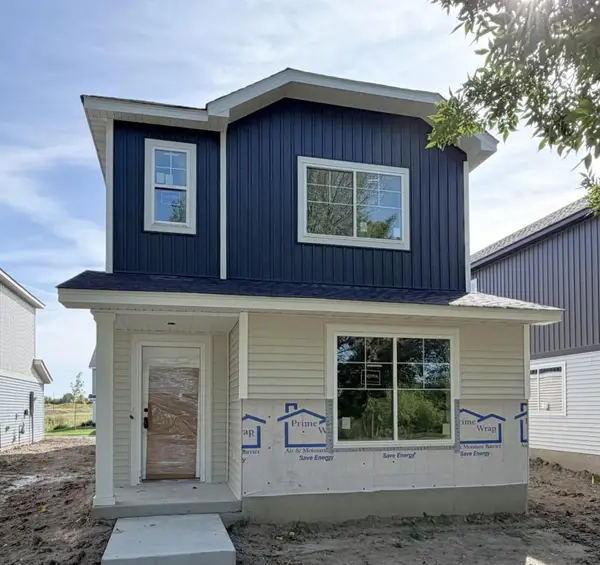 $339,900Active3 beds 3 baths1,737 sq. ft.
7069 Kittredge Lane Ne, Albertville, MN 55301
MLS# 7143729Listed by: NEXTHOME WEST METRO - New
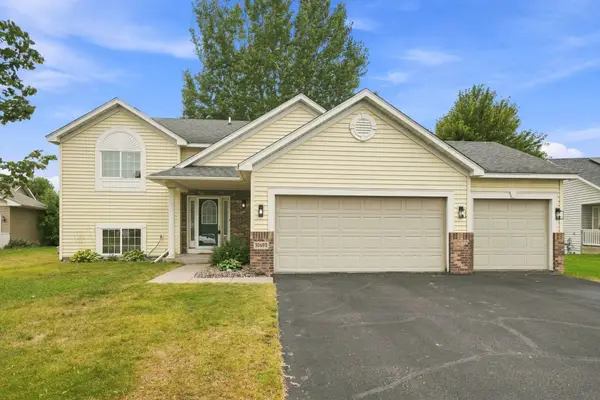 $400,000Active4 beds 2 baths2,108 sq. ft.
10693 Karston Avenue Ne, Albertville, MN 55301
MLS# 7141847Listed by: KELLER WILLIAMS CLASSIC RLTY NW  $575,000Active4 beds 4 baths3,746 sq. ft.
11649 Laketowne View, Albertville, MN 55301
MLS# 7139413Listed by: COMPASS $270,000Active4 beds 2 baths1,684 sq. ft.
7256 Kahler Circle Ne, Albertville, MN 55301
MLS# 7140952Listed by: MARATHON REALTY- Open Sun, 10am to 12pm
 $255,000Active2 beds 2 baths1,290 sq. ft.
11021 57th Street Ne, Albertville, MN 55301
MLS# 7138274Listed by: MASTER KEY REAL ESTATE CO


Protect your home and budget from life's surprises with an Assurant Home Warranty, backed by a partner that supports you through every step of homeownership. Explore Plans.
© 2026 Better Homes and Gardens Real Estate LLC. An Anywhere Real Estate company. All rights reserved. Better Homes and Gardens® Real Estate is a registered trademark owned by Meredith Operations Corporation, licensed to Better Homes and Gardens Real Estate LLC and used with permission. Better Homes and Gardens Real Estate LLC fully supports the principles of the Fair Housing Act and the Equal Opportunity Act. Listing information is deemed reliable but is not guaranteed accurate.
Each office is independently owned and operated.
Any services or products provided by third parties are not provided by, affiliated with or related to Better Homes and Gardens Real Estate LLC, or its affiliated companies.