
4524 Birchmont Drive Ne #4, Bemidji, MN 56601
Local realty services provided by:Better Homes and Gardens Real Estate Park Company
4524 Birchmont Drive Ne #4,Bemidji, MN 56601
$565,000
- 3 Beds
- 3 Baths
- 2,182 sq. ft.
- Townhouse
- Active
Listed by: vanessa osborn
Office: lake-n-woods realty
MLS#:7077881
Source:NSMLS
Price summary
- Price:$565,000
- Price per sq. ft.:$258.94
- Monthly HOA dues:$433.33
About this home
Experience the ultimate in lakeside living with this stunning 2-story, 3-bedroom, 3-bathroom town home on beautiful Lake Bemidji. Designed for modern comfort, this property offers the highly sought-after convenience of one-level living alongside breathtaking water views.
Step inside to a bright, open great room featuring a dramatic vaulted, double-height ceiling and a cozy gas-burning fireplace—the perfect centerpiece for crisp Minnesota evenings. The entire home has been freshly painted and features completely updated bathrooms throughout. At the heart of the home is an updated kitchen boasting premium quartz countertops, under cabinet lighting, soft-close cabinetry, and brand-new appliances. Unwind in the spectacular lakeside primary bedroom, complete with a fully updated private ensuite bath and serene wake-up views of the lake. Complete all of this with an attached 2 stall garage and a large lakeside patio for your outdoor entertainment and you just can’t ask for much more!
Association Highlights:
475' of premium level shoreline access to sandy bottom swimming and an expansive green space.
Includes access to two docks, featuring brand-new docks purchased just last year. Bring your own lift.
A professional shoreline restoration project was completed in 2022, ensuring eco-friendly stability and beauty and there is a
bonus lot ~ an extra lot across the street featuring additional garages, perfect for boat and toy storage, with the exciting potential to build your own garage in the future.
Enjoy a turnkey, lock-and-leave lifestyle right on the shores of Lake Bemidji!...
Contact an agent
Home facts
- Year built:2001
- Subdivision & Development:Royal Bay Twnhms
- Listing ID #:7077881
- Added:139 day(s) ago
- Updated:October 09, 2026 at 12:19 PM
Rooms and interior
- Bedrooms:3
- Total bathrooms:3
- Full bathrooms:1
- Half bathrooms:1
- Bathrooms Description:Bathroom Ensuite, Main Floor 1/2 Bath, Upper Level Full Bath, Walk-In Shower Stall
- Kitchen Description:Dishwasher, Disposal, Exhaust Fan, Microwave, Range, Refrigerator, Stainless Steel Appliances
- Living area:2,182 sq. ft.
Heating and cooling
- Cooling:Central Air
- Heating:Forced Air
- Central air:Yes
Structure and exterior
- Roof:Age Over 8 Years, Asphalt
- Year built:2001
- Building area:2,182 sq. ft.
- Lot area:0.09 Acres
- Lot Features:Accessible Shoreline
- Exterior Features:Beach, Dock
- Levels:2 Story
Utilities
- Water:City Water - Connected
- Sewer:City Sewer - Connected
Finances and disclosures
- Price:$565,000
- Price per sq. ft.:$258.94
- Tax amount:$7,309 (2026)
Features and amenities
- Appliances:Disposal, Exhaust Fan, Microwave, Range, Refrigerator, Stainless Steel Appliances, Water Softener Owned
- Laundry features:Dryer
- Amenities:Air-To-Air Exchanger, Beach, Electric Water Heater, Water Softener Owned
Parking
- Parking description:Attached Garage, Garage Door Opener, Insulated Garage
- Garage:Yes
- Garage spaces:2
New listings near 4524 Birchmont Drive Ne #4
- New
 $240,000Active4 beds 2 baths1,462 sq. ft.
213 14th Street Nw, Bemidji, MN 56601
MLS# 7157799Listed by: CENTURY 21 DICKINSON - New
 $299,900Active4 beds 2 baths2,204 sq. ft.
9330 Country Club Road Ne, Bemidji, MN 56601
MLS# 7157336Listed by: HEADWATERS REALTY SERVICES LLC - New
 $375,500Active3 beds 2 baths1,698 sq. ft.
11426 Cohen Loop Nw, Bemidji, MN 56601
MLS# 7157139Listed by: GRIMES REALTY - New
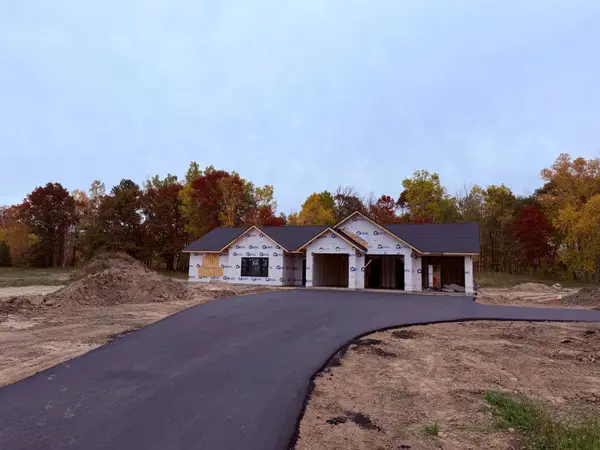 $425,500Active3 beds 2 baths1,765 sq. ft.
11490 Cohen Loop Nw, Bemidji, MN 56601
MLS# 7157157Listed by: GRIMES REALTY - New
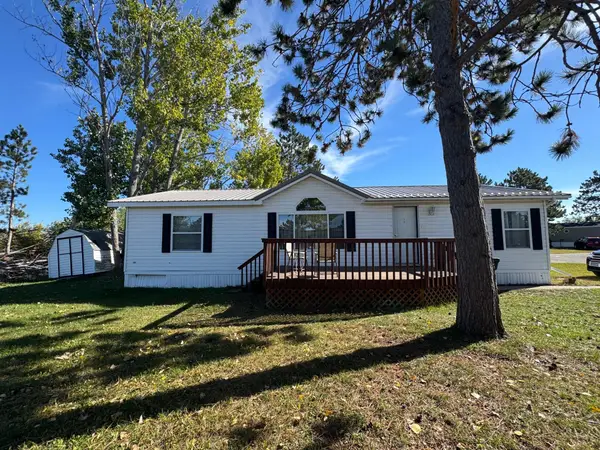 $55,000Active3 beds 2 baths1,552 sq. ft.
3900 Irvine Avenue Nw #722, Bemidji, MN 56601
MLS# 7154881Listed by: ROGUE REAL ESTATE CO. - New
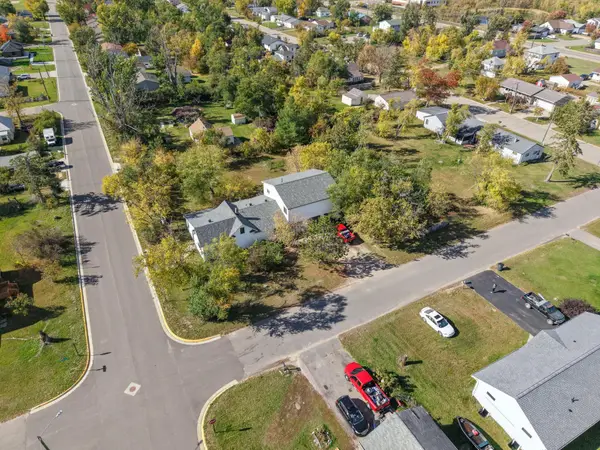 $240,000Active5 beds 3 baths3,609 sq. ft.
1311 3rd Street Se, Bemidji, MN 56601
MLS# 7156526Listed by: REAL BROKER, LLC - New
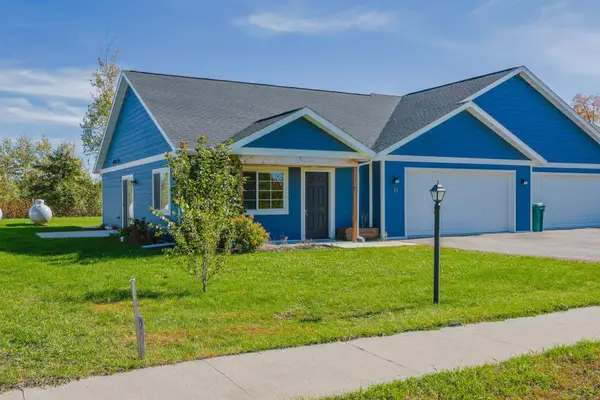 $272,000Active3 beds 2 baths1,197 sq. ft.
6809 Hamilton Park Nw #10, Bemidji, MN 56601
MLS# 7155143Listed by: COLDWELL BANKER CROWN REALTORS - Open Sat, 12 to 1:30pmNew
 $968,000Active3 beds 3 baths2,401 sq. ft.
307 Irving Beach Drive Sw, Bemidji, MN 56601
MLS# 7153990Listed by: REAL BROKER, LLC - New
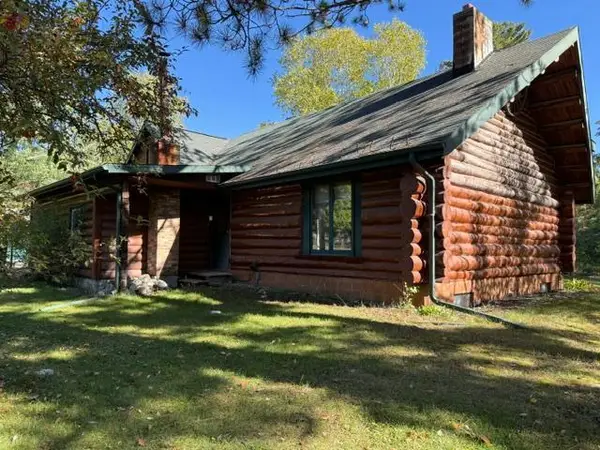 $299,500Active2 beds 2 baths2,384 sq. ft.
9801 Wildwood Road Ne, Bemidji, MN 56601
MLS# 7154942Listed by: RE/MAX RESULTS - NISSWA - New
 $465,000Active4 beds 4 baths3,195 sq. ft.
4520 Cherry Lane Ne, Bemidji, MN 56601
MLS# 7152691Listed by: DANE ARTHUR REAL ESTATE AGENCY


Protect your home and budget from life's surprises with an Assurant Home Warranty, backed by a partner that supports you through every step of homeownership. Explore Plans.
© 2026 Better Homes and Gardens Real Estate LLC. An Anywhere Real Estate company. All rights reserved. Better Homes and Gardens® Real Estate is a registered trademark owned by Meredith Operations Corporation, licensed to Better Homes and Gardens Real Estate LLC and used with permission. Better Homes and Gardens Real Estate LLC fully supports the principles of the Fair Housing Act and the Equal Opportunity Act. Listing information is deemed reliable but is not guaranteed accurate.
Each office is independently owned and operated.
Any services or products provided by third parties are not provided by, affiliated with or related to Better Homes and Gardens Real Estate LLC, or its affiliated companies.