
12795 Ulysses Circle Ne, Blaine, MN 55434
Local realty services provided by:Better Homes and Gardens Real Estate First Choice
12795 Ulysses Circle Ne,Blaine, MN 55434
$254,900
- 2 Beds
- 1 Baths
- 1,232 sq. ft.
- Townhouse
- Active
Listed by: bernie b kemp
Office: counselor realty, inc
MLS#:7151270
Source:NSMLS
Price summary
- Price:$254,900
- Price per sq. ft.:$206.9
- Monthly HOA dues:$283
About this home
Nicely kept townhome! Great open floor plan to encompass living room, dining room and kitchen! All living facilities on one level! The garage has plenty of room, besides parking, for items used in yard, etc. When you enter from the garage you are in the laundry area- easily accessible. Two nice sized bedrooms- one could double as a den with access through patio doors out to the deck. The bathroom had a very recent remodel which included a walk-in tub and shower. Underneath the main level is storage-accessed by stairs from the garage. It is not tall in height, but easily accessible for storage and some mechanicals. This location is close to Hwy 65 exit, Main street through Anoka (County Rd 14) Hwy 10 and close to Riverdale Shopping and restaurants! Quick closing is available so you can get in before winter!
Contact an agent
Home facts
- Year built:1999
- Subdivision & Development:Cic 74 Homestead Acres
- Listing ID #:7151270
- Added:1 day(s) ago
- Updated:September 28, 2026 at 07:16 PM
Rooms and interior
- Bedrooms:2
- Total bathrooms:1
- Full bathrooms:1
- Dining Description:Informal Dining Room
- Bathrooms Description:Main Floor Full Bath
- Kitchen Description:Dishwasher, Exhaust Fan, Microwave, Range, Refrigerator
- Basement Description:Crawl Space, Owner Access, Storage Space
- Living area:1,232 sq. ft.
Heating and cooling
- Cooling:Central Air
- Heating:Forced Air
- Central air:Yes
Structure and exterior
- Roof:Age 8 Years or Less, Asphalt
- Year built:1999
- Building area:1,232 sq. ft.
- Lot area:0.05 Acres
- Lot Features:Public Transit (w/in 6 blks), Sod Included in Price, Tree Coverage - Light
- Construction Materials:Block
- Levels:1 Story
Utilities
- Water:City Water - Connected
- Sewer:City Sewer - Connected
Finances and disclosures
- Price:$254,900
- Price per sq. ft.:$206.9
- Tax amount:$2,737 (2026)
Features and amenities
- Appliances:Exhaust Fan, Microwave, Range, Refrigerator, Washer
- Laundry features:Dryer, Washer
Parking
- Parking description:Asphalt, Attached Garage, Garage Door Opener, Guest Parking
- Garage:Yes
- Garage spaces:2
New listings near 12795 Ulysses Circle Ne
- Coming SoonOpen Sat, 12 to 1:30pm
 $1,000,000Coming Soon3 beds 3 baths3,613 sq. ft.
2837 Aspen Lake Drive Ne, Blaine, MN 55449
MLS# 7146087Listed by: RE/MAX ADVANTAGE PLUS - Coming Soon
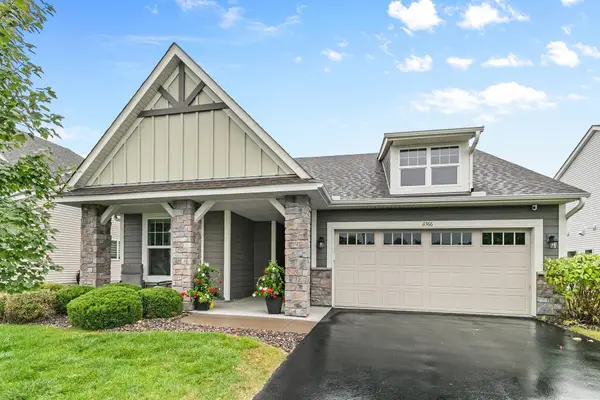 $489,900Coming Soon3 beds 2 baths1,815 sq. ft.
11366 Lincoln Court Ne, Blaine, MN 55434
MLS# 7147517Listed by: RE/MAX RESULTS - Coming Soon
 $305,000Coming Soon2 beds 3 baths1,810 sq. ft.
2401 121st Circle Ne #L, Blaine, MN 55449
MLS# 7151245Listed by: RE/MAX ADVANTAGE PLUS - Coming Soon
 $375,000Coming Soon3 beds 3 baths2,150 sq. ft.
13175 Aberdeen Street Ne, Blaine, MN 55449
MLS# 7148896Listed by: RE/MAX RESULTS - Coming Soon
 $700,000Coming Soon5 beds 4 baths3,824 sq. ft.
4421 118th Avenue Ne, Blaine, MN 55449
MLS# 7144356Listed by: REAL BROKER, LLC 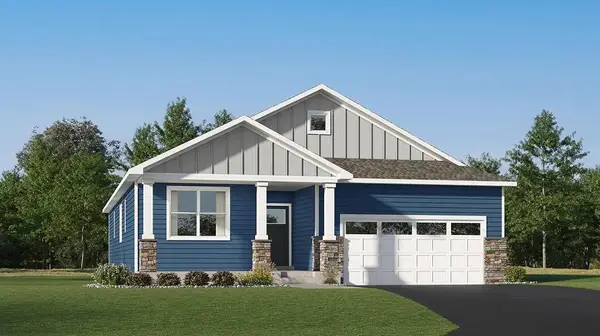 $604,600Pending4 beds 3 baths3,274 sq. ft.
4273 132nd Avenue Ne, Blaine, MN 55449
MLS# 7151637Listed by: LENNAR SALES CORP- Open Tue, 9am to 7pmNew
 $605,000Active5 beds 4 baths2,859 sq. ft.
4607 128th Circle Ne, Blaine, MN 55449
MLS# 7151117Listed by: OPENDOOR BROKERAGE, LLC - Open Fri, 12 to 3pmNew
 $490,000Active4 beds 3 baths2,261 sq. ft.
11320 Pierce Street Ne, Blaine, MN 55434
MLS# 7144802Listed by: KELLER WILLIAMS CLASSIC REALTY  $600,085Pending3 beds 3 baths2,871 sq. ft.
4293 132nd Avenue Ne, Blaine, MN 55449
MLS# 7150591Listed by: LENNAR SALES CORP


Protect your home and budget from life's surprises with an Assurant Home Warranty, backed by a partner that supports you through every step of homeownership. Explore Plans.
© 2026 Better Homes and Gardens Real Estate LLC. An Anywhere Real Estate company. All rights reserved. Better Homes and Gardens® Real Estate is a registered trademark owned by Meredith Operations Corporation, licensed to Better Homes and Gardens Real Estate LLC and used with permission. Better Homes and Gardens Real Estate LLC fully supports the principles of the Fair Housing Act and the Equal Opportunity Act. Listing information is deemed reliable but is not guaranteed accurate.
Each office is independently owned and operated.
Any services or products provided by third parties are not provided by, affiliated with or related to Better Homes and Gardens Real Estate LLC, or its affiliated companies.