
1907 111th Avenue Ne, Blaine, MN 55449
Local realty services provided by:Better Homes and Gardens Real Estate Advantage One
1907 111th Avenue Ne,Minneapolis, MN 55449
$282,999
- 2 Beds
- 2 Baths
- 1,592 sq. ft.
- Single family
- Active
Listed by: gregory granlund, daniel p borys
Office: edina realty, inc.
MLS#:7097114
Source:ND_FMAAR
Price summary
- Price:$282,999
- Price per sq. ft.:$176.1
- Monthly HOA dues:$310
About this home
Welcome to this sun-filled, end unit townhome in the highly sought after Deacon's Walk Community, with plenty of parks, trails, shopping, and restaurants around the corner. Buyers will love the main level with high ceilings, hardwood floors, large living room with gas fireplace, dining room that walks out to the patio, kitchen with breakfast bar, 3/4 bathroom, and attached 2 car garage. Upstairs you fill find a nicely sized loft, laundry room, primary bedroom with two closets, huge bathroom, and second bedroom. Home has been freshly painted and second level has new flooring. Welcome home!
Contact an agent
Home facts
- Year built:1998
- Subdivision & Development:Cic 52 Tpc 3rd Add
- Listing ID #:7097114
- Added:1 day(s) ago
- Updated:September 29, 2026 at 08:57 PM
Rooms and interior
- Bedrooms:2
- Total bathrooms:2
- Full bathrooms:1
- Rooms Total:7
- Living area:1,592 sq. ft.
Heating and cooling
- Cooling:Central Air
- Heating:Forced Air, Natural Gas
- Central air:Yes
Structure and exterior
- Year built:1998
- Building area:1,592 sq. ft.
- Lot area:0.04 Acres
- Lot Features:Corner Lot
- Construction Materials:Vinyl
- Exterior Features:Patio
- Foundation Description:Slab
Utilities
- Water:City Water/Connected
- Sewer:City Sewer/Connected
Finances and disclosures
- Price:$282,999
- Price per sq. ft.:$176.1
- Tax amount:$2,942
Parking
- Garage spaces:2
New listings near 1907 111th Avenue Ne
- Coming Soon
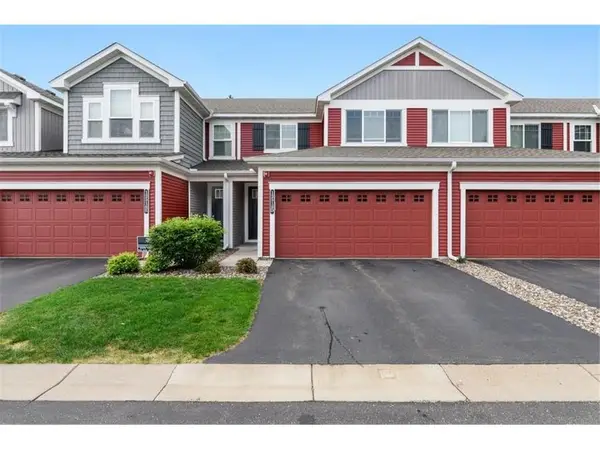 $325,000Coming Soon3 beds 3 baths1,544 sq. ft.
12516 Naples Street Ne #D, Blaine, MN 55449
MLS# 7152173Listed by: RE/MAX ADVANTAGE PLUS - Coming Soon
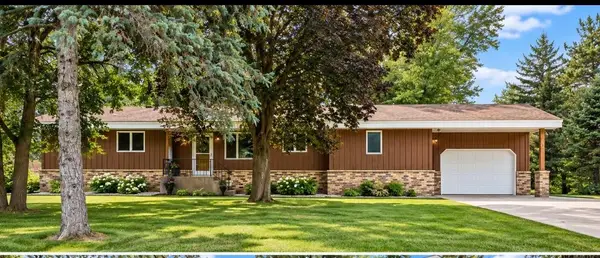 $395,000Coming Soon5 beds 3 baths2,426 sq. ft.
8940 Xylite Street Ne, Blaine, MN 55449
MLS# 7152101Listed by: LPT REALTY, LLC - Coming Soon
 $335,000Coming Soon3 beds 3 baths1,769 sq. ft.
11020 Yalta Street Ne #C, Blaine, MN 55449
MLS# 7151907Listed by: KELLER WILLIAMS PREMIER REALTY - Coming Soon
 $350,000Coming Soon2 beds 2 baths1,456 sq. ft.
12010 Vermillion Street Ne #D, Blaine, MN 55449
MLS# 7145180Listed by: EDINA REALTY, INC. - Coming Soon
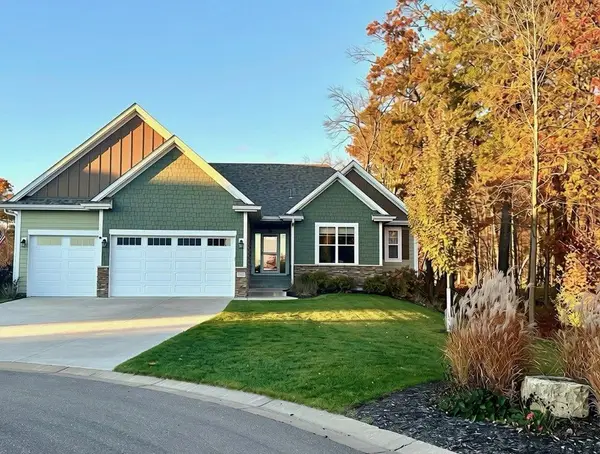 $695,000Coming Soon4 beds 3 baths3,441 sq. ft.
3549 129th Court Ne, Blaine, MN 55449
MLS# 7151564Listed by: EDINA REALTY, INC. - Coming SoonOpen Sat, 12 to 1:30pm
 $1,000,000Coming Soon3 beds 3 baths3,613 sq. ft.
2837 Aspen Lake Drive Ne, Blaine, MN 55449
MLS# 7146087Listed by: RE/MAX ADVANTAGE PLUS - Coming Soon
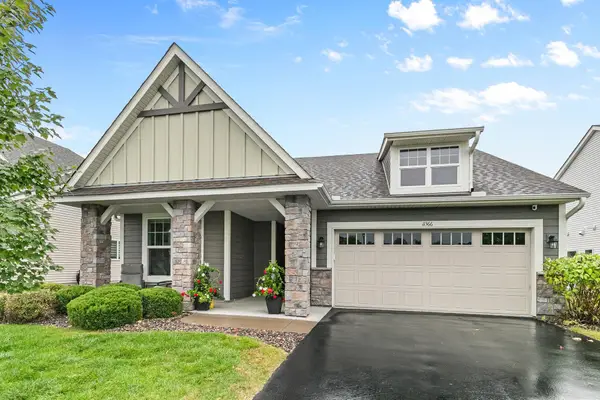 $489,900Coming Soon3 beds 2 baths1,815 sq. ft.
11366 Lincoln Court Ne, Blaine, MN 55434
MLS# 7147517Listed by: RE/MAX RESULTS - Coming Soon
 $305,000Coming Soon2 beds 3 baths1,810 sq. ft.
2401 121st Circle Ne #L, Blaine, MN 55449
MLS# 7151245Listed by: RE/MAX ADVANTAGE PLUS - Coming Soon
 $375,000Coming Soon3 beds 3 baths2,150 sq. ft.
13175 Aberdeen Street Ne, Blaine, MN 55449
MLS# 7148896Listed by: RE/MAX RESULTS - New
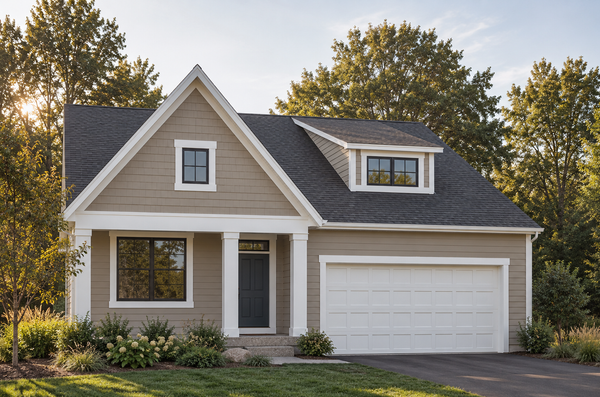 $869,900Active3 beds 3 baths3,057 sq. ft.
8916 NE Fraizer Court, Blaine, MN 55014
MLS# 7148364Listed by: EDINA REALTY, INC.


Protect your home and budget from life's surprises with an Assurant Home Warranty, backed by a partner that supports you through every step of homeownership. Explore Plans.
© 2026 Better Homes and Gardens Real Estate LLC. An Anywhere Real Estate company. All rights reserved. Better Homes and Gardens® Real Estate is a registered trademark owned by Meredith Operations Corporation, licensed to Better Homes and Gardens Real Estate LLC and used with permission. Better Homes and Gardens Real Estate LLC fully supports the principles of the Fair Housing Act and the Equal Opportunity Act. Listing information is deemed reliable but is not guaranteed accurate.
Each office is independently owned and operated.
Any services or products provided by third parties are not provided by, affiliated with or related to Better Homes and Gardens Real Estate LLC, or its affiliated companies.