
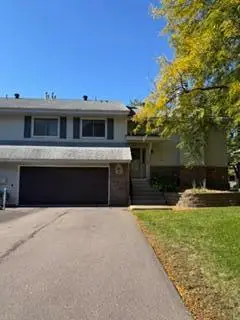
7529 W 110th Street, Bloomington, MN 55438
Local realty services provided by:Better Homes and Gardens Real Estate First Choice
Listed by: bryan vant hof
Office: re/max advantage plus
MLS#:7157189
Source:NSMLS
Price summary
- Price:$209,900
- Price per sq. ft.:$218.65
- Monthly HOA dues:$369
About this home
Welcome to this wonderful Devonwood condo! Ground floor, private entrance with no stairs at all! Meticulously maintained, the home features newer flooring and appliances. The large living room includes a great woodburning fireplace and overlooks your private patio. The patio itself is set next to a fantastic courtyard green space. Large primary bedroom with walk-in closet and walk through to the bathroom. In-unit laundry for everything right at your fingertips. The Devonwood neighborhood features two swimming pools and a large, walkable and quiet community. Easy access to 169, Old Shakopee, Dred Scott Playfield, and so much more. Lots of guest parking with additional parking spot in front of your private garage. Well managed community.
Contact an agent
Home facts
- Year built:1983
- Subdivision & Development:Condo 0406 Devonwood Condo
- Listing ID #:7157189
- Added:1 day(s) ago
- Updated:October 09, 2026 at 01:00 PM
Rooms and interior
- Bedrooms:2
- Total bathrooms:1
- Full bathrooms:1
- Dining Description:Informal Dining Room
- Bathrooms Description:Main Floor Full Bath, Walk-through
- Kitchen Description:Dishwasher, Disposal, Microwave, Range, Refrigerator, Stainless Steel Appliances
- Living area:960 sq. ft.
Heating and cooling
- Cooling:Central Air
- Heating:Forced Air
- Central air:Yes
Structure and exterior
- Roof:Age 8 Years or Less
- Year built:1983
- Building area:960 sq. ft.
- Lot area:960 Acres
- Lot Features:Corner Lot, Tree Coverage - Medium
- Levels:1 Story
Utilities
- Water:City Water - Connected
- Sewer:City Sewer - Connected
Finances and disclosures
- Price:$209,900
- Price per sq. ft.:$218.65
- Tax amount:$2,138 (2026)
Features and amenities
- Appliances:Disposal, Microwave, Range, Refrigerator, Stainless Steel Appliances
- Laundry features:Dryer
- Amenities:Gas Water Heater
- Pool features:Below Ground, Shared
Parking
- Parking description:Asphalt, Detached Garage, Garage Door Opener, Guest Parking, No Interior Access to Dwelling
- Garage:Yes
- Garage spaces:1
- Carport spaces:104
New listings near 7529 W 110th Street
- Coming Soon
 $460,000Coming Soon3 beds 2 baths1,954 sq. ft.
11340 Harrison Road, Bloomington, MN 55437
MLS# 7157086Listed by: EXP REALTY - Coming Soon
 $320,000Coming Soon3 beds 2 baths1,144 sq. ft.
8201 Stevens Avenue S, Bloomington, MN 55420
MLS# 7151155Listed by: KELLER WILLIAMS PREFERRED RLTY - Coming Soon
 $319,900Coming Soon2 beds 3 baths1,530 sq. ft.
11018 Oregon Curve, Bloomington, MN 55438
MLS# 7157419Listed by: EDINA REALTY, INC. - Coming Soon
 $425,000Coming Soon4 beds 2 baths2,797 sq. ft.
9906 4th Avenue S, Bloomington, MN 55420
MLS# 7150132Listed by: RE/MAX RESULTS - Coming Soon
 $295,000Coming Soon3 beds 2 baths1,642 sq. ft.
11227 Xavier Circle, Bloomington, MN 55437
MLS# 7154904Listed by: EXP REALTY - New
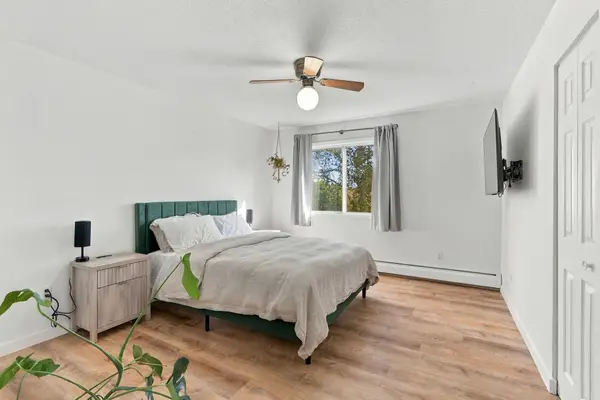 $125,000Active1 beds 1 baths676 sq. ft.
8045 Xerxes Avenue S #109, Bloomington, MN 55431
MLS# 7155713Listed by: LPT REALTY, LLC - Open Sat, 1 to 3pmNew
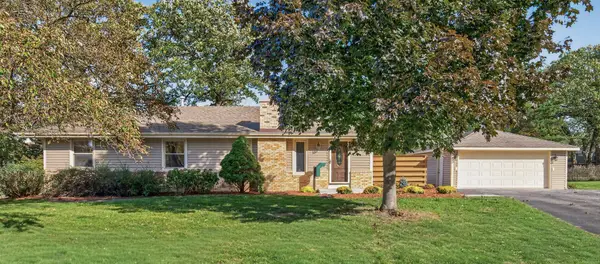 $415,000Active4 beds 3 baths1,727 sq. ft.
11309 France Avenue S, Minneapolis, MN 55431
MLS# 7154405Listed by: RE/MAX RESULTS - Open Sat, 1 to 3pmNew
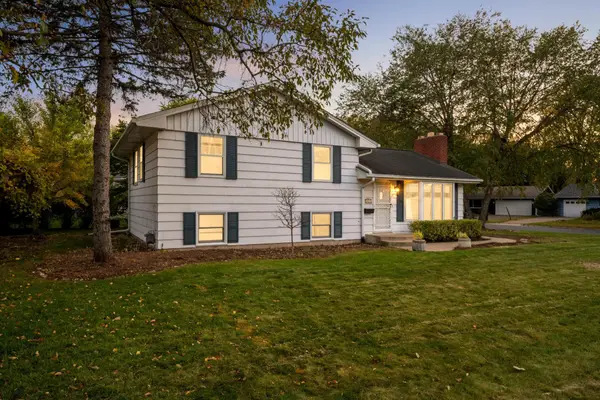 $339,900Active3 beds 2 baths1,619 sq. ft.
4617 W 90th Street, Bloomington, MN 55437
MLS# 7151904Listed by: RE/MAX RESULTS - Open Sat, 1 to 3pmNew
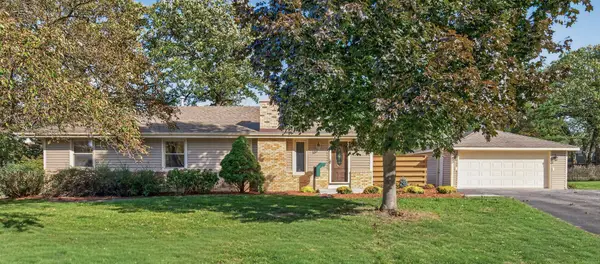 $415,000Active4 beds 3 baths1,727 sq. ft.
11309 France Avenue S, Bloomington, MN 55431
MLS# 7154405Listed by: RE/MAX RESULTS


Protect your home and budget from life's surprises with an Assurant Home Warranty, backed by a partner that supports you through every step of homeownership. Explore Plans.
© 2026 Better Homes and Gardens Real Estate LLC. An Anywhere Real Estate company. All rights reserved. Better Homes and Gardens® Real Estate is a registered trademark owned by Meredith Operations Corporation, licensed to Better Homes and Gardens Real Estate LLC and used with permission. Better Homes and Gardens Real Estate LLC fully supports the principles of the Fair Housing Act and the Equal Opportunity Act. Listing information is deemed reliable but is not guaranteed accurate.
Each office is independently owned and operated.
Any services or products provided by third parties are not provided by, affiliated with or related to Better Homes and Gardens Real Estate LLC, or its affiliated companies.