
8201 Stevens Avenue S, Bloomington, MN 55420
Local realty services provided by:Better Homes and Gardens Real Estate Park Company
8201 Stevens Avenue S,Bloomington, MN 55420
$320,000
- 3 Beds
- 2 Baths
- 1,144 sq. ft.
- Single family
- Coming Soon
Listed by: natasha m. wells
Office: keller williams preferred rlty
MLS#:7151155
Source:NSMLS
Price summary
- Price:$320,000
- Price per sq. ft.:$279.72
About this home
Charming 1949 home filled with character, warmth, & updates! The main level features a gorgeous leaded glass entrance door, beautiful original hardwood flooring in the dining room & bedrooms, & tile flooring in the kitchen & full bath. Blackout shades throughout the main level add comfort & privacy, while the upper level has convenient built-in shelving & drawers providing excellent storage & workspace options. The home has been maintained & updated over the years, including new windows in 2020, new basement carpet in 2021, and significant improvements in 2022 with new basement waterproofing, water heater, & insulation throughout the entire home. In 2023, the furnace & upper-level carpet were replaced. Step outside & enjoy the fabulous landscaping including a fully fenced backyard with paver patio & firepit—perfect for relaxing or entertaining. One of the property's special treasures is the mature, abundant apricot tree, a rare & beautiful feature that adds charm & character to this inviting home....
Contact an agent
Home facts
- Year built:1949
- Subdivision & Development:Quams Add
- Listing ID #:7151155
- Updated:October 09, 2026 at 12:19 PM
Rooms and interior
- Bedrooms:3
- Total bathrooms:2
- Full bathrooms:1
- Half bathrooms:1
- Bathrooms Description:1/2 Basement, Main Floor Full Bath
- Kitchen Description:Dishwasher, Double Oven, Microwave, Range, Refrigerator
- Basement:Yes
- Basement Description:Daylight / Lookout Windows, Finished, Full
- Living area:1,144 sq. ft.
Heating and cooling
- Cooling:Central Air
- Heating:Forced Air
- Central air:Yes
Structure and exterior
- Year built:1949
- Building area:1,144 sq. ft.
- Lot area:0.23 Acres
- Levels:1 1/2 Story
Utilities
- Water:City Water - Connected
- Sewer:City Sewer - Connected
Finances and disclosures
- Price:$320,000
- Price per sq. ft.:$279.72
- Tax amount:$3,327 (2026)
Features and amenities
- Appliances:Microwave, Range, Refrigerator, Washer
- Laundry features:Dryer, Washer
Parking
- Parking description:Concrete, Detached Garage
- Garage:Yes
- Garage spaces:2
New listings near 8201 Stevens Avenue S
- Coming Soon
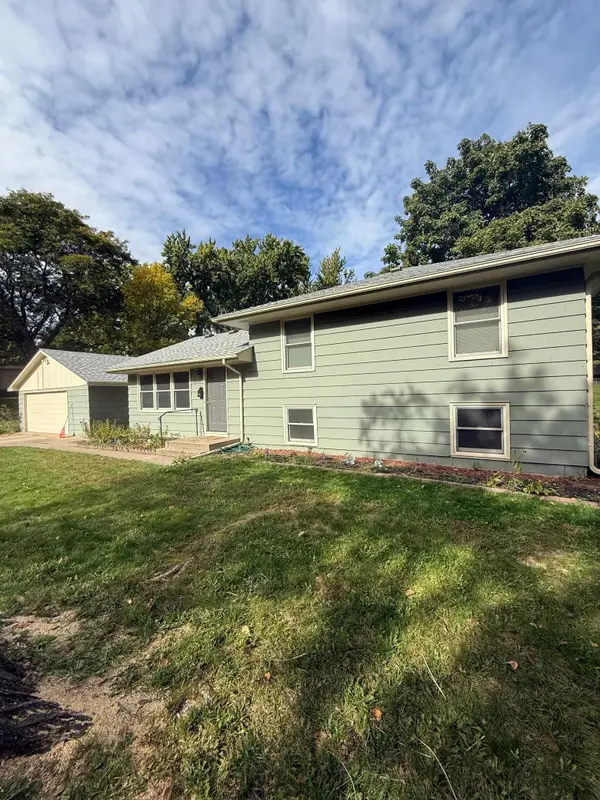 $460,000Coming Soon3 beds 2 baths1,954 sq. ft.
11340 Harrison Road, Bloomington, MN 55437
MLS# 7157086Listed by: EXP REALTY - Coming Soon
 $319,900Coming Soon2 beds 3 baths1,530 sq. ft.
11018 Oregon Curve, Bloomington, MN 55438
MLS# 7157419Listed by: EDINA REALTY, INC. - Coming Soon
 $425,000Coming Soon4 beds 2 baths2,797 sq. ft.
9906 4th Avenue S, Bloomington, MN 55420
MLS# 7150132Listed by: RE/MAX RESULTS - Coming Soon
 $295,000Coming Soon3 beds 2 baths1,642 sq. ft.
11227 Xavier Circle, Bloomington, MN 55437
MLS# 7154904Listed by: EXP REALTY - New
 $209,900Active2 beds 1 baths960 sq. ft.
7529 W 110th Street, Bloomington, MN 55438
MLS# 7157189Listed by: RE/MAX ADVANTAGE PLUS - Open Sat, 1 to 3pmNew
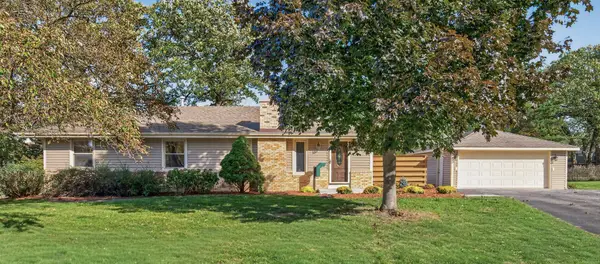 $415,000Active4 beds 3 baths1,727 sq. ft.
11309 France Avenue S, Minneapolis, MN 55431
MLS# 7154405Listed by: RE/MAX RESULTS - Open Sat, 1 to 3pmNew
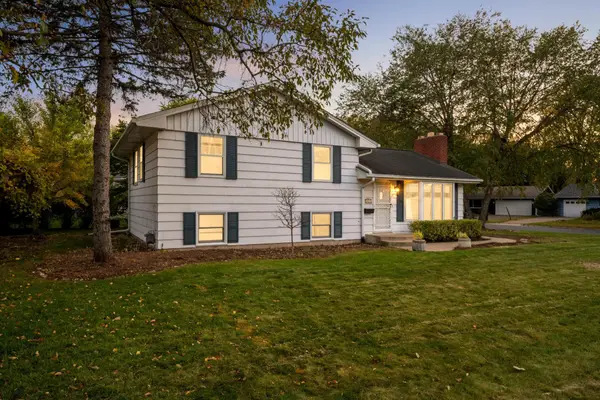 $339,900Active3 beds 2 baths1,619 sq. ft.
4617 W 90th Street, Bloomington, MN 55437
MLS# 7151904Listed by: RE/MAX RESULTS - Open Sat, 1 to 3pmNew
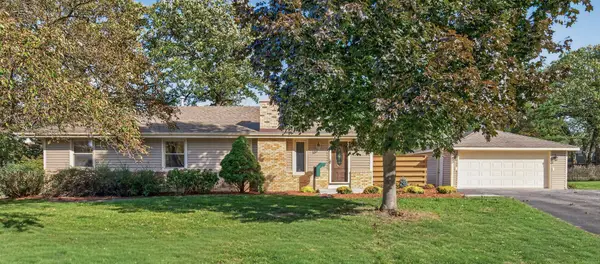 $415,000Active4 beds 3 baths1,727 sq. ft.
11309 France Avenue S, Bloomington, MN 55431
MLS# 7154405Listed by: RE/MAX RESULTS - Open Sun, 2 to 4pmNew
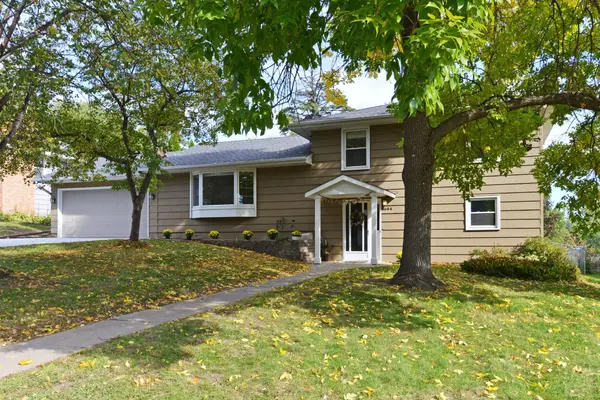 $440,000Active3 beds 2 baths1,656 sq. ft.
8644 Poplar Bridge Curve, Bloomington, MN 55437
MLS# 7157359Listed by: BRIDGE REALTY, LLC


Protect your home and budget from life's surprises with an Assurant Home Warranty, backed by a partner that supports you through every step of homeownership. Explore Plans.
© 2026 Better Homes and Gardens Real Estate LLC. An Anywhere Real Estate company. All rights reserved. Better Homes and Gardens® Real Estate is a registered trademark owned by Meredith Operations Corporation, licensed to Better Homes and Gardens Real Estate LLC and used with permission. Better Homes and Gardens Real Estate LLC fully supports the principles of the Fair Housing Act and the Equal Opportunity Act. Listing information is deemed reliable but is not guaranteed accurate.
Each office is independently owned and operated.
Any services or products provided by third parties are not provided by, affiliated with or related to Better Homes and Gardens Real Estate LLC, or its affiliated companies.