
11018 Oregon Curve, Bloomington, MN 55438
Local realty services provided by:Better Homes and Gardens Real Estate First Choice
11018 Oregon Curve,Bloomington, MN 55438
$319,900
- 2 Beds
- 3 Baths
- 1,530 sq. ft.
- Townhouse
- Coming Soon
Listed by: randy l kellogg
Office: edina realty, inc.
MLS#:7157419
Source:NSMLS
Price summary
- Price:$319,900
- Price per sq. ft.:$209.08
- Monthly HOA dues:$440
About this home
Introducing 11018 Oregon Curve, beautifully situated in prestigious West Bloomington within the highly desirable Devonwood community. This private end-unit townhome features the sought-after **Essex floor plan—the largest layout in the development—**and offers the ease and convenience of maintenance-free living, allowing you more time to enjoy everything this wonderful home and community have to offer.
The main level features a vaulted living room filled with natural light, highlighted by a decorative wood-burning fireplace, a formal dining area, and a spacious home office area. The kitchen connects beautifully to the main living spaces, providing excellent sightlines and an open, connected feel.
The well-appointed kitchen features warm oak cabinetry with ample storage, generous countertop space for meal preparation, a stylish tile backsplash, stainless steel appliances, and beautiful hardwood flooring. A kitchen window provides additional natural light, while the informal dining area features a wall of windows, creating a bright and inviting space for everyday meals. Main-level laundry, conveniently located just off the kitchen and informal dining area, along with a spacious 3/4 bath, adds exceptional everyday convenience and functionality.
A wonderful screened porch extends the living space outdoors, overlooking generous green space lined with mature pine trees, providing a beautiful natural backdrop, added privacy, and plenty of room for your furry friends to enjoy.
The upper level features a spacious primary en-suite complete with a walk-in closet, an additional closet, and a private full bath featuring a dual-sink vanity. An additional bedroom and full bath complete the upper-level sleeping spaces. The upper hallway is highlighted by a wall of windows that fills the space with natural light, complemented by an abundance of built-in cabinetry below, providing exceptional storage while adding character and functionality.
Notable updates include newer engineered flooring throughout the main level, newer carpeting on the stairs and upper level, a new roof (2020), updated lighting throughout (2014), newer Renewal by Andersen windows (2021/2022), newer window blinds, and a newer sliding door leading to the screened porch, Newer Furnace (2013), A/C (2020), Water heater (2022).
This outstanding West Bloomington location offers exceptional convenience with shopping, dining, parks, hiking and biking trails, and easy access to major freeways all nearby.
Don’t miss this wonderful opportunity to enjoy maintenance-free living, spacious interiors, beautiful green space, and a quiet, friendly community in the heart of West Bloomington. Come see all that 11018 Oregon Curve has to offer and make this wonderful home YOURS!
Of note: The current owner modified the main level by opening the wall of what was previously a main-level bedroom, creating a more spacious and open living area. If desired, this space could easily be converted back to a bedroom, providing wonderful flexibility to accommodate your individual needs....
Contact an agent
Home facts
- Year built:1987
- Subdivision & Development:Devonwood South 6th Add
- Listing ID #:7157419
- Updated:October 09, 2026 at 12:19 PM
Rooms and interior
- Bedrooms:2
- Total bathrooms:3
- Full bathrooms:2
- Dining Description:Eat In Kitchen, Living/Dining Room
- Bathrooms Description:Main Floor 3/4 Bath, Upper Level Full Bath, Walk-In Shower Stall
- Kitchen Description:Dishwasher, Disposal, Microwave, Range, Refrigerator, Stainless Steel Appliances
- Living area:1,530 sq. ft.
Heating and cooling
- Cooling:Central Air
- Heating:Fireplace(s), Forced Air
- Central air:Yes
Structure and exterior
- Roof:Age 8 Years or Less, Asphalt, Pitched
- Year built:1987
- Building area:1,530 sq. ft.
- Lot area:0.07 Acres
- Lot Features:Public Transit (w/in 6 blks), Tree Coverage - Medium
- Exterior Features:In-Ground Sprinkler System
- Levels:2 Story
Utilities
- Water:City Water - Connected
- Sewer:City Sewer - Connected
Finances and disclosures
- Price:$319,900
- Price per sq. ft.:$209.08
- Tax amount:$3,498 (2026)
Features and amenities
- Appliances:Disposal, Microwave, Range, Refrigerator, Stainless Steel Appliances, Washer
- Laundry features:Dryer, Washer
- Amenities:Gas Water Heater, Humidifier
Parking
- Parking description:Asphalt, Attached Garage, Garage Door Opener, Storage, Tuckunder Garage
- Garage:Yes
- Garage spaces:2
New listings near 11018 Oregon Curve
- Coming Soon
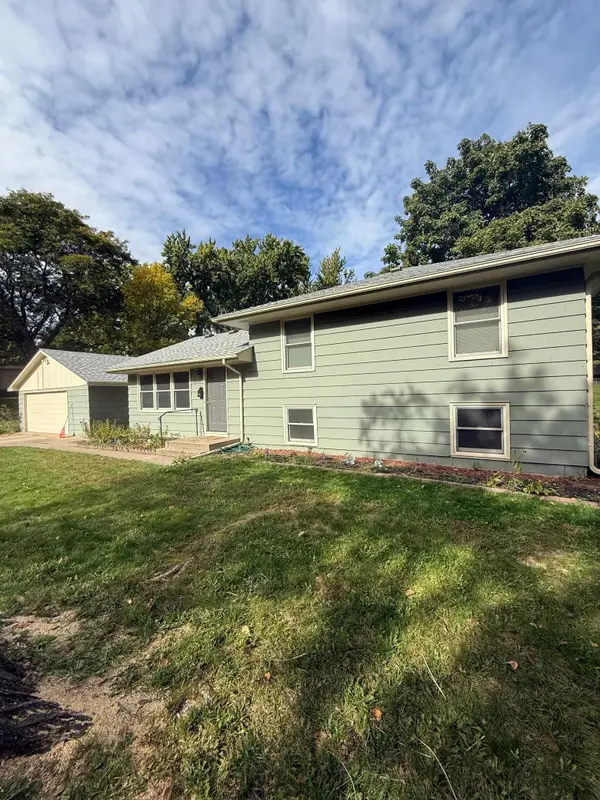 $460,000Coming Soon3 beds 2 baths1,954 sq. ft.
11340 Harrison Road, Bloomington, MN 55437
MLS# 7157086Listed by: EXP REALTY - Coming Soon
 $320,000Coming Soon3 beds 2 baths1,144 sq. ft.
8201 Stevens Avenue S, Bloomington, MN 55420
MLS# 7151155Listed by: KELLER WILLIAMS PREFERRED RLTY - Coming Soon
 $425,000Coming Soon4 beds 2 baths2,797 sq. ft.
9906 4th Avenue S, Bloomington, MN 55420
MLS# 7150132Listed by: RE/MAX RESULTS - Coming Soon
 $295,000Coming Soon3 beds 2 baths1,642 sq. ft.
11227 Xavier Circle, Bloomington, MN 55437
MLS# 7154904Listed by: EXP REALTY - New
 $209,900Active2 beds 1 baths960 sq. ft.
7529 W 110th Street, Bloomington, MN 55438
MLS# 7157189Listed by: RE/MAX ADVANTAGE PLUS - Open Sat, 1 to 3pmNew
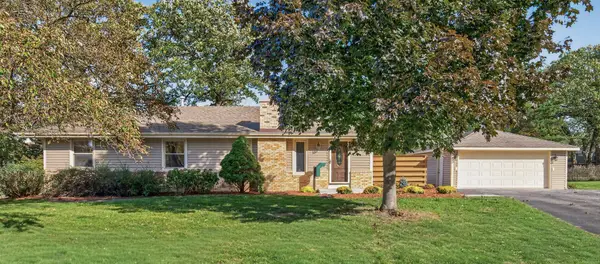 $415,000Active4 beds 3 baths1,727 sq. ft.
11309 France Avenue S, Minneapolis, MN 55431
MLS# 7154405Listed by: RE/MAX RESULTS - Open Sat, 1 to 3pmNew
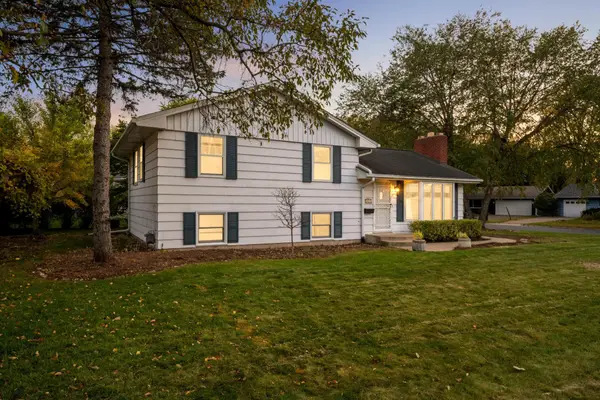 $339,900Active3 beds 2 baths1,619 sq. ft.
4617 W 90th Street, Bloomington, MN 55437
MLS# 7151904Listed by: RE/MAX RESULTS - Open Sat, 1 to 3pmNew
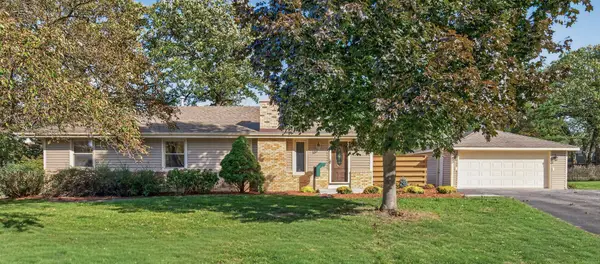 $415,000Active4 beds 3 baths1,727 sq. ft.
11309 France Avenue S, Bloomington, MN 55431
MLS# 7154405Listed by: RE/MAX RESULTS - Open Sun, 2 to 4pmNew
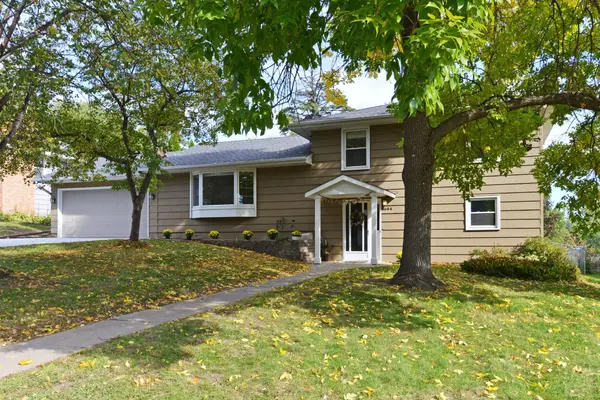 $440,000Active3 beds 2 baths1,656 sq. ft.
8644 Poplar Bridge Curve, Bloomington, MN 55437
MLS# 7157359Listed by: BRIDGE REALTY, LLC


Protect your home and budget from life's surprises with an Assurant Home Warranty, backed by a partner that supports you through every step of homeownership. Explore Plans.
© 2026 Better Homes and Gardens Real Estate LLC. An Anywhere Real Estate company. All rights reserved. Better Homes and Gardens® Real Estate is a registered trademark owned by Meredith Operations Corporation, licensed to Better Homes and Gardens Real Estate LLC and used with permission. Better Homes and Gardens Real Estate LLC fully supports the principles of the Fair Housing Act and the Equal Opportunity Act. Listing information is deemed reliable but is not guaranteed accurate.
Each office is independently owned and operated.
Any services or products provided by third parties are not provided by, affiliated with or related to Better Homes and Gardens Real Estate LLC, or its affiliated companies.