
14929 Deerwood Drive, Burnsville, MN 55306
Local realty services provided by:Better Homes and Gardens Real Estate First Choice
Upcoming open houses
- Sat, Oct 1011:00 am - 01:00 pm
Listed by: sue e busch, kelsey riesgraf
Office: edina realty, inc.
MLS#:7148401
Source:NSMLS
Price summary
- Price:$350,000
- Price per sq. ft.:$168.51
About this home
Desirable walkout rambler situated on a picturesque .42-acre corner lot with mature trees and fenced backyard! Incredible main level features beautiful hardwood floors and a generous living room offering cove ceilings and a wall of windows that bring in great natural light. Kitchen featuring white enameled cabinetry, great counter space, and a window overlooking the private backyard. Dining area adjacent to the kitchen. Three bedrooms on one level offer a desirable layout. One bedroom is currently used as a walk-in closet, but shelving is not attached (door to kitchen is behind closet organizer). Nicely updated tile bath/shower and vanity. Fantastic lower level offering a large family room and game area with corner gas fireplace, second three quarter bathroom and additional flex space with plenty of possibilities for a home office or convert to a 4th bedroom. Walk directly outside to the stunning backyard and beautiful paver patio and enjoy the established trees and upscale landscaping. Backyard offers tons of privacy as well as space for yard games. A detached oversized 2-car garage with extended driveway, and extra parking next to garage. Many costly improvements including windows, James Hardie exterior, furnace, A/C, roof, newer storm doors, appliances, gutters with leaf filter, landscaping plus so much more. Meticulously maintained and move in ready! Conveniently located near Burnsville shopping, restaurants, parks, trails, and easy access to major highways for commuting throughout the Twin Cities. You will not want to miss this home!...
Contact an agent
Home facts
- Year built:1957
- Subdivision & Development:Northview Add To Minnesota Or
- Listing ID #:7148401
- Updated:October 06, 2026 at 12:12 PM
Rooms and interior
- Bedrooms:3
- Total bathrooms:2
- Full bathrooms:1
- Dining Description:Kitchen/Dining Room
- Bathrooms Description:3/4 Basement, Main Floor Full Bath
- Kitchen Description:Dishwasher, Range, Refrigerator
- Basement:Yes
- Basement Description:Daylight / Lookout Windows, Walkout
- Living area:1,829 sq. ft.
Heating and cooling
- Cooling:Central Air
- Heating:Forced Air
- Central air:Yes
Structure and exterior
- Roof:Age 8 Years or Less, Asphalt
- Year built:1957
- Building area:1,829 sq. ft.
- Lot area:0.42 Acres
- Lot Features:Corner Lot, Tree Coverage - Medium
- Levels:1 Story
Utilities
- Water:City Water - Connected
- Sewer:City Sewer - Connected
Finances and disclosures
- Price:$350,000
- Price per sq. ft.:$168.51
- Tax amount:$3,414 (2026)
Features and amenities
- Appliances:Range, Refrigerator, Washer, Water Softener Owned
- Laundry features:Dryer, Washer
- Amenities:Gas Water Heater, Water Softener Owned
Parking
- Parking description:Asphalt, Detached Garage, Floor Drain, Garage Door Opener
- Garage:Yes
- Garage spaces:2
New listings near 14929 Deerwood Drive
- Coming Soon
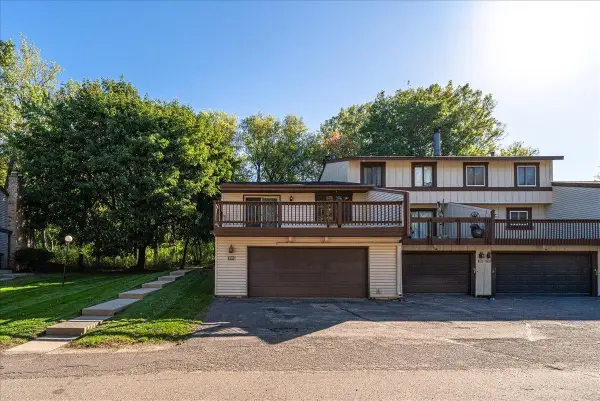 $254,900Coming Soon2 beds 2 baths1,688 sq. ft.
299 River Woods Lane, Burnsville, MN 55337
MLS# 7155273Listed by: LPT REALTY, LLC - Coming Soon
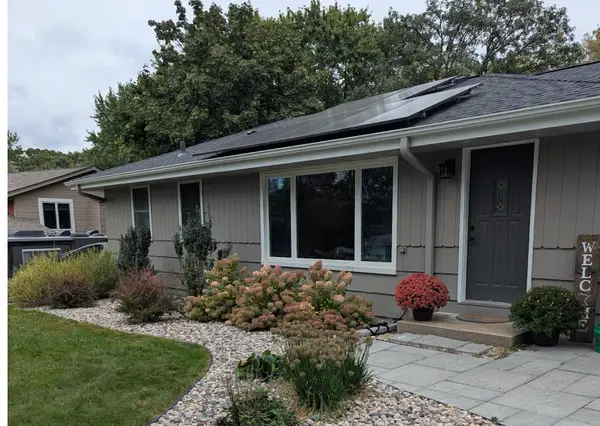 $378,000Coming Soon2 beds 2 baths1,944 sq. ft.
14913 Sharon Lane, Burnsville, MN 55306
MLS# 7155200Listed by: EXP REALTY - Coming SoonOpen Sun, 12 to 2:30pm
 $444,900Coming Soon4 beds 2 baths1,704 sq. ft.
13008 Lakeview Drive Drive, Burnsville, MN 55337
MLS# 7149744Listed by: RE/MAX ADVANTAGE PLUS - Coming Soon
 $250,000Coming Soon3 beds 2 baths1,300 sq. ft.
12272 17th Avenue S, Burnsville, MN 55337
MLS# 7136716Listed by: EXP REALTY - New
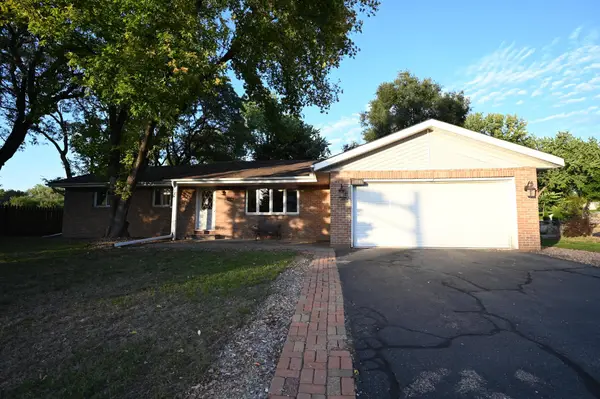 $365,000Active5 beds 3 baths2,428 sq. ft.
13201 Irving Avenue S, Burnsville, MN 55337
MLS# 7155499Listed by: DAVE BROWN, REALTORS - New
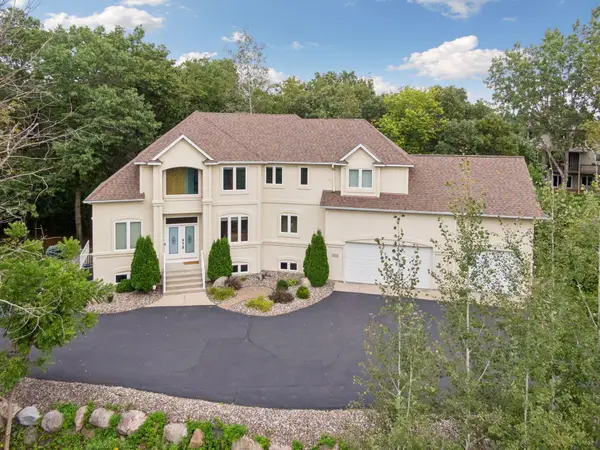 $650,000Active4 beds 3 baths3,238 sq. ft.
14831 Lac Lavon Drive, Burnsville, MN 55306
MLS# 7154493Listed by: EDINA REALTY, INC. - New
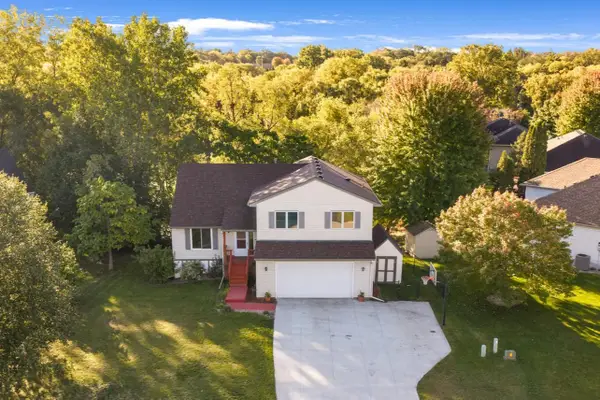 $460,000Active4 beds 4 baths2,843 sq. ft.
1001 Forest Glen Court, Burnsville, MN 55337
MLS# 7154782Listed by: RE/MAX PREFERRED - New
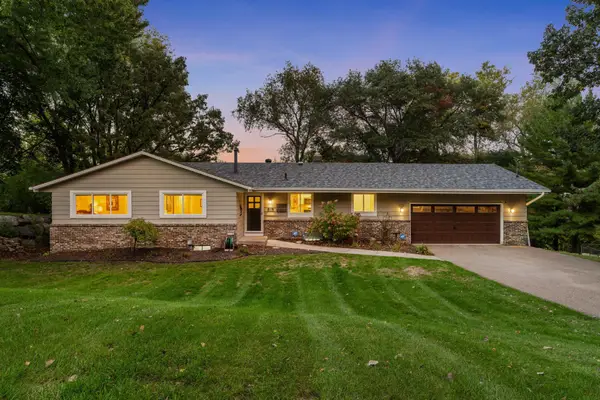 $774,900Active4 beds 3 baths2,526 sq. ft.
230 Maple Island Road, Burnsville, MN 55306
MLS# 7151003Listed by: RE/MAX RESULTS - New
 $525,000Active4 beds 3 baths2,978 sq. ft.
1205 Hilloway Circle, Burnsville, MN 55306
MLS# 7154476Listed by: EDINA REALTY, INC.


Protect your home and budget from life's surprises with an Assurant Home Warranty, backed by a partner that supports you through every step of homeownership. Explore Plans.
© 2026 Better Homes and Gardens Real Estate LLC. An Anywhere Real Estate company. All rights reserved. Better Homes and Gardens® Real Estate is a registered trademark owned by Meredith Operations Corporation, licensed to Better Homes and Gardens Real Estate LLC and used with permission. Better Homes and Gardens Real Estate LLC fully supports the principles of the Fair Housing Act and the Equal Opportunity Act. Listing information is deemed reliable but is not guaranteed accurate.
Each office is independently owned and operated.
Any services or products provided by third parties are not provided by, affiliated with or related to Better Homes and Gardens Real Estate LLC, or its affiliated companies.