
1816 Partridge Place, Centerville, MN 55038
Local realty services provided by:Better Homes and Gardens Real Estate First Choice
1816 Partridge Place,Centerville, MN 55038
$499,900
- 4 Beds
- 4 Baths
- 2,672 sq. ft.
- Single family
- Coming Soon
Listed by: scott l. anderson
Office: coldwell banker realty
MLS#:7170716
Source:NSMLS
Price summary
- Price:$499,900
- Price per sq. ft.:$182.85
About this home
Striking Two Story in Charming Centerville on a Beautiful Lot Offering Plenty of Room to Play, Relax and Entertain! New Carpet On Upper Two Levels! The Bright & Open Main Level Features Vaulted Ceilings, Engineered Wood Floors and a Comfortable Living Room with Fireplace & Maple Entertainment Center That Stays! Classic Country Kitchen Includes Center Island, SS Appliances, Pantry & Delightful Kitchen Window! Adjoining Dining Area is Just Steps to the Large Sun-Kissed Deck Overlooking the Private, Flat Backyard...Mature Trees & Landscaping Offer a Touch of Suburban Privacy. Generous Primary Suite Offers Private Bath & Walk-In Closet. The Upper Level Also Includes 2 More Well Sized Bedrooms & a Bathroom. The Finished Lower Level Offers Even More Living Space with a Family Room, Second Fireplace, Bar/Kitchenette Area and Plenty of Room for Entertaining or Quiet Nights at Home. Don't Miss the Private Main Level Flex Space, Perfect for Home Office! LL Also Includes Extra Space for Exercise Room, Hobby Area or Bring Your Ideas! This Property Delivers on Every Level, Great Outdoor & Indoor Spaces, Move-In Ready, Great Lot, Nice Community...A Rare Find!...
Contact an agent
Home facts
- Year built:2007
- Subdivision & Development:Pheasant Marsh 3rd Add
- Listing ID #:7170716
- Updated:November 13, 2026 at 01:43 AM
Rooms and interior
- Bedrooms:4
- Total bathrooms:4
- Full bathrooms:2
- Half bathrooms:1
- Dining Description:Breakfast Area, Breakfast Bar, Eat In Kitchen, Informal Dining Room, Kitchen/Dining Room, Living/Dining Room
- Bathrooms Description:3/4 Basement, Bathroom Ensuite, Main Floor 1/2 Bath, Upper Level Full Bath
- Kitchen Description:Dishwasher, Disposal, Microwave, Range, Refrigerator, Stainless Steel Appliances
- Basement:Yes
- Basement Description:Block, Daylight / Lookout Windows, Drain Tiled, Egress Window(s), Finished, Sump Pump
- Living area:2,672 sq. ft.
Heating and cooling
- Cooling:Central Air
- Heating:Forced Air
- Central air:Yes
Structure and exterior
- Roof:Age Over 8 Years, Asphalt, Pitched
- Year built:2007
- Building area:2,672 sq. ft.
- Lot area:0.36 Acres
- Lot Features:Tree Coverage - Medium, Underground Utilities
- Construction Materials:Block
- Levels:2 Story
Utilities
- Water:City Water - Connected
- Sewer:City Sewer - Connected
Finances and disclosures
- Price:$499,900
- Price per sq. ft.:$182.85
- Tax amount:$5,644 (2026)
Features and amenities
- Appliances:Disposal, Microwave, Range, Refrigerator, Stainless Steel Appliances, Washer, Water Softener Owned
- Laundry features:Dryer, Washer
- Amenities:Air-To-Air Exchanger, Gas Water Heater, Water Softener Owned
Parking
- Parking description:Asphalt, Attached Garage, Garage Door Opener
- Garage:Yes
- Garage spaces:3
New listings near 1816 Partridge Place
- Coming Soon
 $499,900Coming Soon5 beds 4 baths2,700 sq. ft.
1751 Main Street, Centerville, MN 55038
MLS# 7171087Listed by: RE/MAX RESULTS - Coming Soon
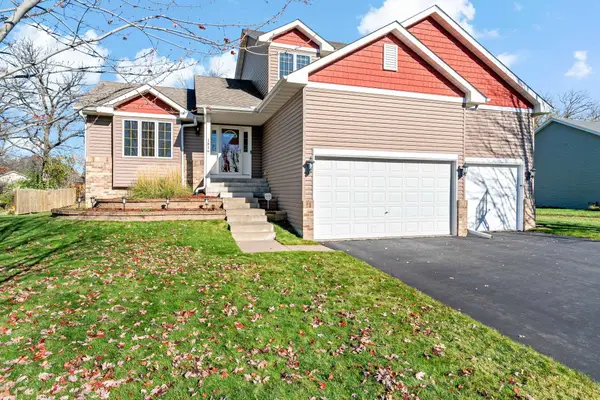 $499,900Coming Soon4 beds 4 baths2,672 sq. ft.
1816 Partridge Place, Centerville, MN 55038
MLS# 7170716Listed by: COLDWELL BANKER REALTY - New
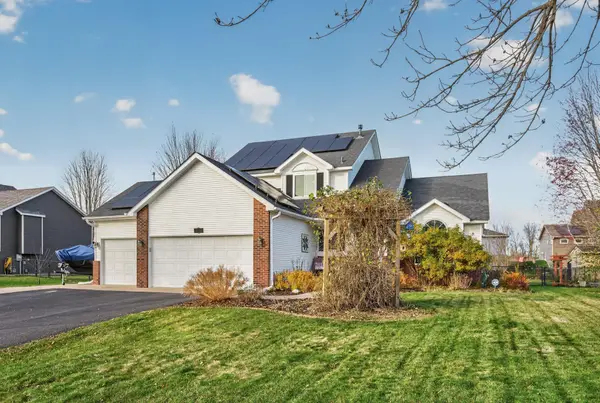 $525,000Active4 beds 4 baths3,084 sq. ft.
1853 Revoir Street, Centerville, MN 55038
MLS# 7170643Listed by: RE/MAX RESULTS - New
 $340,000Active2 beds 2 baths1,318 sq. ft.
1763 Ojibway Drive, Centerville, MN 55038
MLS# 7164503Listed by: EDINA REALTY, INC. - New
 $299,900Active3 beds 2 baths1,560 sq. ft.
1977 Robin Lane S, Centerville, MN 55038
MLS# 7168923Listed by: MIDWEST REALTY GROUP, LLC - New
 $299,900Active3 beds 2 baths1,560 sq. ft.
1977 Robin Lane S, Hugo, MN 55038
MLS# 7168923Listed by: MIDWEST REALTY GROUP, LLC - New
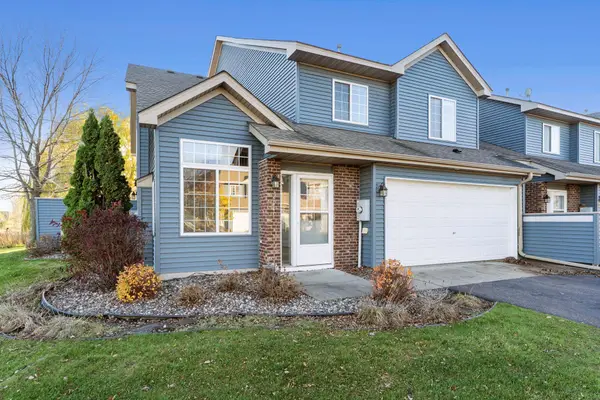 $235,000Active2 beds 2 baths1,450 sq. ft.
2045 Willow Circle, Centerville, MN 55038
MLS# 7168585Listed by: EDINA REALTY, INC. 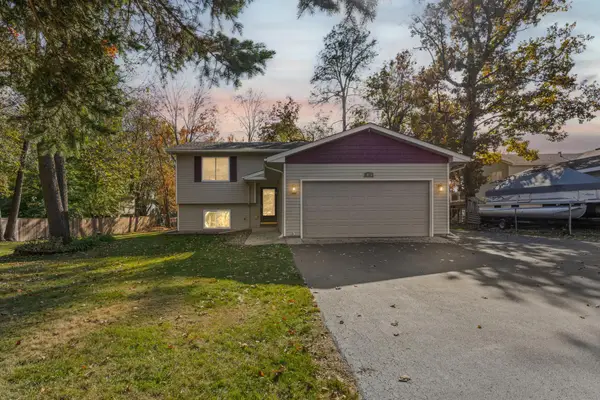 $340,000Active3 beds 2 baths1,596 sq. ft.
1832 Center Street, Centerville, MN 55038
MLS# 7162660Listed by: PEMBERTON RE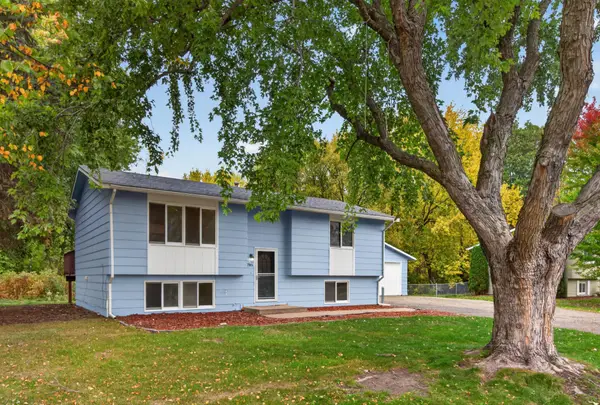 $352,500Active4 beds 2 baths1,647 sq. ft.
1785 Center Street, Hugo, MN 55038
MLS# 7154611Listed by: REALTY EXECUTIVES TOP RESULTS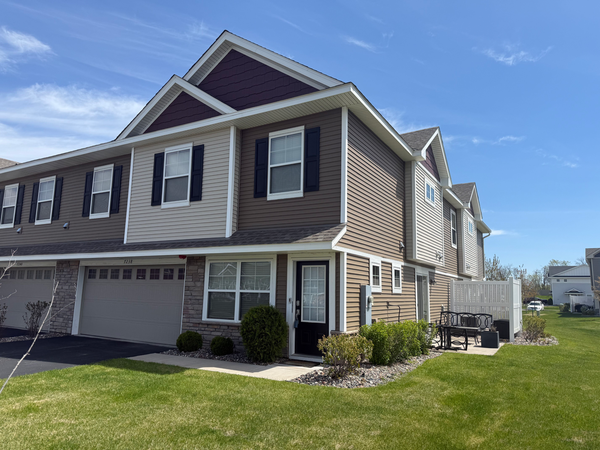 $319,900Active3 beds 3 baths1,800 sq. ft.
7238 Dora Drive, Hugo, MN 55038
MLS# 7159736Listed by: COLDWELL BANKER REALTY


Protect your home and budget from life's surprises with an Assurant Home Warranty, backed by a partner that supports you through every step of homeownership. Explore Plans.
© 2026 Better Homes and Gardens Real Estate LLC. An Anywhere Real Estate company. All rights reserved. Better Homes and Gardens® Real Estate is a registered trademark owned by Meredith Operations Corporation, licensed to Better Homes and Gardens Real Estate LLC and used with permission. Better Homes and Gardens Real Estate LLC fully supports the principles of the Fair Housing Act and the Equal Opportunity Act. Listing information is deemed reliable but is not guaranteed accurate.
Each office is independently owned and operated.
Any services or products provided by third parties are not provided by, affiliated with or related to Better Homes and Gardens Real Estate LLC, or its affiliated companies.