
12161 Grouse Street Nw #306, Coon Rapids, MN 55448
Local realty services provided by:Better Homes and Gardens Real Estate Advantage One
12161 Grouse Street Nw #306,Coon Rapids, MN 55448
$140,000
- 2 Beds
- 1 Baths
- 998 sq. ft.
- Condominium
- Active
Upcoming open houses
- Sat, Jul 2512:30 pm - 02:00 pm
Listed by: jenelle nelson
Office: coldwell banker realty
MLS#:7112388
Source:NSMLS
Price summary
- Price:$140,000
- Price per sq. ft.:$140.28
- Monthly HOA dues:$295
About this home
Welcome home to this inviting condo offering comfort, convenience, and a peaceful setting in the heart of Coon Rapids! Nestled in a well-maintained two-story building with a common area entrance, this 2-bedroom, 1-bath home features an open and functional layout designed for easy living. The spacious kitchen boasts a peninsula, pantry, and plenty of cabinet space, flowing seamlessly into the dining area where sliding doors lead to a private deck overlooking beautiful green space—the perfect place to enjoy your morning coffee or unwind at the end of the day. Convenient in-unit laundry makes everyday living a breeze. Additional highlights include a 1-car attached garage, a quiet cul-de-sac location, and easy access to Hanson Boulevard and major roadways for a quick commute. Located in the desirable Sand Creek Elementary School area and close to parks, shopping, restaurants, and everyday amenities, this move-in-ready condo offers low-maintenance living in a fantastic location.
Contact an agent
Home facts
- Year built:1984
- Listing ID #:7112388
- Added:2 day(s) ago
- Updated:July 24, 2026 at 08:43 PM
Rooms and interior
- Bedrooms:2
- Total bathrooms:1
- Full bathrooms:1
- Dining Description:Breakfast Area, Breakfast Bar, Eat In Kitchen, Informal Dining Room, Kitchen/Dining Room
- Bathrooms Description:Main Floor Full Bath
- Kitchen Description:Dishwasher, Disposal, Exhaust Fan, Range, Refrigerator
- Basement:Yes
- Living area:998 sq. ft.
Heating and cooling
- Cooling:Central Air
- Heating:Forced Air
- Central air:Yes
Structure and exterior
- Roof:Pitched
- Year built:1984
- Building area:998 sq. ft.
- Lot area:0.02 Acres
- Lot Features:Tree Coverage - Light
- Levels:1 Story
Utilities
- Water:City Water - Connected
- Sewer:City Sewer - Connected
Finances and disclosures
- Price:$140,000
- Price per sq. ft.:$140.28
- Tax amount:$1,790 (2026)
Features and amenities
- Appliances:Disposal, Exhaust Fan, Range, Refrigerator, Washer
- Laundry features:Dryer, Washer
Parking
- Parking description:Asphalt, Attached Garage, Garage Door Opener
- Garage:Yes
- Garage spaces:1
New listings near 12161 Grouse Street Nw #306
- Open Fri, 9am to 7pmNew
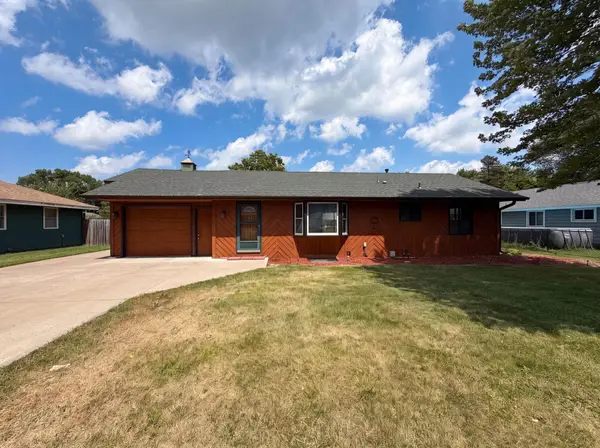 $300,000Active3 beds 2 baths1,800 sq. ft.
11353 N Heights Drive Nw, Minneapolis, MN 55433
MLS# 7115644Listed by: OPENDOOR BROKERAGE, LLC - Open Sat, 12 to 1:30pmNew
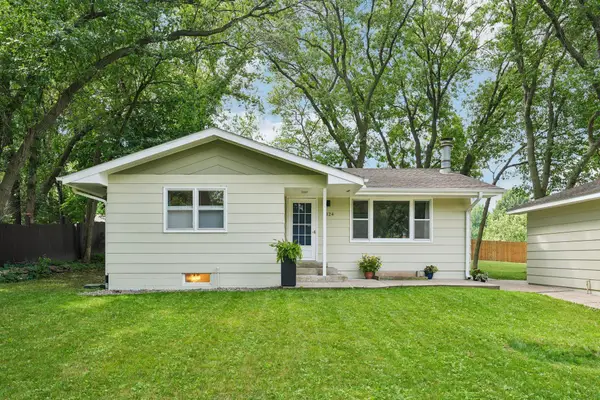 $349,900Active3 beds 2 baths2,100 sq. ft.
2324 130th Avenue Nw, Minneapolis, MN 55448
MLS# 7101898Listed by: RE/MAX ADVANTAGE PLUS - Open Sat, 12 to 1:30pmNew
 $349,900Active3 beds 2 baths1,762 sq. ft.
2324 130th Avenue Nw, Coon Rapids, MN 55448
MLS# 7101898Listed by: RE/MAX ADVANTAGE PLUS - New
 $299,900Active3 beds 2 baths1,760 sq. ft.
11301 Quince Street Nw, Coon Rapids, MN 55448
MLS# 7114800Listed by: COLDWELL BANKER REALTY - New
 $299,900Active4 beds 2 baths2,132 sq. ft.
11849 Wren Street Nw, Coon Rapids, MN 55433
MLS# 7110056Listed by: RE/MAX RESULTS - Open Sat, 10am to 12pmNew
 $370,000Active5 beds 2 baths2,120 sq. ft.
10908 Dahlia Street Nw, Coon Rapids, MN 55433
MLS# 7110857Listed by: LPT REALTY, LLC - Coming Soon
 $339,900Coming Soon3 beds 2 baths
11447 Swallow Street Nw, Coon Rapids, MN 55433
MLS# 7113139Listed by: SONGBIRD REALTY MN - New
 $315,000Active3 beds 1 baths1,760 sq. ft.
11617 Ilex Street Nw, Minneapolis, MN 55448
MLS# 7114915Listed by: ADVANTAGE POINT REALTY - Coming Soon
 $499,000Coming Soon4 beds 3 baths
2155 128th Avenue Nw, Coon Rapids, MN 55448
MLS# 7114858Listed by: KELLER WILLIAMS CLASSIC REALTY - Coming Soon
 $445,000Coming Soon4 beds 3 baths
820 86th Lane Nw, Coon Rapids, MN 55433
MLS# 7110249Listed by: EXP REALTY


Protect your home and budget from life's surprises with an Assurant Home Warranty, backed by a partner that supports you through every step of homeownership. Explore Plans.
© 2026 Better Homes and Gardens Real Estate LLC. An Anywhere Real Estate company. All rights reserved. Better Homes and Gardens® Real Estate is a registered trademark owned by Meredith Operations Corporation, licensed to Better Homes and Gardens Real Estate LLC and used with permission. Better Homes and Gardens Real Estate LLC fully supports the principles of the Fair Housing Act and the Equal Opportunity Act. Listing information is deemed reliable but is not guaranteed accurate.
Each office is independently owned and operated.
Any services or products provided by third parties are not provided by, affiliated with or related to Better Homes and Gardens Real Estate LLC, or its affiliated companies.