
12510 Overlook Road, Dayton, MN 55327
Local realty services provided by:Better Homes and Gardens Real Estate Advantage One
Listed by: erin lindholm
Office: re/max results
MLS#:7132003
Source:NSMLS
Price summary
- Price:$898,900
- Price per sq. ft.:$301.24
About this home
Here it is - the home you've been waiting for! Not only is it situated perfectly on the Mighty Mississippi's recreation pool with over 100' of shoreline but it also has a spa like heated pool. So many updates grace the home, just too many to list. Every single room has been tastefully updated and boasts high quality details and features throughout. What you can expect: a HUGE well designed gourmet Kitchen, two family rooms a stunning Sun Room, sleek bathrooms, a Sauna and so much more. The pool liner and filter system have been upgraded. The siding was replaced with LP Smartside in 2012. The furnace & AC were replaced with top notch Lennox Signature Series in 2021. The windows - top of the line Andersen 400 Series throughout! Garage is heated & insulated. There is an additional concrete parking pad, fenced in with a 14' wide gate with driveway to the River. TWO beautiful patios for entertaining. This one will impress you from the moment you arrive - you will never want to leave!
Contact an agent
Home facts
- Year built:1979
- Listing ID #:7132003
- Updated:August 25, 2026 at 12:43 PM
Rooms and interior
- Bedrooms:4
- Total bathrooms:3
- Full bathrooms:1
- Dining Description:Kitchen/Dining Room
- Bathrooms Description:3/4 Basement, Upper Level Full Bath
- Kitchen Description:Dishwasher, Microwave, Range, Refrigerator, Stainless Steel Appliances
- Basement:Yes
- Basement Description:Unfinished
- Living area:2,984 sq. ft.
Heating and cooling
- Cooling:Central Air
- Heating:Forced Air
- Central air:Yes
Structure and exterior
- Roof:Shake
- Year built:1979
- Building area:2,984 sq. ft.
- Lot area:0.83 Acres
- Lot Features:Accessible Shoreline
- Levels:4 or More Level Split
Utilities
- Water:City Water - Connected
- Sewer:City Sewer - Connected
Finances and disclosures
- Price:$898,900
- Price per sq. ft.:$301.24
- Tax amount:$7,431 (2026)
Features and amenities
- Appliances:Microwave, Range, Refrigerator, Stainless Steel Appliances
- Laundry features:Dryer
- Pool features:Below Ground, Heated
Parking
- Parking description:Attached Garage, Garage Door Opener, Heated Garage
- Garage:Yes
- Garage spaces:3
New listings near 12510 Overlook Road
- Coming Soon
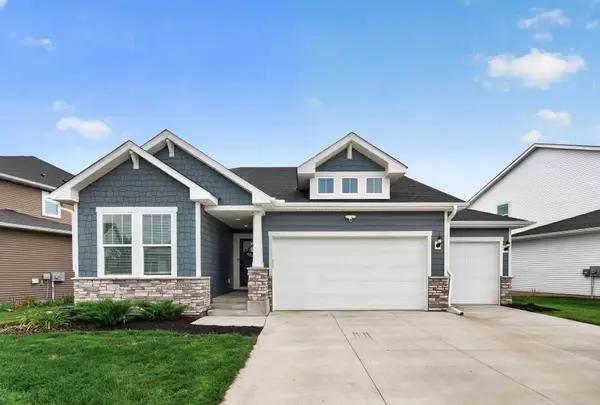 $600,000Coming Soon4 beds 3 baths2,845 sq. ft.
15234 116th Avenue N, Dayton, MN 55369
MLS# 7116308Listed by: EXP REALTY - New
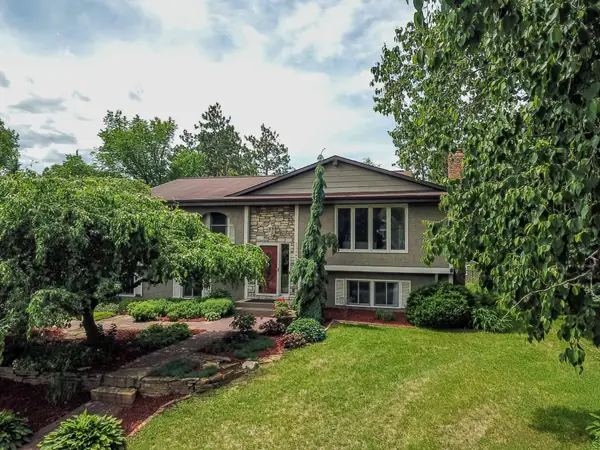 $350,000Active3 beds 3 baths1,722 sq. ft.
13441 Balsam Lane N, Dayton, MN 55327
MLS# 7132442Listed by: REALTY ONE GROUP CHOICE 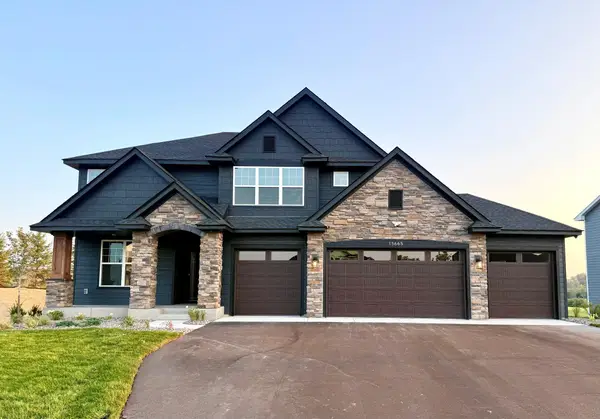 $966,595Pending4 beds 4 baths3,470 sq. ft.
15665 112th Avenue N, Dayton, MN 55369
MLS# 7131748Listed by: LENNAR SALES CORP $966,595Pending4 beds 4 baths3,470 sq. ft.
15665 112th Avenue N, Dayton, MN 55369
MLS# 7131748Listed by: LENNAR SALES CORP- $966,595Pending4 beds 4 baths3,470 sq. ft.
15665 112th Avenue N, Dayton, MN 55369
MLS# 7131748Listed by: LENNAR SALES CORP - New
 $610,000Active2 beds 3 baths3,072 sq. ft.
14991 146th Court N, Dayton, MN 55327
MLS# 7131917Listed by: M/I HOMES - New
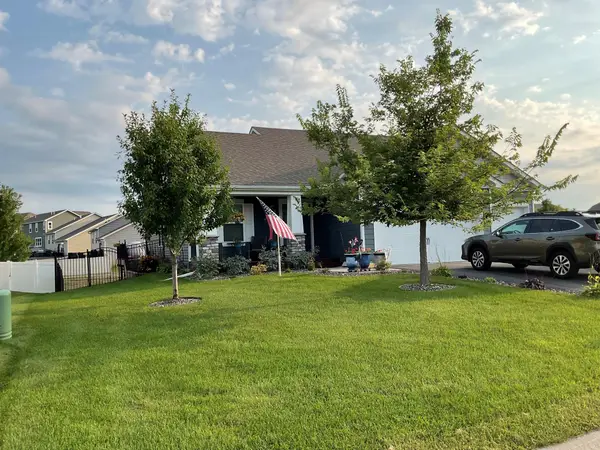 $489,900Active4 beds 3 baths2,089 sq. ft.
11681 132nd Avenue N, Dayton, MN 55327
MLS# 7131516Listed by: COUNSELOR REALTY, INC - New
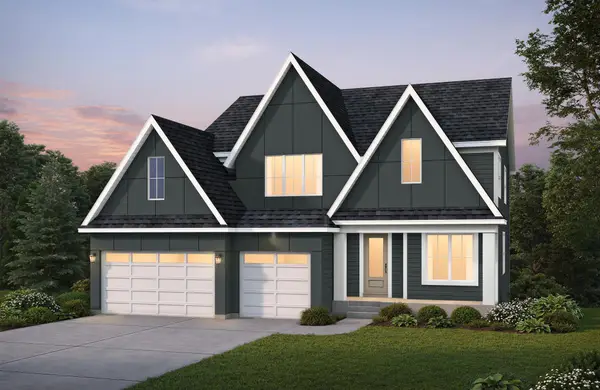 $952,539Active5 beds 5 baths4,395 sq. ft.
11098 Kingsview Lane N, Dayton, MN 55369
MLS# 7131626Listed by: COLDWELL BANKER REALTY - New
 $450,000Active4 beds 3 baths1,907 sq. ft.
14653 Dallas Lane N, Dayton, MN 55327
MLS# 7131471Listed by: COLDWELL BANKER REALTY - SOUTHWEST REGIONAL


Protect your home and budget from life's surprises with an Assurant Home Warranty, backed by a partner that supports you through every step of homeownership. Explore Plans.
© 2026 Better Homes and Gardens Real Estate LLC. An Anywhere Real Estate company. All rights reserved. Better Homes and Gardens® Real Estate is a registered trademark owned by Meredith Operations Corporation, licensed to Better Homes and Gardens Real Estate LLC and used with permission. Better Homes and Gardens Real Estate LLC fully supports the principles of the Fair Housing Act and the Equal Opportunity Act. Listing information is deemed reliable but is not guaranteed accurate.
Each office is independently owned and operated.
Any services or products provided by third parties are not provided by, affiliated with or related to Better Homes and Gardens Real Estate LLC, or its affiliated companies.