
17902 Bearpath Trail, Eden Prairie, MN 55347
Local realty services provided by:Better Homes and Gardens Real Estate Advantage One
Listed by: valerie q rydland
Office: coldwell banker realty - southwest regional
MLS#:7052817
Source:NSMLS
Price summary
- Price:$1,395,000
- Price per sq. ft.:$299.1
- Monthly HOA dues:$547
About this home
Rare opportunity within Bearpath Golf & Country Club,
this beautifully updated golf villa is positioned directly on
the second hole and besides its lovely surroundings, it
offers effortless main-level living in one of Eden Prairie's
most exclusive gated communities. The thoughtfully
designed renovations of the main level include a primary
suite with updated flooring choice, master bath with
heated floor and new shower fixtures while the open plan
living-dining-kitchen areas feature high ceilings, new
shutter doors and windows, a gas fireplace and new
lighting. There is hardwood flooring throughout the main
level with the exception of the study and Master where a
lighter palette was brought into play. The kitchen features
premium Thermador appliances, a lighted hutch under the
island counter & custom cabinetry ,all in a seamless flow
allowing for both entertaining and intimate family
evenings. The 2024 renovations on the main level feature
all new lighting, high-end wall coverings, and the stunning
beauty and practicality of the shutters on both the
entrance doors and the main areas. A large deck off the
dining area provides for outdoor seating with wonderful
views. The home also includes a professionally installed
audio/visual system, featuring three Samsung Smart TVs,
SONOS soundbars, and multi-zone in-ceiling speakers in
the living room, dining room, kitchen, and lower-level
great room—perfect for both entertaining and everyday enjoyment.
The finished lower level provides ample space for guests
or family members with a large second primary bedroom
with new closet fittings and new spa-inspired bathroom
with in-floor heating. Two other bedrooms are on offer
with another full bath, refitted closet and storage closet
plus a granite-topped bar with refrigerator and custom
cabinet storage. Adjacent is a very large storage closet
with fittings for hanging garment bags and shelves for
seasonal items. The Great Room is fitted with a large
custom entertainment system and working fireplace. Its
doors lead out to the open and covered patio areas. The
mechanical room systems have been recently updated
and carefully maintained, and a new roof was installed in
2020 by previous owners.
Enjoy maintenance-free living with 24-hour security, an
updated in-home security system and only minutes from
premier shopping, dining and commuter routes. Villas of
this caliber and location seldom come to market. We invite you to experience this one....
Contact an agent
Home facts
- Year built:2001
- Subdivision & Development:Bearpath 10th Add
- Listing ID #:7052817
- Added:101 day(s) ago
- Updated:September 28, 2026 at 12:58 PM
Rooms and interior
- Bedrooms:4
- Total bathrooms:4
- Full bathrooms:2
- Half bathrooms:1
- Dining Description:Informal Dining Room, Separate/Formal Dining Room
- Bathrooms Description:3/4 Basement, Bathroom Ensuite, Full Basement, Jetted Tub, Main Floor 1/2 Bath, Walk-In Shower Stall
- Kitchen Description:Cooktop, Dishwasher, Disposal, Exhaust Fan, Freezer, Microwave, Refrigerator, Stainless Steel Appliances, Wall Oven
- Basement:Yes
- Basement Description:Block, Daylight / Lookout Windows, Drain Tiled, Finished, Full, Sump Pump, Walkout
- Living area:4,664 sq. ft.
Heating and cooling
- Cooling:Central Air
- Heating:Forced Air, In-Floor Heating
- Central air:Yes
Structure and exterior
- Roof:Age 8 Years or Less, Asphalt
- Year built:2001
- Building area:4,664 sq. ft.
- Lot area:0.34 Acres
- Lot Features:On Golf Course, Tree Coverage - Light
- Construction Materials:Block
- Levels:1 Story
Utilities
- Water:City Water - Connected
- Sewer:City Sewer - Connected
Finances and disclosures
- Price:$1,395,000
- Price per sq. ft.:$299.1
- Tax amount:$17,071 (2026)
Features and amenities
- Appliances:Disposal, Exhaust Fan, Microwave, Refrigerator, Stainless Steel Appliances, Wall Oven, Washer, Water Softener Owned
- Laundry features:Dryer, Washer
- Amenities:Air-To-Air Exchanger, Electronic Air Filter, Gas Water Heater, Humidifier, Water Filtration System, Water Softener Owned
Parking
- Parking description:Asphalt, Attached Garage, Floor Drain, Garage Door Opener, Heated Garage
- Garage:Yes
- Garage spaces:3
New listings near 17902 Bearpath Trail
- Coming Soon
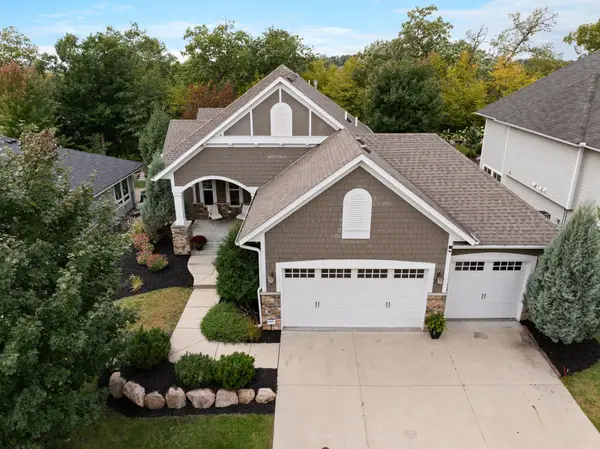 $1,050,000Coming Soon4 beds 3 baths3,542 sq. ft.
6292 Montee Drive, Eden Prairie, MN 55344
MLS# 7151015Listed by: EXP REALTY - Coming SoonOpen Tue, 11am to 1pm
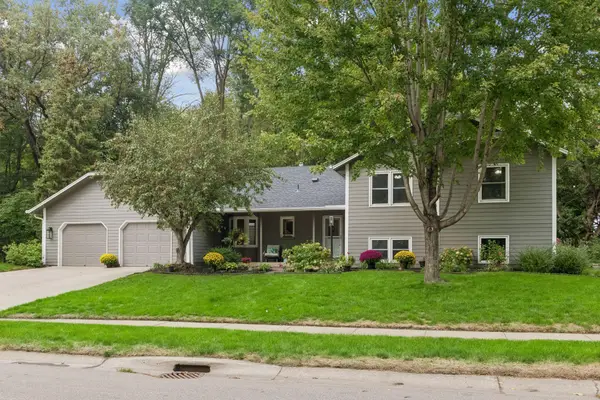 $674,900Coming Soon4 beds 3 baths3,706 sq. ft.
7646 Carnelian Lane, Eden Prairie, MN 55346
MLS# 7146876Listed by: COLDWELL BANKER REALTY - LAKES - Coming Soon
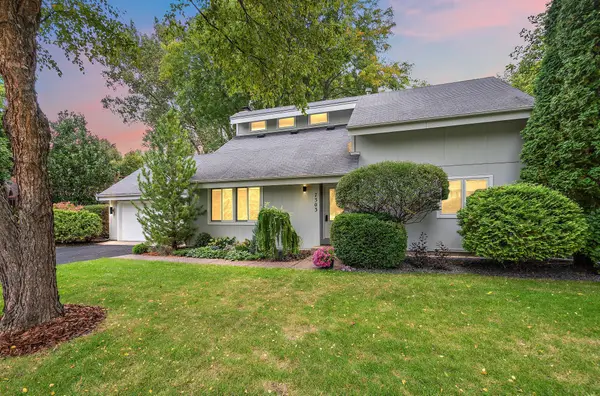 $575,000Coming Soon3 beds 3 baths2,789 sq. ft.
7303 Green Ridge Drive, Eden Prairie, MN 55346
MLS# 7148025Listed by: RE/MAX RESULTS - Coming Soon
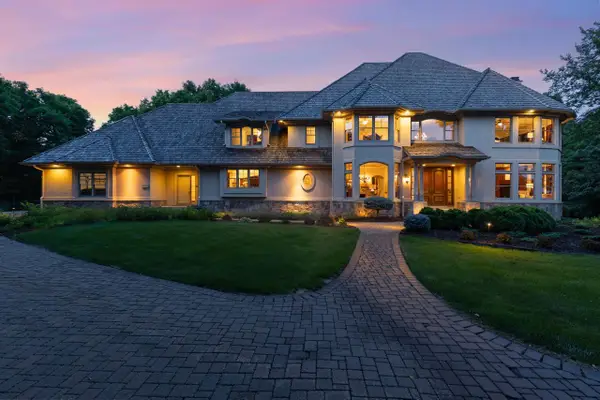 $2,350,000Coming Soon6 beds 7 baths9,804 sq. ft.
9991 Dell Road, Eden Prairie, MN 55347
MLS# 7112617Listed by: COLDWELL BANKER REALTY - SOUTHWEST REGIONAL - New
 $200,000Active2 beds 1 baths1,000 sq. ft.
9102 Terra Verde Trail, Eden Prairie, MN 55347
MLS# 7151250Listed by: EDINA REALTY, INC. - New
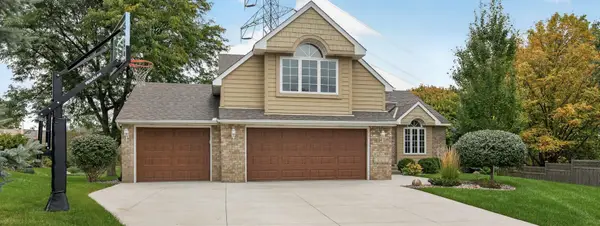 $588,000Active4 beds 3 baths2,352 sq. ft.
6585 Promontory Drive, Eden Prairie, MN 55346
MLS# 7151187Listed by: INMOTION REALTY - New
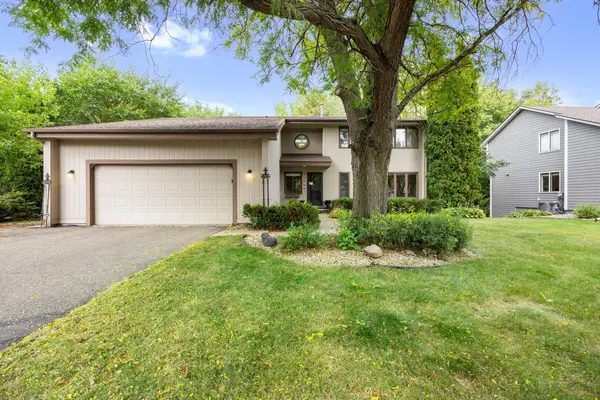 $499,000Active4 beds 4 baths3,178 sq. ft.
15588 Canyon Ridge, Eden Prairie, MN 55347
MLS# 7150894Listed by: EXP REALTY - New
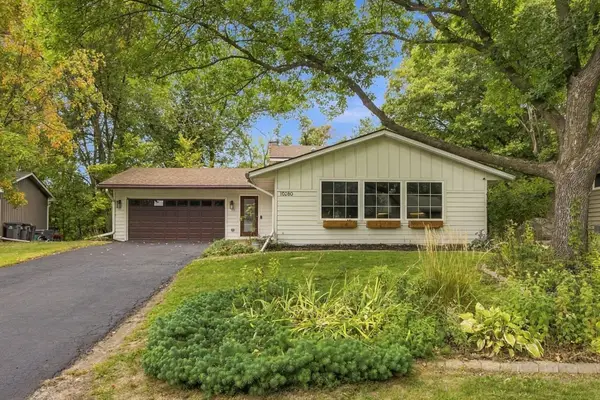 $525,000Active4 beds 2 baths2,237 sq. ft.
10280 Amsden Way, Eden Prairie, MN 55347
MLS# 7150273Listed by: COLDWELL BANKER REALTY - SOUTHWEST REGIONAL - New
 $473,000Active4 beds 4 baths2,808 sq. ft.
10013 Iris Lane, Eden Prairie, MN 55347
MLS# 7150682Listed by: BRIDGE REALTY, LLC - New
 $1,100,000Active4 beds 5 baths3,088 sq. ft.
6697 Harlan Drive, Eden Prairie, MN 55346
MLS# 7139123Listed by: REAL BROKER, LLC


Protect your home and budget from life's surprises with an Assurant Home Warranty, backed by a partner that supports you through every step of homeownership. Explore Plans.
© 2026 Better Homes and Gardens Real Estate LLC. An Anywhere Real Estate company. All rights reserved. Better Homes and Gardens® Real Estate is a registered trademark owned by Meredith Operations Corporation, licensed to Better Homes and Gardens Real Estate LLC and used with permission. Better Homes and Gardens Real Estate LLC fully supports the principles of the Fair Housing Act and the Equal Opportunity Act. Listing information is deemed reliable but is not guaranteed accurate.
Each office is independently owned and operated.
Any services or products provided by third parties are not provided by, affiliated with or related to Better Homes and Gardens Real Estate LLC, or its affiliated companies.