
5400 Richmond Lane, Edina, MN 55436
Local realty services provided by:Better Homes and Gardens Real Estate Advantage One
5400 Richmond Lane,Edina, MN 55436
$599,900
- 3 Beds
- 2 Baths
- 1,423 sq. ft.
- Single family
- Active
Upcoming open houses
- Sat, Sep 2612:30 pm - 02:00 pm
- Sun, Sep 2712:00 pm - 01:30 pm
Listed by: hope palmer
Office: real broker, llc.
MLS#:7149035
Source:ND_FMAAR
Price summary
- Price:$599,900
- Price per sq. ft.:$210.79
About this home
Completely reimagined and thoughtfully renovated, this Edina home offers modern design, elevated finishes, and an incredible private backyard retreat. From the moment you step inside, you'll appreciate the dramatic transformation, including the professional removal of the center wall and relocation of the staircase to create a bright, open-concept main level designed for both everyday living and entertaining. The beautifully renovated interior features custom cabinetry, high-end finishes, new black Andersen windows throughout, rich oak flooring, and a stunning new gas fireplace that adds warmth and character to the open living space. The kitchen and main living areas have been thoughtfully designed with both style and function in mind. Major updates including a new roof, furnace, A/C, and exterior doors offer the peace of mind of a truly move-in-ready home. Then step outside—and discover what makes this property truly special. The private, fully fenced backyard is an entertainer's dream, centered around a completely renovated underground heated pool with new plumbing, upgraded coping, a new liner, gas heater, and all-new concrete surrounding the pool. Whether you're hosting summer gatherings, enjoying a quiet evening by the pool, or simply relaxing in your own backyard oasis, this outdoor space is unlike anything you'll find in a typical Edina home. The unfinished lower level offers tremendous potential to expand the home's finished living space and build equity over time, with room for two additional bedrooms plus additional living, recreation, or office space. Create the lower level you've always wanted while enjoying the beautifully finished main level today.
Ideally located near Highway 100, 50th & France, shopping, dining, parks, and everything Edina has to offer, this home combines a stunning renovation, exceptional outdoor living, and exciting room to grow. Beautifully finished, thoughtfully reimagined, and ready for its next owner to simply move in and enjoy....
Contact an agent
Home facts
- Year built:1949
- Subdivision & Development:Richmond Hills
- Listing ID #:7149035
- Added:1 day(s) ago
- Updated:September 24, 2026 at 04:25 PM
Rooms and interior
- Bedrooms:3
- Total bathrooms:2
- Full bathrooms:1
- Half bathrooms:1
- Rooms Total:6
- Living area:1,423 sq. ft.
Heating and cooling
- Cooling:Central Air
- Heating:Forced Air, Natural Gas
- Central air:Yes
Structure and exterior
- Year built:1949
- Building area:1,423 sq. ft.
- Lot area:0.26 Acres
- Construction Materials:Stucco, Wood
- Exterior Features:Patio
Utilities
- Water:City Water/Connected
- Sewer:City Sewer/Connected
Finances and disclosures
- Price:$599,900
- Price per sq. ft.:$210.79
- Tax amount:$6,069
Features and amenities
- Amenities:Hardwood Floors, Tile Floors
Parking
- Garage spaces:2
New listings near 5400 Richmond Lane
- Coming SoonOpen Fri, 4:30 to 6pm
 $899,900Coming Soon4 beds 3 baths3,010 sq. ft.
5108 Oxford Avenue, Edina, MN 55436
MLS# 7143982Listed by: EDINA REALTY, INC. - Coming Soon
 $650,000Coming Soon3 beds 4 baths2,515 sq. ft.
4936 Poppy Lane, Minneapolis, MN 55435
MLS# 7147490Listed by: EXP REALTY - Coming Soon
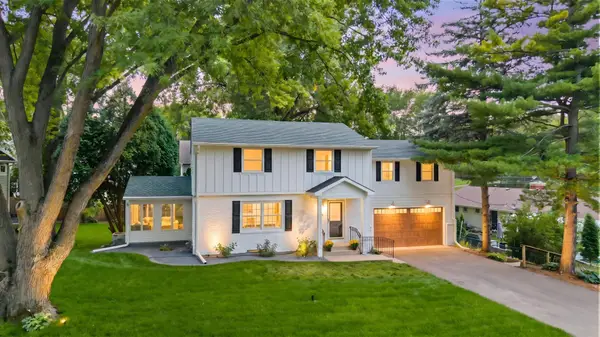 $995,000Coming Soon4 beds 3 baths3,150 sq. ft.
5613 Warden Avenue, Edina, MN 55436
MLS# 7148868Listed by: RE/MAX ADVANTAGE PLUS - Coming SoonOpen Sat, 12 to 1:30pm
 $750,000Coming Soon5 beds 3 baths3,022 sq. ft.
5932 Walnut Drive, Edina, MN 55436
MLS# 7148204Listed by: KELLER WILLIAMS PREMIER REALTY - Open Sat, 12:30 to 2:30pmNew
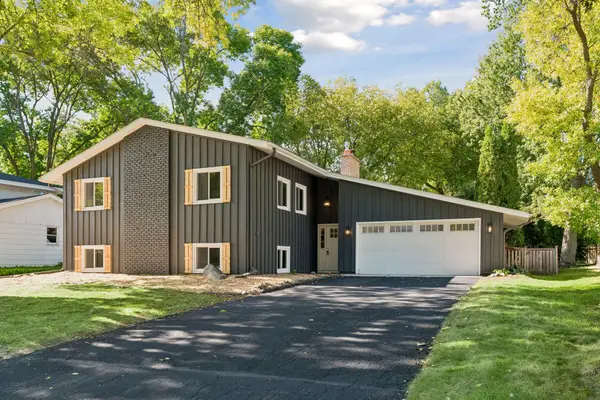 $899,900Active4 beds 3 baths2,538 sq. ft.
5516 Warden Avenue, Edina, MN 55436
MLS# 7149529Listed by: COMPASS - New
 $118,000Active1 beds 1 baths725 sq. ft.
6450 York Avenue S #217, Edina, MN 55435
MLS# 7146588Listed by: ENGEL & VOLKERS MINNEAPOLIS - New
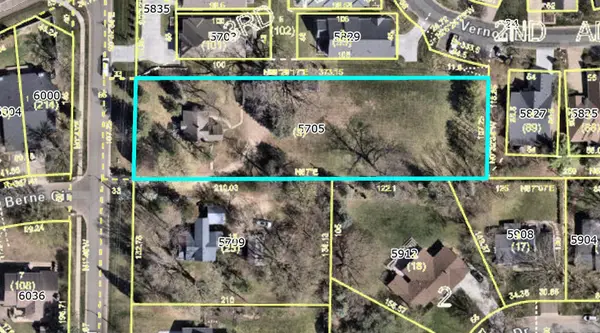 $950,000Active0.92 Acres
5705 Olinger Rd, Edina, MN 55436
MLS# 7149382Listed by: COLDWELL BANKER REALTY - SOUTHWEST REGIONAL - New
 $2,995,000Active5 beds 5 baths4,750 sq. ft.
5301 Chantrey Road, Edina, MN 55436
MLS# 7148012Listed by: LAKES SOTHEBY'S INTERNATIONAL REALTY - New
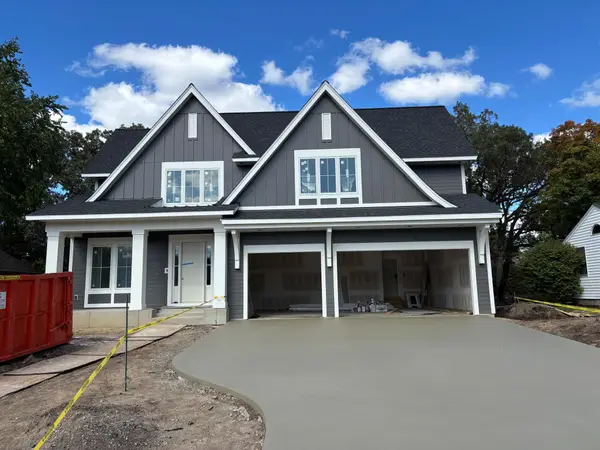 $2,450,000Active5 beds 5 baths5,036 sq. ft.
3612 W 57th Street, Edina, MN 55410
MLS# 7127117Listed by: COLDWELL BANKER REALTY - LAKES


Protect your home and budget from life's surprises with an Assurant Home Warranty, backed by a partner that supports you through every step of homeownership. Explore Plans.
© 2026 Better Homes and Gardens Real Estate LLC. An Anywhere Real Estate company. All rights reserved. Better Homes and Gardens® Real Estate is a registered trademark owned by Meredith Operations Corporation, licensed to Better Homes and Gardens Real Estate LLC and used with permission. Better Homes and Gardens Real Estate LLC fully supports the principles of the Fair Housing Act and the Equal Opportunity Act. Listing information is deemed reliable but is not guaranteed accurate.
Each office is independently owned and operated.
Any services or products provided by third parties are not provided by, affiliated with or related to Better Homes and Gardens Real Estate LLC, or its affiliated companies.