
5932 Walnut Drive, Edina, MN 55436
Local realty services provided by:Better Homes and Gardens Real Estate Advantage One
5932 Walnut Drive,Edina, MN 55436
$750,000
- 5 Beds
- 3 Baths
- 3,022 sq. ft.
- Single family
- Coming Soon
Upcoming open houses
- Sat, Sep 2612:00 pm - 01:30 pm
Listed by: randi dahl
Office: keller williams premier realty
MLS#:7148204
Source:ND_FMAAR
Price summary
- Price:$750,000
- Price per sq. ft.:$248.18
About this home
Set on a private lot near Walnut Creek Park and the Nine Mile Creek Regional Trail System, this spacious five-bedroom home offers flexible living spaces and extensive recent improvements. 2025/2026 updates include two new furnaces, a new gas line from the street, new central air, refinished oak hardwood floors and fresh paint throughout. The walkout lower level was renovated in 2025 with new walls and ceilings, fresh paint, recessed lighting and new carpet. The spacious kitchen features a Sub-Zero refrigerator, double ovens, Corian countertops, abundant storage, eat-in dining, bay window, skylight and original built-in toaster. The main level offers spacious bedrooms, and multiple living + dining spaces, while the lower level includes a fifth bedroom, flexible office/recreation space, large laundry room with built-in cabinetry and excellent storage. Recent seller improvements include gas inserts in both fireplaces, updated landscaping and light fixtures, a water softener and purification system, washing machine, security system, garage door opener and irrigation system. A large deck overlooks the private backyard with no neighbors directly behind. Roof replaced in 2020. Professional photos will be available on Friday the 25th....
Contact an agent
Home facts
- Year built:1956
- Subdivision & Development:Walnut Ridge 1st Add
- Listing ID #:7148204
- Updated:September 24, 2026 at 03:53 PM
Rooms and interior
- Bedrooms:5
- Total bathrooms:3
- Full bathrooms:1
- Rooms Total:11
- Living area:3,022 sq. ft.
Heating and cooling
- Cooling:Central Air
- Heating:Forced Air, Natural Gas
- Central air:Yes
Structure and exterior
- Year built:1956
- Building area:3,022 sq. ft.
- Lot area:0.25 Acres
- Exterior Features:Patio
Utilities
- Water:City Water/Connected
- Sewer:City Sewer/Connected
Finances and disclosures
- Price:$750,000
- Price per sq. ft.:$248.18
- Tax amount:$7,889
Features and amenities
- Amenities:Hardwood Floors, Tile Floors
Parking
- Garage spaces:2
New listings near 5932 Walnut Drive
- Coming SoonOpen Fri, 4:30 to 6pm
 $899,900Coming Soon4 beds 3 baths3,010 sq. ft.
5108 Oxford Avenue, Edina, MN 55436
MLS# 7143982Listed by: EDINA REALTY, INC. - Coming Soon
 $650,000Coming Soon3 beds 4 baths2,515 sq. ft.
4936 Poppy Lane, Minneapolis, MN 55435
MLS# 7147490Listed by: EXP REALTY - Coming Soon
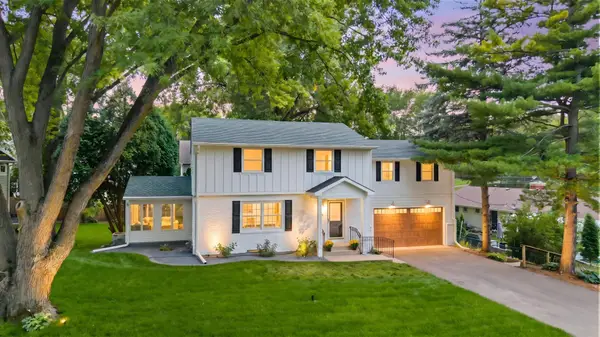 $995,000Coming Soon4 beds 3 baths3,150 sq. ft.
5613 Warden Avenue, Edina, MN 55436
MLS# 7148868Listed by: RE/MAX ADVANTAGE PLUS - Open Sat, 12:30 to 2:30pmNew
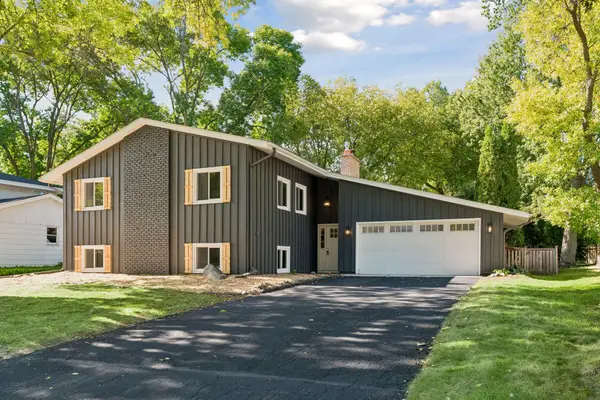 $899,900Active4 beds 3 baths2,538 sq. ft.
5516 Warden Avenue, Edina, MN 55436
MLS# 7149529Listed by: COMPASS - New
 $118,000Active1 beds 1 baths725 sq. ft.
6450 York Avenue S #217, Edina, MN 55435
MLS# 7146588Listed by: ENGEL & VOLKERS MINNEAPOLIS - New
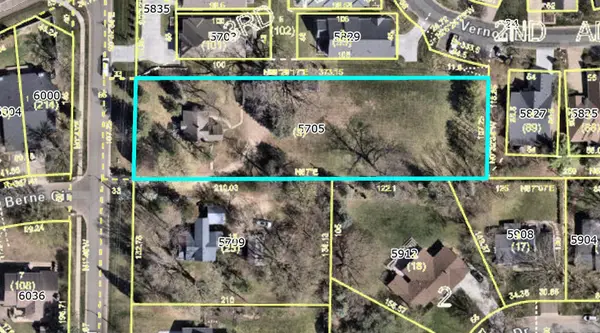 $950,000Active0.92 Acres
5705 Olinger Rd, Edina, MN 55436
MLS# 7149382Listed by: COLDWELL BANKER REALTY - SOUTHWEST REGIONAL - Open Sat, 12:30 to 2pmNew
 $599,900Active3 beds 2 baths1,423 sq. ft.
5400 Richmond Lane, Edina, MN 55436
MLS# 7149035Listed by: REAL BROKER, LLC - New
 $2,995,000Active5 beds 5 baths4,750 sq. ft.
5301 Chantrey Road, Edina, MN 55436
MLS# 7148012Listed by: LAKES SOTHEBY'S INTERNATIONAL REALTY - New
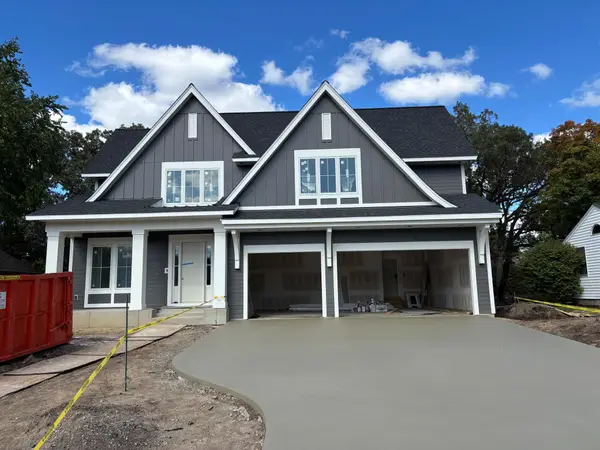 $2,450,000Active5 beds 5 baths5,036 sq. ft.
3612 W 57th Street, Edina, MN 55410
MLS# 7127117Listed by: COLDWELL BANKER REALTY - LAKES


Protect your home and budget from life's surprises with an Assurant Home Warranty, backed by a partner that supports you through every step of homeownership. Explore Plans.
© 2026 Better Homes and Gardens Real Estate LLC. An Anywhere Real Estate company. All rights reserved. Better Homes and Gardens® Real Estate is a registered trademark owned by Meredith Operations Corporation, licensed to Better Homes and Gardens Real Estate LLC and used with permission. Better Homes and Gardens Real Estate LLC fully supports the principles of the Fair Housing Act and the Equal Opportunity Act. Listing information is deemed reliable but is not guaranteed accurate.
Each office is independently owned and operated.
Any services or products provided by third parties are not provided by, affiliated with or related to Better Homes and Gardens Real Estate LLC, or its affiliated companies.