
6100 Idylwood Drive, Edina, MN 55436
Local realty services provided by:Better Homes and Gardens Real Estate Park Company
6100 Idylwood Drive,Edina, MN 55436
$995,000
- 4 Beds
- 3 Baths
- 2,970 sq. ft.
- Single family
- Active
Listed by: jonna kosalko, barb davis 612-554-0994
Office: coldwell banker realty - lakes
MLS#:7157729
Source:NSMLS
Price summary
- Price:$995,000
- Price per sq. ft.:$298.08
About this home
You'll be impressed with the quality and care of this move-in ready 4BR/3BA home, on a 0.4 acre fenced lot in Edina schools. The main floor is surrounded by large picture windows that connect the outside to the interior living and entertaining spaces. Beautiful hardwood floors throughout the living and dining rooms, and adjacent main floor family room. The kitchen features lots of great storage, cabinets and pantry space, ample countertop workspace and built-in bench seating for a breakfast nook. This home's main floor lives like a rambler, with just a few steps up to the hallway with two bedrooms, a renovated full bath, and the gracious owner's suite with a private 3/4 bath. The lower level has been completely redone with ceramic tile in the large family room. Gather for movie or game nights in the TV/media room with tile-surround gas fireplace for movie or game night, and there's additional space for playroom or home office. Complete with the 4th bedroom and 3/4 bath with walk-in shower and heated tile floors, the lower level is a wonderful guest retreat or teen space. Attractive slider doors open up to the utility and laundry room, with built-in cubbies and coat lockers. Extend your organized living and hobbies into the garage and its workbench area; when the concrete floor was redone, it was lowered to give several extra inches of height to the parking area - fit a large vehicle with confidence! The lush and tree-lined yard is a great destination - multiple oversized IPE Ironwood decks for gathering and outdoor living to enjoy your summers. 6100 Idylwood Drive is a prime West Edina home, excellently maintained and ready for its next owner!...
Contact an agent
Home facts
- Year built:1955
- Subdivision & Development:Idylwood Add
- Listing ID #:7157729
- Added:1 day(s) ago
- Updated:October 09, 2026 at 01:00 PM
Rooms and interior
- Bedrooms:4
- Total bathrooms:3
- Full bathrooms:1
- Dining Description:Breakfast Area, Eat In Kitchen, Informal Dining Room
- Bathrooms Description:3/4 Basement, Basement, Bathroom Ensuite, Upper Level Full Bath, Walk-In Shower Stall
- Kitchen Description:Dishwasher, Disposal, Microwave, Range, Refrigerator
- Basement:Yes
- Basement Description:Block, Daylight / Lookout Windows, Drain Tiled, Egress Window(s), Finished, Full, Sump Pump
- Living area:2,970 sq. ft.
Heating and cooling
- Cooling:Central Air
- Heating:Forced Air, In-Floor Heating
- Central air:Yes
Structure and exterior
- Roof:Age 8 Years or Less
- Year built:1955
- Building area:2,970 sq. ft.
- Lot area:0.4 Acres
- Lot Features:Tree Coverage - Medium, Underground Utilities
- Construction Materials:Block
- Levels:3 Level Split
Utilities
- Water:City Water - Connected
- Sewer:City Sewer - Connected
Finances and disclosures
- Price:$995,000
- Price per sq. ft.:$298.08
- Tax amount:$11,573 (2026)
Features and amenities
- Appliances:Disposal, Microwave, Range, Refrigerator, Washer, Water Softener Owned
- Laundry features:Dryer, Washer
- Amenities:Gas Water Heater, Humidifier, Water Filtration System, Water Softener Owned
Parking
- Parking description:Attached Garage, Concrete, Garage Door Opener, Tuckunder Garage
- Garage:Yes
- Garage spaces:2
New listings near 6100 Idylwood Drive
- Coming Soon
 $358,000Coming Soon3 beds 2 baths1,961 sq. ft.
6304 Red Fox Lane, Edina, MN 55436
MLS# 7140719Listed by: RE/MAX RESULTS - New
 $449,000Active4 beds 2 baths1,717 sq. ft.
317 Washington Avenue S, Edina, MN 55343
MLS# 7124013Listed by: RIZE REALTY - New
 $615,000Active5 beds 3 baths2,589 sq. ft.
5616 Countryside Road, Edina, MN 55436
MLS# 7156974Listed by: KELLER WILLIAMS PREMIER REALTY - New
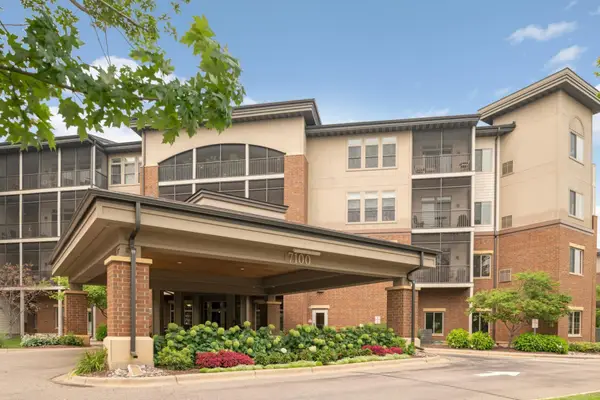 $350,000Active2 beds 1 baths1,197 sq. ft.
7100 Metro Boulevard #417, Edina, MN 55439
MLS# 7127815Listed by: EDINA REALTY, INC. - New
 $1,998,000Active6 beds 5 baths4,442 sq. ft.
4519 W 56th Street, Edina, MN 55424
MLS# 7155550Listed by: LAKES SOTHEBY'S INTERNATIONAL REALTY - Open Sun, 11am to 1pmNew
 $799,000Active3 beds 4 baths3,856 sq. ft.
6518 Gleason Court, Edina, MN 55436
MLS# 7157143Listed by: EDINA REALTY, INC. - New
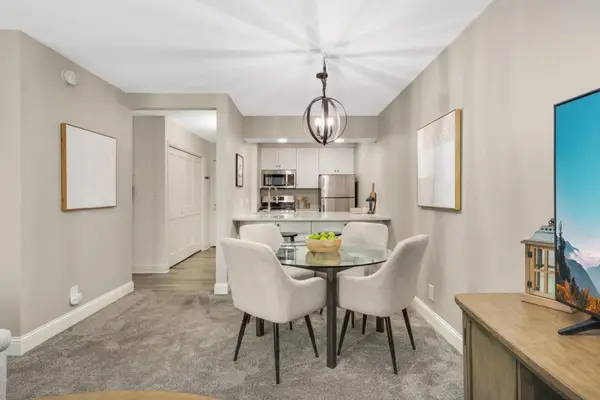 $125,000Active-- beds 1 baths555 sq. ft.
6710 Vernon Avenue S #409, Edina, MN 55436
MLS# 7155498Listed by: KELLER WILLIAMS REALTY INTEGRITY - New
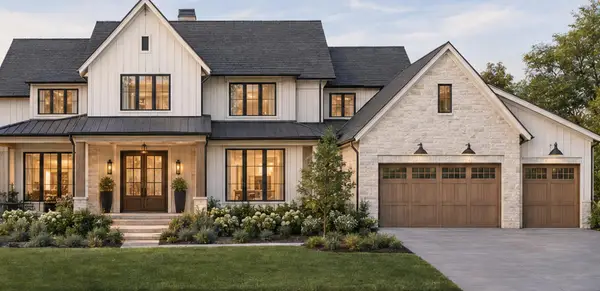 $3,500,000Active5 beds 4 baths9,500 sq. ft.
5516 Hunter Street, Edina, MN 55436
MLS# 7156666Listed by: EDINA REALTY, INC. - New
 $849,000Active5 beds 3 baths2,896 sq. ft.
4102 Grimes Avenue S, Edina, MN 55416
MLS# 7156884Listed by: ENGEL & VOLKERS MINNEAPOLIS


Protect your home and budget from life's surprises with an Assurant Home Warranty, backed by a partner that supports you through every step of homeownership. Explore Plans.
© 2026 Better Homes and Gardens Real Estate LLC. An Anywhere Real Estate company. All rights reserved. Better Homes and Gardens® Real Estate is a registered trademark owned by Meredith Operations Corporation, licensed to Better Homes and Gardens Real Estate LLC and used with permission. Better Homes and Gardens Real Estate LLC fully supports the principles of the Fair Housing Act and the Equal Opportunity Act. Listing information is deemed reliable but is not guaranteed accurate.
Each office is independently owned and operated.
Any services or products provided by third parties are not provided by, affiliated with or related to Better Homes and Gardens Real Estate LLC, or its affiliated companies.