
1498 N Danube Road, Fridley, MN 55432
Local realty services provided by:Better Homes and Gardens Real Estate Advantage One
Listed by: michael mitchell
Office: mitchell realty llc.
MLS#:7120179
Source:ND_FMAAR
Price summary
- Price:$460,000
- Price per sq. ft.:$131.32
About this home
This beautiful and stately home, crafted with a timeless blend of brick, wood, and stucco, offers an incredible opportunity in a highly desirable Fridley neighborhood, featuring 6 spacious bedrooms, 4 bathrooms, and a full mother-in-law suite complete with a second kitchen. From the moment you arrive, the grand front porch welcomes you into a residence that has been meticulously maintained and deeply cared for by the previous owner, radiating a sense of pride in ownership throughout its clean and inviting spaces. The main level is designed for both comfortable daily living and grand-scale entertaining, boasting multiple family rooms and formal dining areas that flow seamlessly together. The heart of the home opens up to a large back deck situated right off the kitchen and dining area, providing the perfect spot for outdoor gatherings overlooking the expansive backyard. Upstairs, you will find a rare and sought-after layout with four generous bedrooms on a single level, including a large primary suite that serves as a private retreat with its own full bathroom and substantial closet space. Every bedroom in this home is notably large with excellent storage, ensuring everyone has their own comfortable sanctuary. The walkout basement is a true standout feature, offering a fully equipped second kitchen that makes it an ideal mother-in-law suite, a space for multi-generational living, or the ultimate setup for hosting guests. With its own separate feel and easy access to the outdoors, this lower level adds incredible versatility to the home’s footprint. While the home has been kept in pristine condition, it also features some newly painted areas that add a touch of refreshment to its classic charm. Practicality meets convenience with a large two-car garage and a location that is second to none. You are just moments away from public transit, local shopping, beautiful parks, and the scenic river, all while maintaining a quick and easy commute to downtown. This is a rare find that combines size, quality, and a perfect location to create the ultimate family haven....
Contact an agent
Home facts
- Year built:1980
- Subdivision & Development:Innsbruck North
- Listing ID #:7120179
- Added:9 day(s) ago
- Updated:August 11, 2026 at 03:33 PM
Rooms and interior
- Bedrooms:6
- Total bathrooms:4
- Full bathrooms:3
- Half bathrooms:1
- Rooms Total:13
- Living area:3,503 sq. ft.
Heating and cooling
- Cooling:Central Air
- Heating:Forced Air
- Central air:Yes
Structure and exterior
- Year built:1980
- Building area:3,503 sq. ft.
- Lot area:0.23 Acres
Utilities
- Water:City Water/Connected
- Sewer:City Sewer/Connected
Finances and disclosures
- Price:$460,000
- Price per sq. ft.:$131.32
- Tax amount:$6,038
Parking
- Garage spaces:2
New listings near 1498 N Danube Road
 $375,000Pending4 beds 2 baths2,168 sq. ft.
5060 Clearview Street Ne, Fridley, MN 55421
MLS# 7123323Listed by: RE/MAX RESULTS- New
 $275,000Active3 beds 1 baths2,158 sq. ft.
171 63rd Way Ne, Fridley, MN 55432
MLS# 7120524Listed by: REALTY ONE GROUP CHOICE - New
 $295,000Active2 beds 2 baths1,765 sq. ft.
123 Christenson Court Ne, Fridley, MN 55432
MLS# 7035703Listed by: REALTY ONE GROUP CHOICE - New
 $250,000Active2 beds 1 baths1,152 sq. ft.
389 Hugo Street Ne, Fridley, MN 55432
MLS# 7123680Listed by: RE/MAX RESULTS - New
 $334,900Active3 beds 2 baths2,132 sq. ft.
5836 Jefferson Street Ne, Minneapolis, MN 55432
MLS# 7119027Listed by: GRANT THOMAS REAL ESTATE - New
 $334,900Active3 beds 2 baths1,908 sq. ft.
5836 Jefferson Street Ne, Fridley, MN 55432
MLS# 7119027Listed by: GRANT THOMAS REAL ESTATE - New
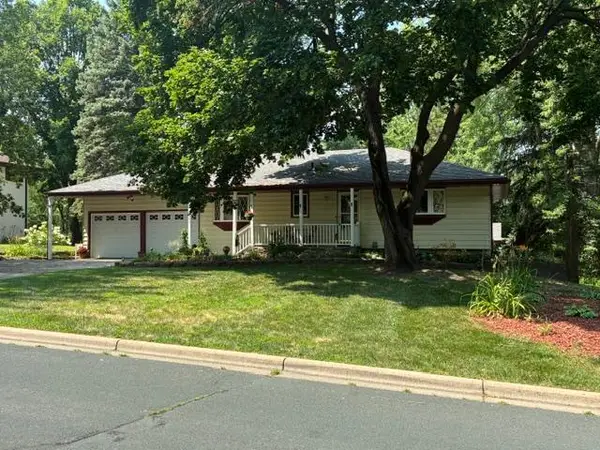 $365,000Active3 beds 2 baths1,952 sq. ft.
5840 Tennison Drive Ne, Fridley, MN 55432
MLS# 7122548Listed by: BRIDGE REALTY, LLC - Open Thu, 5 to 7pmNew
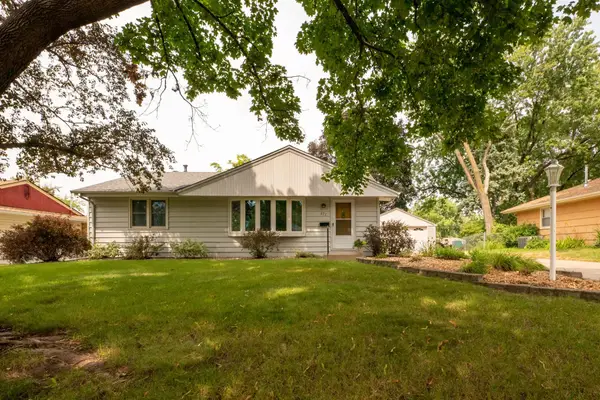 $300,000Active3 beds 1 baths1,748 sq. ft.
671 58th Avenue Ne, Minneapolis, MN 55432
MLS# 7101985Listed by: KELLER WILLIAMS CLASSIC RLTY NW - New
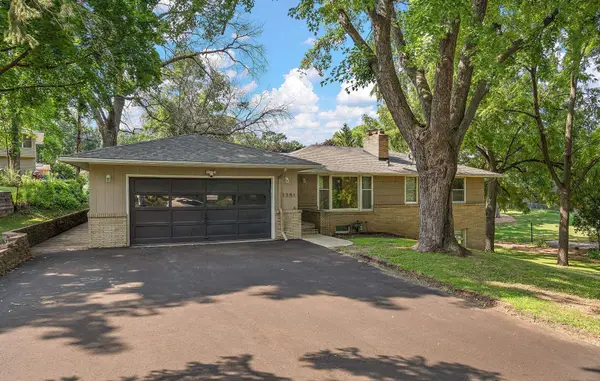 $385,000Active3 beds 2 baths2,184 sq. ft.
1351 Hillcrest Drive Ne, Fridley, MN 55432
MLS# 7120802Listed by: KRIS LINDAHL REAL ESTATE - New
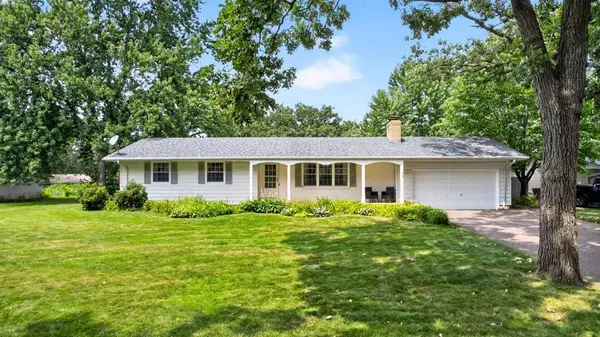 $420,000Active3 beds 2 baths2,500 sq. ft.
133 Craig Way Ne, Fridley, MN 55432
MLS# 7119727Listed by: RE/MAX RESULTS


Protect your home and budget from life's surprises with an Assurant Home Warranty, backed by a partner that supports you through every step of homeownership. Explore Plans.
© 2026 Better Homes and Gardens Real Estate LLC. An Anywhere Real Estate company. All rights reserved. Better Homes and Gardens® Real Estate is a registered trademark owned by Meredith Operations Corporation, licensed to Better Homes and Gardens Real Estate LLC and used with permission. Better Homes and Gardens Real Estate LLC fully supports the principles of the Fair Housing Act and the Equal Opportunity Act. Listing information is deemed reliable but is not guaranteed accurate.
Each office is independently owned and operated.
Any services or products provided by third parties are not provided by, affiliated with or related to Better Homes and Gardens Real Estate LLC, or its affiliated companies.