
1516 Aquila Avenue N, Golden Valley, MN 55427
Local realty services provided by:Better Homes and Gardens Real Estate First Choice
Listed by: lance j watkins
Office: re/max results
MLS#:7103138
Source:NSMLS
Price summary
- Price:$519,000
- Price per sq. ft.:$223.51
About this home
Meticulously maintained and extensively updated, this timeless brick & stucco rambler offers the perfect blend of classic charm and modern updates. This move-in-ready home features 4 bedrooms, 2 bathrooms, and over 2,000 finished square feet of thoughtfully designed living space filled with natural light. The remodeled kitchen offers quartz countertops, updated cabinetry, stainless steel appliances, and opens seamlessly to the dining and living areas, making it ideal for everyday living and entertaining. The inviting living room and spacious lower-level family room each feature a cozy gas fireplace, creating warm and comfortable gathering spaces throughout the year. Oversized egress windows brighten the finished lower level, providing an abundance of natural light along with a fourth bedroom, family room, and additional flex space. Step outside to your own private backyard retreat featuring a beautiful paver stone patio, arbor, screened gazebo, mature landscaping, underground irrigation, and a fully fenced backyard—perfect for relaxing, entertaining, or enjoying summer evenings. Extensively updated throughout, including the roof, most of the windows, furnace, central air, water heater, 200-amp electrical panel, garage door, driveway and walkway, entry doors, flooring, lighting, fireplace with gas insert, and much more. An oversized attached garage and convenient mudroom add everyday functionality to this exceptional home. Ideally located near parks, trails, shopping, restaurants, and major commuter routes, this meticulously maintained Golden Valley home offers the updates, quality, and lifestyle today's buyers are looking for....
Contact an agent
Home facts
- Year built:1954
- Listing ID #:7103138
- Added:2 day(s) ago
- Updated:July 11, 2026 at 04:43 PM
Rooms and interior
- Bedrooms:4
- Total bathrooms:2
- Full bathrooms:1
- Dining Description:Breakfast Area, Eat In Kitchen, Living/Dining Room
- Bathrooms Description:3/4 Basement, Main Floor Full Bath
- Kitchen Description:Dishwasher, Disposal, Microwave, Range, Refrigerator
- Basement:Yes
- Basement Description:Block, Egress Window(s), Finished, Full, Storage Space
- Living area:2,077 sq. ft.
Heating and cooling
- Cooling:Central Air
- Heating:Forced Air
- Central air:Yes
Structure and exterior
- Year built:1954
- Building area:2,077 sq. ft.
- Lot area:0.29 Acres
- Lot Features:Tree Coverage - Medium
- Levels:1 Story
Utilities
- Water:City Water - Connected
- Sewer:City Sewer - Connected
Finances and disclosures
- Price:$519,000
- Price per sq. ft.:$223.51
- Tax amount:$5,564 (2026)
Features and amenities
- Appliances:Disposal, Microwave, Range, Refrigerator, Washer
- Laundry features:Dryer, Washer
Parking
- Parking description:Asphalt, Attached Garage, Electric, Garage Door Opener, Storage
- Garage:Yes
- Garage spaces:2
New listings near 1516 Aquila Avenue N
- New
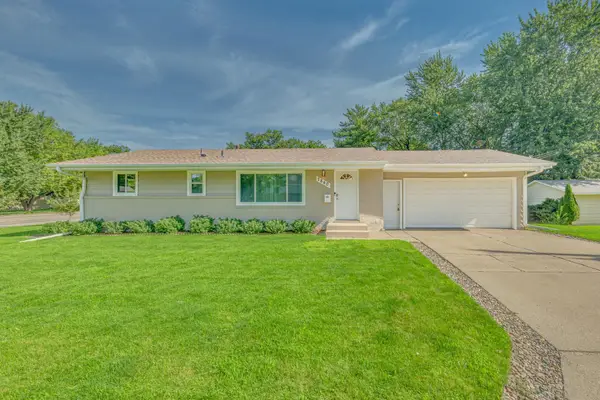 $389,900Active4 beds 2 baths2,016 sq. ft.
7840 Winsdale Street N, Golden Valley, MN 55427
MLS# 7105583Listed by: IQ REALTY  $360,000Pending4 beds 2 baths2,411 sq. ft.
1408 Winnetka Avenue N, Minneapolis, MN 55427
MLS# 7098847Listed by: EXP REALTY $360,000Pending4 beds 2 baths2,212 sq. ft.
1408 Winnetka Avenue N, Golden Valley, MN 55427
MLS# 7098847Listed by: EXP REALTY- $360,000Pending4 beds 2 baths2,212 sq. ft.
1408 Winnetka Avenue N, Golden Valley, MN 55427
MLS# 7098847Listed by: EXP REALTY - New
 $850,000Active4 beds 3 baths4,669 sq. ft.
5020 Colonial Drive, Golden Valley, MN 55416
MLS# 7107236Listed by: COLDWELL BANKER REALTY - LAKES - New
 $365,000Active3 beds 2 baths1,443 sq. ft.
6738 Knoll Street N, Golden Valley, MN 55427
MLS# 7095086Listed by: NORTH COAST REALTY - Open Sun, 11am to 1pmNew
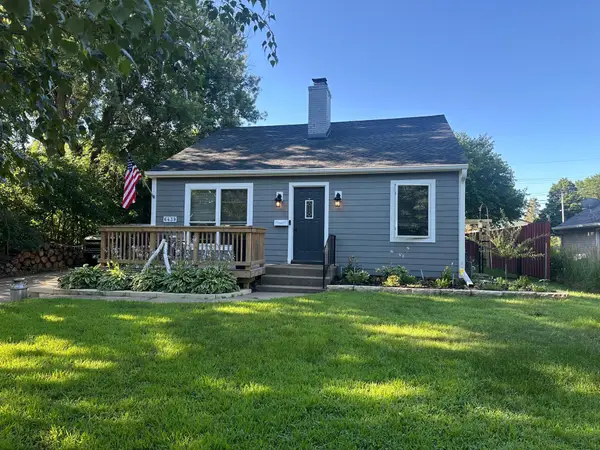 $355,000Active2 beds 2 baths2,136 sq. ft.
6439 Olympia Street, Golden Valley, MN 55427
MLS# 7105513Listed by: COLDWELL BANKER REALTY - SOUTHWEST REGIONAL - New
 $456,500Active4 beds 3 baths2,564 sq. ft.
8460 Westbend Road, Golden Valley, MN 55427
MLS# 7104885Listed by: EXP REALTY - New
 $109,900Active2 beds 1 baths800 sq. ft.
9147 Highway 55 #102, Golden Valley, MN 55427
MLS# 7104594Listed by: KELLER WILLIAMS REALTY INTEGRITY LAKES


Protect your home and budget from life's surprises with an Assurant Home Warranty, backed by a partner that supports you through every step of homeownership. Explore Plans.
© 2026 Better Homes and Gardens Real Estate LLC. An Anywhere Real Estate company. All rights reserved. Better Homes and Gardens® Real Estate is a registered trademark owned by Meredith Operations Corporation, licensed to Better Homes and Gardens Real Estate LLC and used with permission. Better Homes and Gardens Real Estate LLC fully supports the principles of the Fair Housing Act and the Equal Opportunity Act. Listing information is deemed reliable but is not guaranteed accurate.
Each office is independently owned and operated.
Any services or products provided by third parties are not provided by, affiliated with or related to Better Homes and Gardens Real Estate LLC, or its affiliated companies.