
6738 Knoll Street N, Golden Valley, MN 55427
Local realty services provided by:Better Homes and Gardens Real Estate Advantage One
6738 Knoll Street N,Golden Valley, MN 55427
$365,000
- 3 Beds
- 2 Baths
- 1,443 sq. ft.
- Single family
- Active
Listed by: andrew wieberdink
Office: north coast realty
MLS#:7095086
Source:NSMLS
Price summary
- Price:$365,000
- Price per sq. ft.:$204.25
About this home
Cared for by the same owner for over 35 years, this 3-bedroom home offers solid bones and a functional
layout in one of Golden Valley’s most convenient neighborhoods. It’s a perfect home for buyers
who want a great location with space to update and make it their own. A charming paver patio right
outside the front door adds curb appeal and a welcoming spot for planters or a bench.
The location stands out. You’re just 12-15 minutes from downtown Minneapolis via Hwy 55 or I-394, and minutes from Golden Valley’s “downtown” area with Lunds & Byerlys, restaurants, shops, and Theodore Wirth Park. Enjoy easy access to trails, golf, and everyday conveniences while living on a quiet, established
street.
Inside, the main level features three bedrooms including a primary, a full bath, living room, and an
eat-in kitchen. The lower level adds a family room, second 3/4 bathroom with soaking tub, laundry, plus a large workshop and storage area. You’ll also appreciate the oversized 3-car heated garage — ideal for Minnesota winters, projects, and storage.
With a location that’s hard to beat, this home is ready for its next chapter. Move in, personalize it,
and enjoy all Golden Valley has to offer. Schedule your showing today....
Contact an agent
Home facts
- Year built:1958
- Listing ID #:7095086
- Added:2 day(s) ago
- Updated:July 11, 2026 at 04:43 PM
Rooms and interior
- Bedrooms:3
- Total bathrooms:2
- Full bathrooms:1
- Dining Description:Eat In Kitchen
- Bathrooms Description:3/4 Basement, Main Floor Full Bath
- Kitchen Description:Cooktop, Dishwasher, Disposal, Exhaust Fan, Freezer, Microwave, Refrigerator, Wall Oven
- Basement:Yes
- Basement Description:Block, Drain Tiled, Partially Finished, Storage Space, Sump Pump
- Living area:1,443 sq. ft.
Heating and cooling
- Cooling:Central Air
- Heating:Forced Air
- Central air:Yes
Structure and exterior
- Roof:Age 8 Years or Less, Asphalt
- Year built:1958
- Building area:1,443 sq. ft.
- Lot area:0.16 Acres
- Levels:1 Story
Utilities
- Water:City Water - Connected
- Sewer:City Sewer - Connected
Finances and disclosures
- Price:$365,000
- Price per sq. ft.:$204.25
- Tax amount:$4,532 (2026)
Features and amenities
- Appliances:Disposal, Exhaust Fan, Microwave, Refrigerator, Wall Oven, Washer
- Laundry features:Dryer, Washer
- Amenities:Gas Water Heater
Parking
- Parking description:Asphalt, Detached Garage, Electric, Garage Door Opener, Heated Garage
- Garage:Yes
- Garage spaces:3
New listings near 6738 Knoll Street N
- New
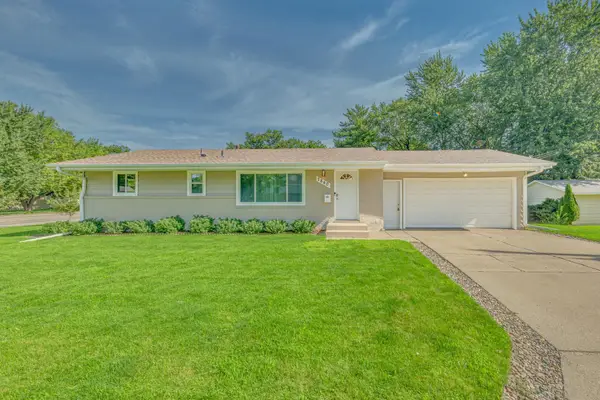 $389,900Active4 beds 2 baths2,016 sq. ft.
7840 Winsdale Street N, Golden Valley, MN 55427
MLS# 7105583Listed by: IQ REALTY  $360,000Pending4 beds 2 baths2,411 sq. ft.
1408 Winnetka Avenue N, Minneapolis, MN 55427
MLS# 7098847Listed by: EXP REALTY $360,000Pending4 beds 2 baths2,212 sq. ft.
1408 Winnetka Avenue N, Golden Valley, MN 55427
MLS# 7098847Listed by: EXP REALTY- $360,000Pending4 beds 2 baths2,212 sq. ft.
1408 Winnetka Avenue N, Golden Valley, MN 55427
MLS# 7098847Listed by: EXP REALTY - New
 $850,000Active4 beds 3 baths4,669 sq. ft.
5020 Colonial Drive, Golden Valley, MN 55416
MLS# 7107236Listed by: COLDWELL BANKER REALTY - LAKES - New
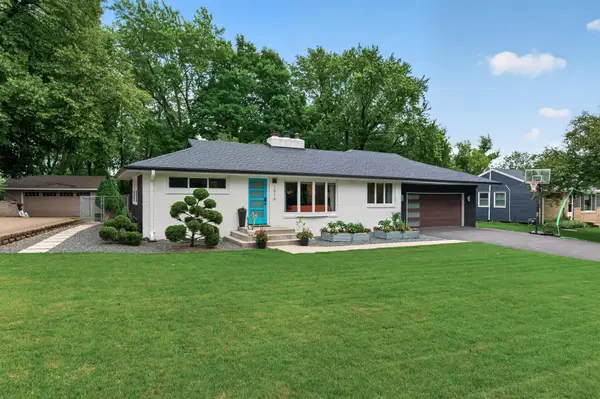 $519,000Active4 beds 2 baths2,077 sq. ft.
1516 Aquila Avenue N, Golden Valley, MN 55427
MLS# 7103138Listed by: RE/MAX RESULTS - Open Sun, 11am to 1pmNew
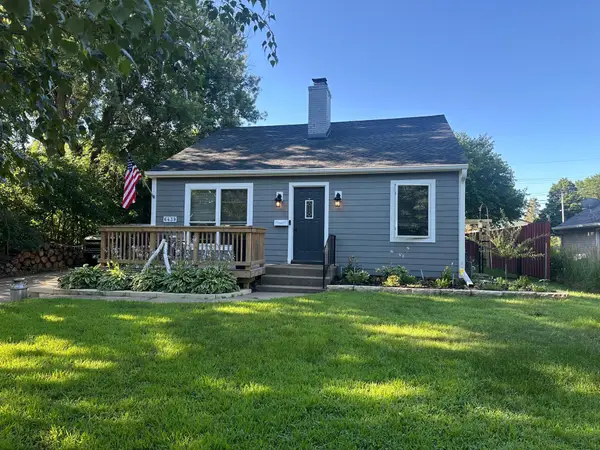 $355,000Active2 beds 2 baths2,136 sq. ft.
6439 Olympia Street, Golden Valley, MN 55427
MLS# 7105513Listed by: COLDWELL BANKER REALTY - SOUTHWEST REGIONAL - New
 $456,500Active4 beds 3 baths2,564 sq. ft.
8460 Westbend Road, Golden Valley, MN 55427
MLS# 7104885Listed by: EXP REALTY - New
 $109,900Active2 beds 1 baths800 sq. ft.
9147 Highway 55 #102, Golden Valley, MN 55427
MLS# 7104594Listed by: KELLER WILLIAMS REALTY INTEGRITY LAKES


Protect your home and budget from life's surprises with an Assurant Home Warranty, backed by a partner that supports you through every step of homeownership. Explore Plans.
© 2026 Better Homes and Gardens Real Estate LLC. An Anywhere Real Estate company. All rights reserved. Better Homes and Gardens® Real Estate is a registered trademark owned by Meredith Operations Corporation, licensed to Better Homes and Gardens Real Estate LLC and used with permission. Better Homes and Gardens Real Estate LLC fully supports the principles of the Fair Housing Act and the Equal Opportunity Act. Listing information is deemed reliable but is not guaranteed accurate.
Each office is independently owned and operated.
Any services or products provided by third parties are not provided by, affiliated with or related to Better Homes and Gardens Real Estate LLC, or its affiliated companies.