
16479 Kiska Street Ne, Ham Lake, MN 55304
Local realty services provided by:Better Homes and Gardens Real Estate Advantage One
16479 Kiska Street Ne,Ham Lake, MN 55304
$1,125,000
- 4 Beds
- 3 Baths
- 4,441 sq. ft.
- Single family
- Active
Listed by: sarah nell johnson
Office: national realty guild
MLS#:7122217
Source:NSMLS
Price summary
- Price:$1,125,000
- Price per sq. ft.:$244.03
About this home
Privacy, space and an exceptional lifestyle come together on more than 5 scenic acres in Ham Lake. Surrounded by beautiful natural scenery and abundant wildlife, this custom-built luxury rambler offers a rare combination of peaceful acreage living, a private pond with dock, incredible indoor and outdoor entertaining spaces, and extraordinary heated garage capacity for up to nine vehicles. Whether you're a car enthusiast, outdoor recreation lover, hobbyist or simply want room for your vehicles, toys and equipment, this property offers space that's increasingly difficult to find.
Inside, soaring 11-foot ceilings and an open, light-filled design create an impressive yet comfortable main level. The spacious kitchen features quartz countertops, stainless-steel appliances, a large center island, informal dining area with built-in buffet, and a newly updated pantry with custom shelving and automatic lighting. The adjoining living room features a fireplace and custom built-ins, while the four-season porch—with vaulted ceiling and fireplace—opens to an expansive 12' x 46' maintenance-free deck overlooking the private backyard and pond.
The main-level primary suite is a true retreat with its own fireplace, walk-in closet featuring a brand-new custom California Closets system, and private bath with jetted tub, double-sink quartz vanity and walk-in shower. Two additional bedrooms are also located on the main level, including one with custom California Closets office built-ins—perfect for working from home.
Designed for entertaining, relaxing and everyday living, the finished lower level offers something for everyone. A beautiful wet bar with island, custom cabinetry and stainless-steel appliances anchors the entertaining space alongside a large family room with a gas fireplace and gaming area. You'll also find an additional bedroom, versatile flex room, dedicated workout room and indoor swim spa with direct access to the rear patio.
The property's remarkable garage space sets it apart. Both attached and detached garages are heated and provide capacity for up to nine vehicles, offering exceptional flexibility for collector cars, boats, motorcycles, ATVs, recreational equipment, workshop space and hobbies.
Additional features include main-level laundry with new washer and dryer, mudroom with built-in storage, custom shoe closet, LP siding, Andersen windows, whisper-quiet side-mount garage door openers and new covered 6-inch gutters.
Private acreage. Pond views. Exceptional garage space. Luxury one-level living. And room to enjoy it all. This is a property that truly needs to be experienced in person....
Contact an agent
Home facts
- Year built:2019
- Subdivision & Development:Nettas Preserve
- Listing ID #:7122217
- Added:53 day(s) ago
- Updated:September 28, 2026 at 12:59 PM
Rooms and interior
- Bedrooms:4
- Total bathrooms:3
- Full bathrooms:1
- Dining Description:Eat In Kitchen, Informal Dining Room
- Bathrooms Description:Bathroom Ensuite, Full Basement, Jetted Tub, Main Floor Full Bath, Separate Shower and Tub, Walk-In Shower Stall
- Kitchen Description:Cooktop, Dishwasher, Microwave, Refrigerator, Stainless Steel Appliances, Wall Oven
- Basement:Yes
- Basement Description:Drain Tiled, Finished, Full, Storage Space, Sump Pump, Walkout
- Living area:4,441 sq. ft.
Heating and cooling
- Cooling:Central Air
- Heating:Forced Air
- Central air:Yes
Structure and exterior
- Roof:Age 8 Years or Less, Asphalt
- Year built:2019
- Building area:4,441 sq. ft.
- Lot area:5.31 Acres
- Lot Features:Tree Coverage - Heavy, Tree Coverage - Medium
- Levels:1 Story
Utilities
- Water:Private, Well
- Sewer:Mound Septic, Private Sewer, Septic System Compliant - Yes
Finances and disclosures
- Price:$1,125,000
- Price per sq. ft.:$244.03
- Tax amount:$7,110 (2026)
Features and amenities
- Appliances:Microwave, Refrigerator, Stainless Steel Appliances, Wall Oven, Washer, Water Softener Rented
- Laundry features:Dryer, Washer
- Amenities:Water Softener Rented
Parking
- Parking description:Asphalt, Attached Garage, Concrete, Detached Garage, Floor Drain, Garage Door Opener, Heated Garage, Insulated Garage, Multiple Garages
- Garage:Yes
- Garage spaces:9
New listings near 16479 Kiska Street Ne
- Coming Soon
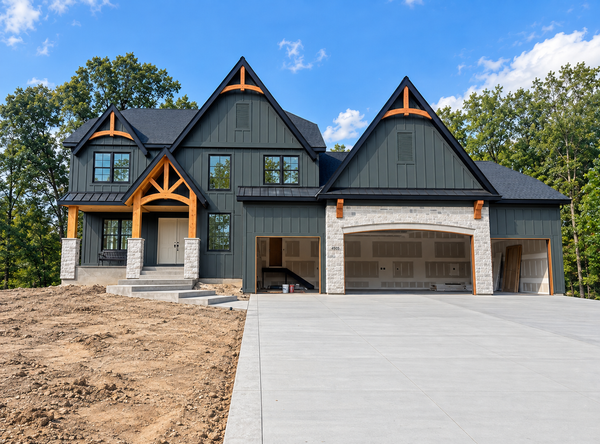 $2,395,000Coming Soon5 beds 5 baths5,132 sq. ft.
4933 149th Avenue Ne, Ham Lake, MN 55304
MLS# 7136351Listed by: HOMES USA REALTY, INC. - New
 $759,900Active4 beds 4 baths2,750 sq. ft.
17424 Staples Street Ne, Ham Lake, MN 55304
MLS# 7150941Listed by: COLDWELL BANKER REALTY - New
 $349,999Active3.17 Acres
1016 Bunker Lake Boulevard Ne, Ham Lake, MN 55304
MLS# 7150509Listed by: HOME SMART REALTY, INC. - New
 $625,000Active5 beds 4 baths3,599 sq. ft.
2723 174th Avenue Ne, Ham Lake, MN 55304
MLS# 7147100Listed by: RE/MAX RESULTS - New
 $425,000Active3 beds 3 baths3,564 sq. ft.
13330 Isanti Street Ne, Ham Lake, MN 55304
MLS# 7146552Listed by: RE/MAX RESULTS - New
 $599,900Active5 beds 4 baths3,368 sq. ft.
1330 157th Avenue Ne, Ham Lake, MN 55304
MLS# 7147438Listed by: COUNSELOR REALTY, INC. - New
 $399,900Active2 beds 1 baths1,431 sq. ft.
4407 Crosstown Boulevard Ne, Ham Lake, MN 55304
MLS# 7112750Listed by: KELLER WILLIAMS CLASSIC REALTY - New
 $189,000Active1.74 Acres
2441 179th Avenue Ne, Ham Lake, MN 55304
MLS# 7147879Listed by: ON POINT REALTY, INC. - New
 $949,900Active5 beds 5 baths4,704 sq. ft.
13733 Terrace Road Ne, Ham Lake, MN 55304
MLS# 7146462Listed by: HOME AVENUE FLAT FEE REALTY - New
 $1,600,000Active4 beds 4 baths4,331 sq. ft.
4248 159th Avenue Ne, Ham Lake, MN 55304
MLS# 7145372Listed by: RE/MAX RESULTS


Protect your home and budget from life's surprises with an Assurant Home Warranty, backed by a partner that supports you through every step of homeownership. Explore Plans.
© 2026 Better Homes and Gardens Real Estate LLC. An Anywhere Real Estate company. All rights reserved. Better Homes and Gardens® Real Estate is a registered trademark owned by Meredith Operations Corporation, licensed to Better Homes and Gardens Real Estate LLC and used with permission. Better Homes and Gardens Real Estate LLC fully supports the principles of the Fair Housing Act and the Equal Opportunity Act. Listing information is deemed reliable but is not guaranteed accurate.
Each office is independently owned and operated.
Any services or products provided by third parties are not provided by, affiliated with or related to Better Homes and Gardens Real Estate LLC, or its affiliated companies.