
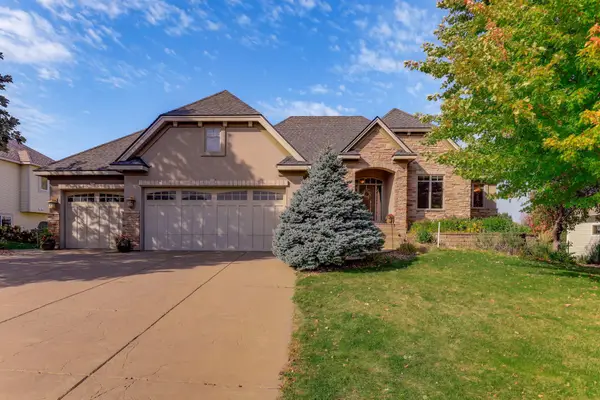
1046 36th Street W, Hastings, MN 55033
Local realty services provided by:Better Homes and Gardens Real Estate Park Company
1046 36th Street W,Hastings, MN 55033
$498,500
- 3 Beds
- 3 Baths
- 2,276 sq. ft.
- Townhouse
- Active
Listed by: lucas n. siewert
Office: star realty
MLS#:7105533
Source:NSMLS
Price summary
- Price:$498,500
- Price per sq. ft.:$212.13
- Monthly HOA dues:$250
About this home
Imagine the ease of single-level living. Then imagine even more room to gather. Welcome to the Gladstone, newly built detached townhome in Hastings' sought-after Riverwood neighborhood. Step through a true zero-entry door into a sun-filled, open-concept great room where the chef's island kitchen flows effortlessly into dining and living. Designed for the way you entertain and live. The owner's suite sits privately on the main, so everything you need is on one floor, no stairs required. When friends and family arrive, the lower level opens a whole second world of space. Use it as a rec room, guest retreat, or hobby haven. Out back, your covered deck invites slow mornings and golden-hour evenings. Lawn care and snow removal? Handled. This is the lock-and-leave lifestyle you have been searching for. New construction: personalize it while you still can. Ask for details today.
Contact an agent
Home facts
- Year built:2026
- Subdivision & Development:Riverwood 12th Add
- Listing ID #:7105533
- Added:93 day(s) ago
- Updated:October 23, 2026 at 12:26 PM
Rooms and interior
- Bedrooms:3
- Total bathrooms:3
- Full bathrooms:2
- Dining Description:Kitchen/Dining Room
- Bathrooms Description:Full Basement, Main Floor Full Bath, Walk-In Shower Stall
- Kitchen Description:Dishwasher, Disposal, Microwave, Range, Refrigerator, Stainless Steel Appliances
- Basement:Yes
- Basement Description:Daylight / Lookout Windows, Finished
- Living area:2,276 sq. ft.
Heating and cooling
- Cooling:Central Air
- Heating:Forced Air
- Central air:Yes
Structure and exterior
- Roof:Age 8 Years or Less
- Year built:2026
- Building area:2,276 sq. ft.
- Lot area:0.17 Acres
- Lot Features:Tree Coverage - Light
- Exterior Features:In-Ground Sprinkler System
- Levels:1 Story
Utilities
- Water:City Water - Connected
- Sewer:City Sewer - Connected
Finances and disclosures
- Price:$498,500
- Price per sq. ft.:$212.13
- Tax amount:$1,196 (2026)
Features and amenities
- Appliances:Disposal, Microwave, Range, Refrigerator, Stainless Steel Appliances, Washer, Water Softener Owned
- Laundry features:Dryer, Washer
- Amenities:Water Softener Owned
Parking
- Parking description:Attached Garage, Concrete, Garage Door Opener, Insulated Garage
- Garage:Yes
- Garage spaces:2
New listings near 1046 36th Street W
- Coming SoonOpen Sat, 10:30am to 12pm
 $385,000Coming Soon4 beds 4 baths2,296 sq. ft.
1961 Louis Lane, Hastings, MN 55033
MLS# 7161440Listed by: EDINA REALTY, INC. - Open Fri, 4:30 to 6pmNew
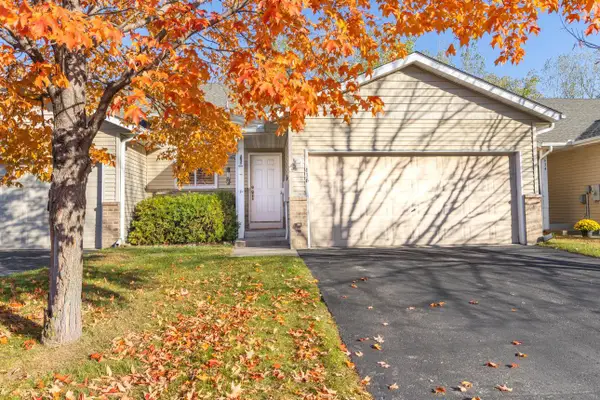 $265,000Active3 beds 2 baths1,740 sq. ft.
636 35th Street W, Hastings, MN 55033
MLS# 7161215Listed by: PEMBERTON RE - New
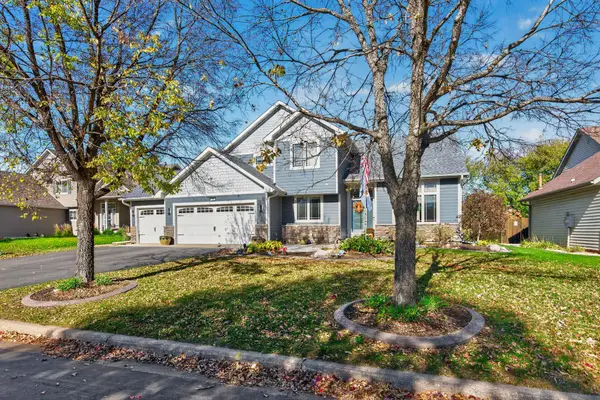 $560,000Active5 beds 4 baths3,135 sq. ft.
738 Greten Lane, Hastings, MN 55033
MLS# 7152569Listed by: INMOTION REALTY - New
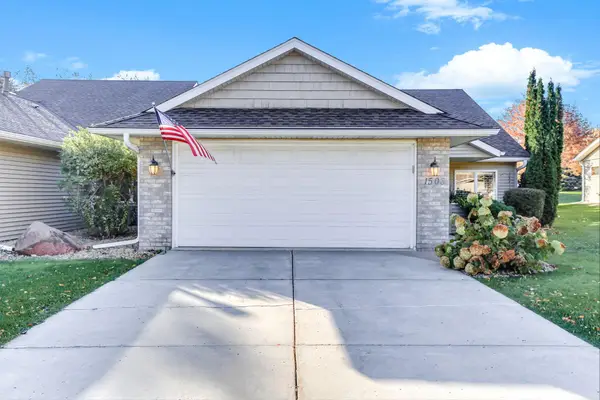 $390,000Active2 beds 2 baths2,006 sq. ft.
1508 Carleton Drive, Hastings, MN 55033
MLS# 7162954Listed by: INMOTION REALTY - Open Sat, 11:30am to 1pmNew
 $319,900Active2 beds 2 baths1,474 sq. ft.
1493 General Sieben Drive, Hastings, MN 55033
MLS# 7161314Listed by: EDINA REALTY, INC. - Open Sun, 4 to 6pmNew
 $350,000Active4 beds 3 baths2,484 sq. ft.
221 8th Street W, Hastings, MN 55033
MLS# 7150070Listed by: RE/MAX RESULTS - Open Sat, 12 to 2pmNew
 $545,000Active6 beds 3 baths4,648 sq. ft.
17140 175th Street E, Hastings, MN 55033
MLS# 7159740Listed by: RE/MAX RESULTS - New
 $279,900Active3 beds 2 baths1,812 sq. ft.
577 Kendall Drive, Hastings, MN 55033
MLS# 7161008Listed by: EXP REALTY - New
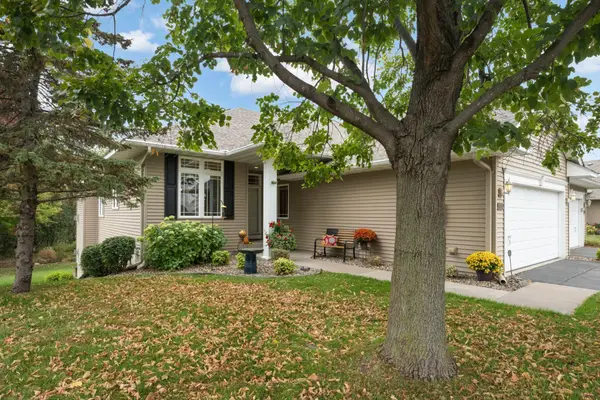 $435,000Active4 beds 3 baths2,741 sq. ft.
2321 Glacier Way, Hastings, MN 55033
MLS# 7159485Listed by: EDINA REALTY, INC. - New
 $722,000Active4 beds 3 baths3,416 sq. ft.
1782 Fallbrooke Drive, Hastings, MN 55033
MLS# 7126436Listed by: INMOTION REALTY


Protect your home and budget from life's surprises with an Assurant Home Warranty, backed by a partner that supports you through every step of homeownership. Explore Plans.
© 2026 Better Homes and Gardens Real Estate LLC. An Anywhere Real Estate company. All rights reserved. Better Homes and Gardens® Real Estate is a registered trademark owned by Meredith Operations Corporation, licensed to Better Homes and Gardens Real Estate LLC and used with permission. Better Homes and Gardens Real Estate LLC fully supports the principles of the Fair Housing Act and the Equal Opportunity Act. Listing information is deemed reliable but is not guaranteed accurate.
Each office is independently owned and operated.
Any services or products provided by third parties are not provided by, affiliated with or related to Better Homes and Gardens Real Estate LLC, or its affiliated companies.